
For sale
$499,990
24203 Fulkes Rd
Leander, TX 78641
- 1 beds
- 1 baths
- 1,239 sq ft
- 2.11 acres
Listing courtesy of Watters International Realty · (512) 646-0038 · MLS# 6313999 · Status: Active
About this home
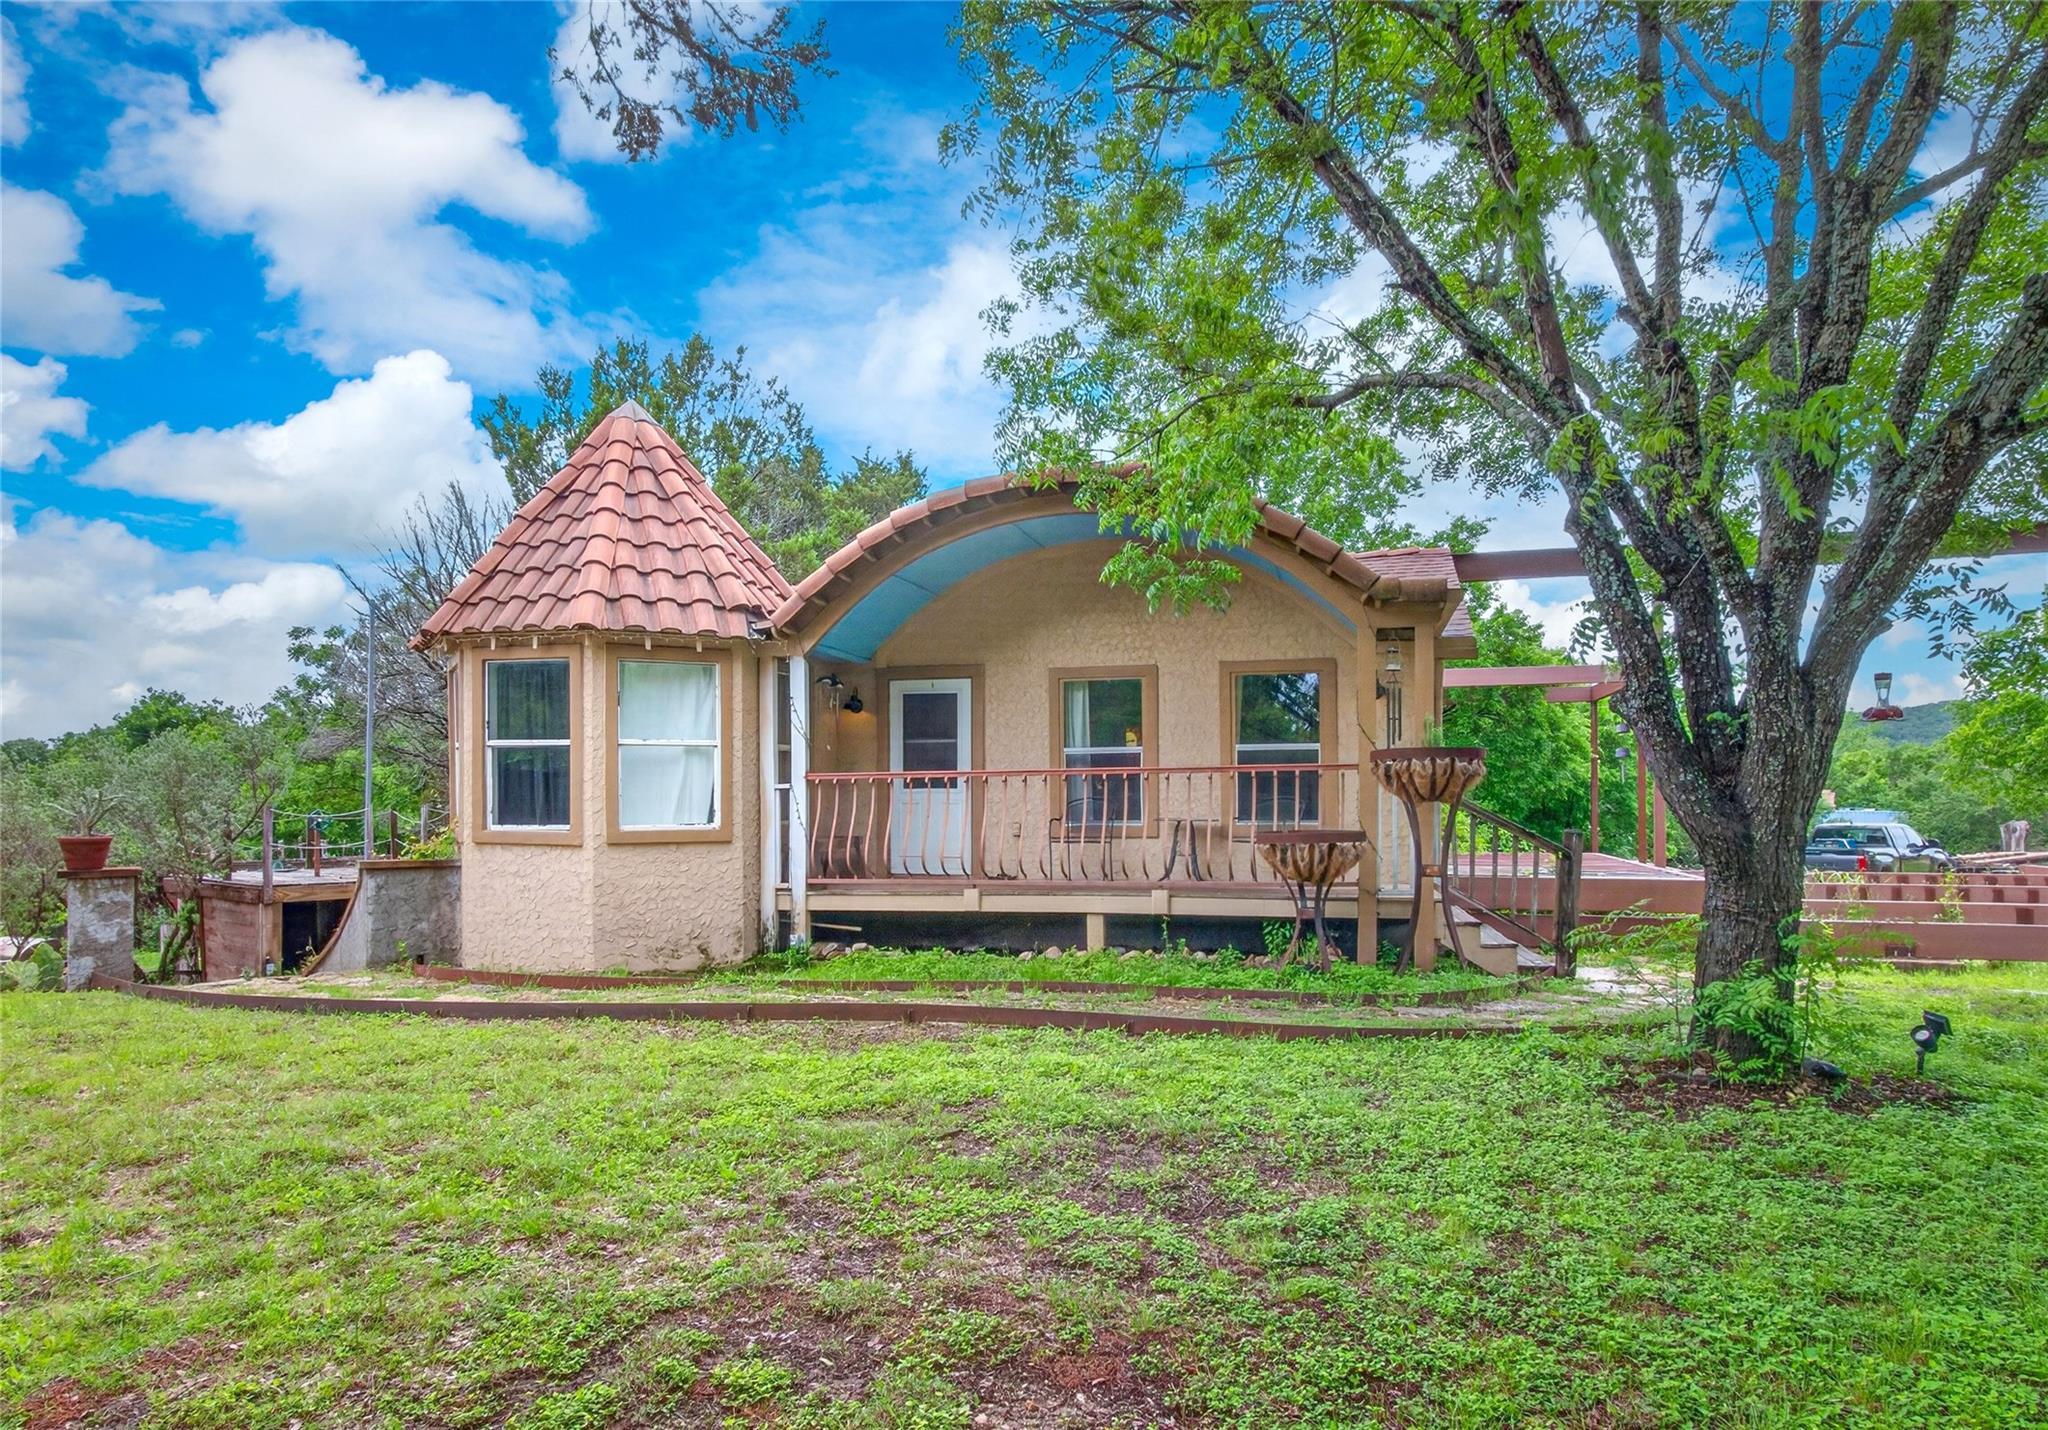
Own your next chapter — this Hill Country property is more than a home; it's a platform for business owners, entrepreneurs, and tradespeople ready to hit the ground running. The crown jewel is an impressive detached workshop built to accommodate a semi-trailer, boat, or RV — offering rare, large-scale covered space ideal for contractors, equipment operators, mechanics, fabricators, or anyone needing serious square footage outside of a commercial lease. Whether you're relocating a business, expanding operations, or simply need room to work, store, and grow, the shop delivers. Even more compelling: the previous owners began an addition, and detailed plans are already in place for the new owner to continue. The groundwork has been laid — save time, skip the planning phase, and build equity from day one. The home itself sits on a spacious 2.11-acre corner lot with sweeping Hill Country views. A flexible 1-bedroom, 1-bath layout includes a dining area currently used as a second bedroom, vaulted ceilings, granite countertops, and a covered outdoor patio with a wood-burning fireplace. A livestock pen rounds out the acreage for those who want a true working property. This is the kind of opportunity that rarely comes together — functional living, serious workspace, and a ready-made expansion plan, all on acreage with room to grow.
Description provided by the listing brokerage.
Facts
- Property type
- Residential · Single Family Residence
- Year built
- 2009
- Lot size
- 2.11 acres
- Living area
- 1,239 sq ft
- Price per sq ft
- $404
- Bathrooms
- 1 full, 0 half
- Garage
- 3 spaces
- Annual taxes
- $6,500
- County
- Travis
- Neighborhood
- Sandy Creek Ranches Ph 04
- School district
- Leander ISD
- Schools
- Bagdad · Leander Middle · Glenn
Features
- Roof
- Composition, Shingle, Tile
- View
- Hill Country, Neighborhood
- Sewer
- Septic Tank
- Levels
- One
- Cooling
- Ceiling Fan(s), Central Air, Electric
- Fencing
- Privacy, Wood
- Heating
- Central, Electric
- Flooring
- Carpet, Wood
- Utilities
- Cable Available, Electricity Connected, Water Connected
- Appliances
- Built-In Electric Oven, Dishwasher, Electric Cooktop, Microwave, Electric Water Heater
- Lot
- Back Yard, Corner Lot, Trees-Moderate
- Water
- Public
- Pool
- None
- Horse amenities
- See Remarks
- Windows
- Vinyl Windows
- Parking
- Detached, Driveway, Garage, Workshop in Garage
- Exterior
- See Remarks, Exterior Steps, Private Yard
- Interior
- Breakfast Bar, Ceiling Fan(s), Ceiling-Vaulted, Granite Counters, Primary Bedroom on Main, Recessed Lighting, Storage
- Community
- None
- Fireplace
- Masonry, Outside, Raised Hearth, Stone, Wood Burning
- Foundation
- Pillar/Post/Pier
- Waterfront
- None
- Energy efficiency
- None
- Accessibility
- None
- Construction
- Wood Siding, Stucco
- Patio & porch
- Covered, Front Porch, Patio, Porch
Location

 Listings courtesy of Unlock MLS as distributed by MLS GRID.
Based on information submitted to the MLS GRID as of November 15, 2026 at 4:07 PM CT. All data is obtained from various sources and may not have been verified by broker or MLS GRID. Supplied Open House Information is subject to change without notice. All information should be independently reviewed and verified for accuracy. Properties may or may not be listed by the office/agent presenting the information.
IDX information is provided exclusively for consumers' personal, non-commercial use, and may not be used for any purpose other than to identify prospective properties consumers may be interested in purchasing. The data is deemed reliable but is not guaranteed by MLS GRID, and its use may be subject to an end user license agreement prescribed by the applicable MLS. Some IDX listings have been excluded from this website. Any use or search of this website other than by a consumer looking to purchase or lease real estate is prohibited. Terms of use