
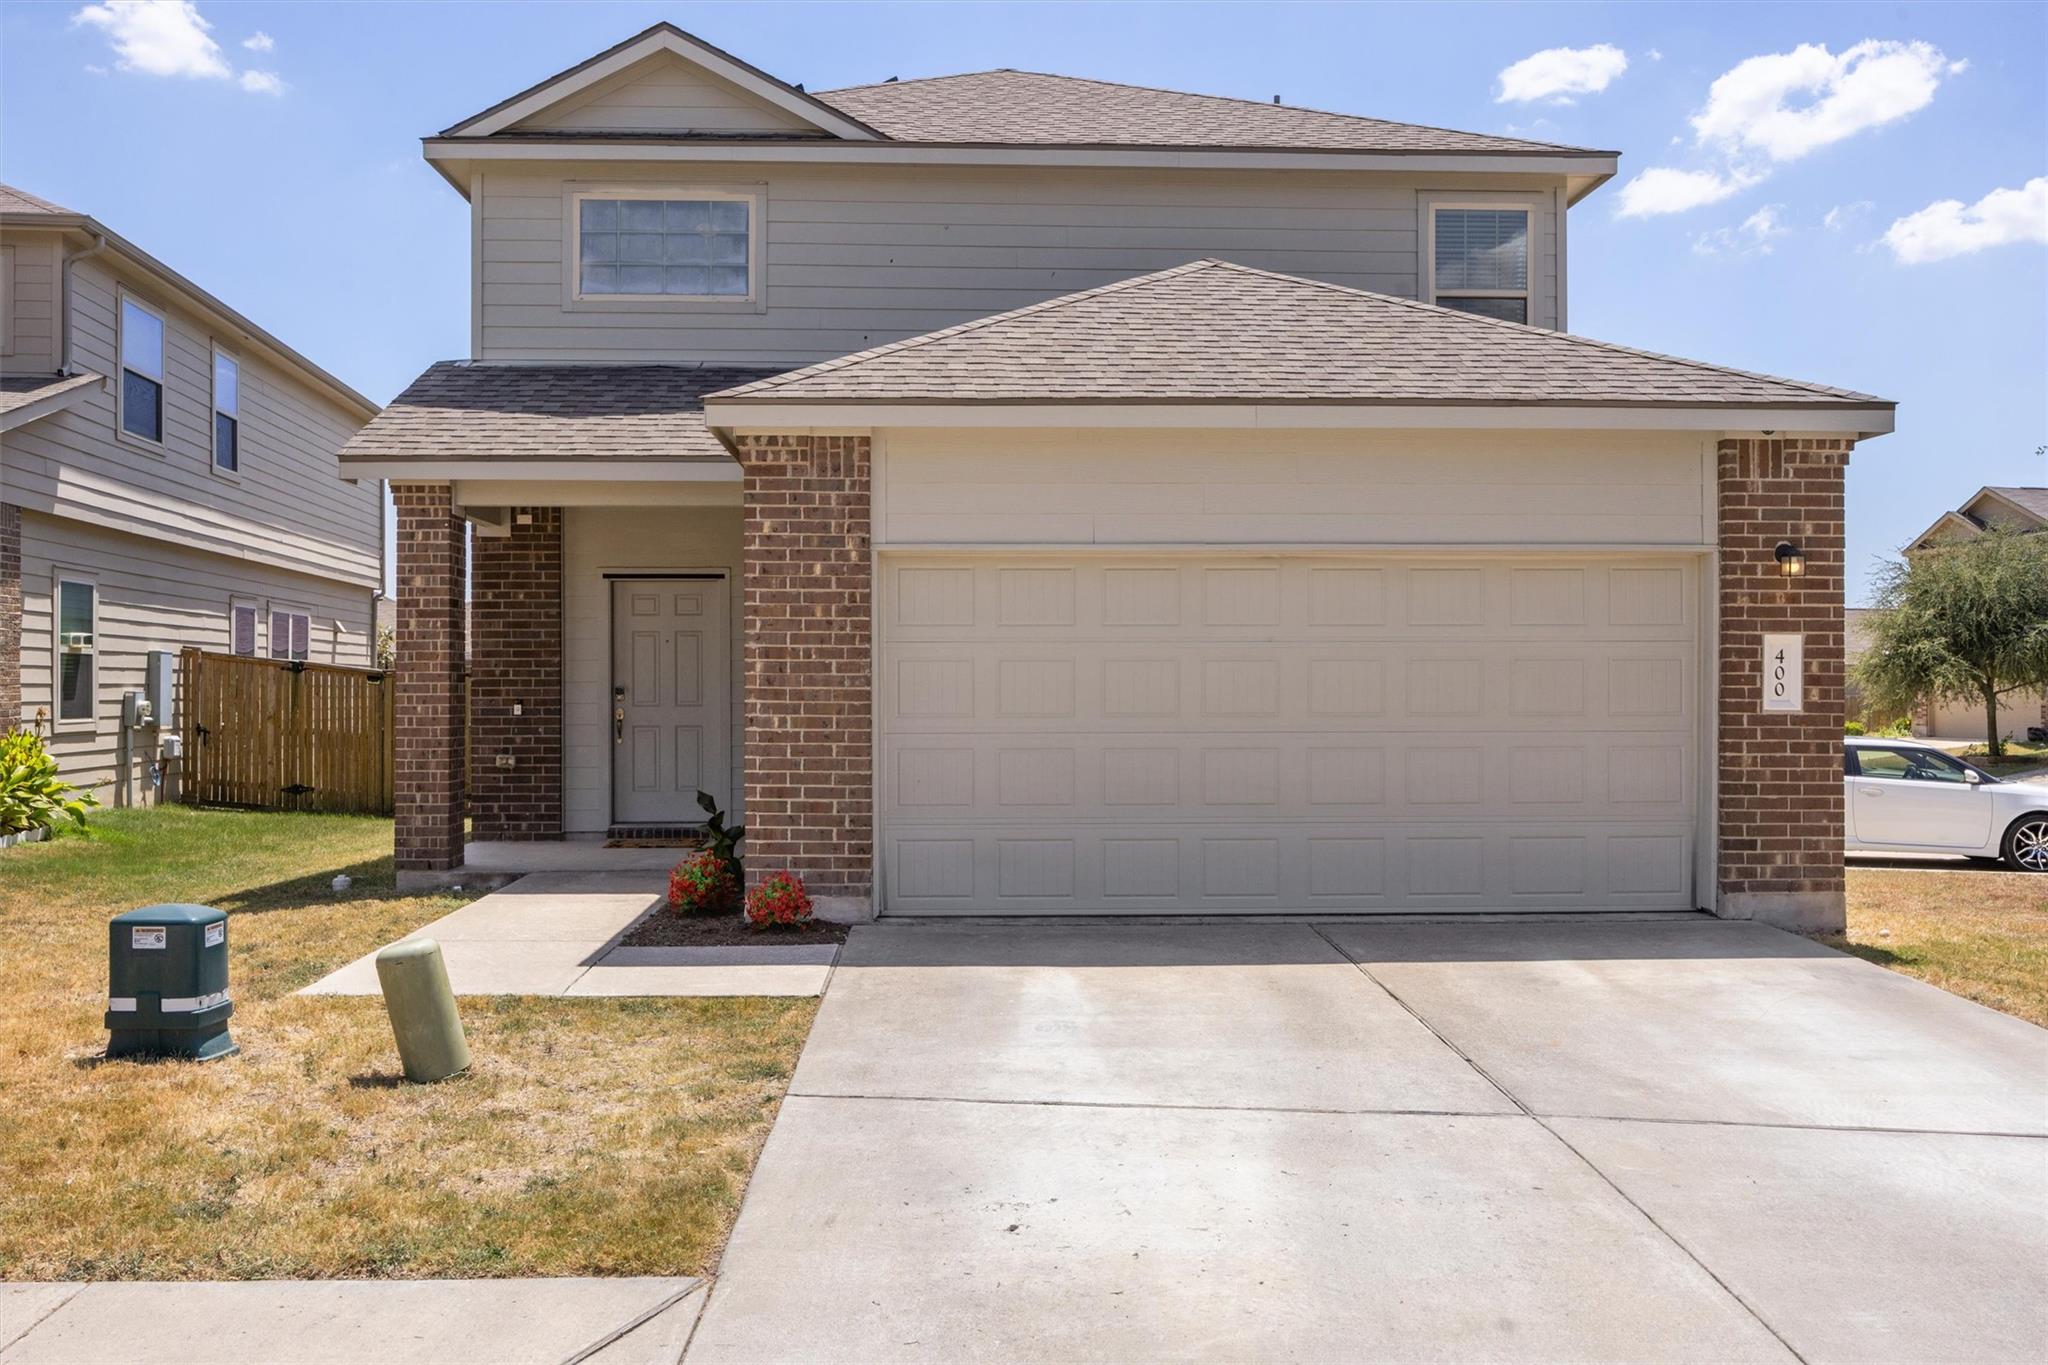
For sale
$260,000
400 Circle Way
Jarrell, TX 76537
- 4 beds
- 3 baths
- 2,127 sq ft
- 0.1 acres
Listing courtesy of Coldwell Banker Apex · (512) 848-0191 · MLS# 6307801 · Status: Active
About this home
GO AND SHOW!!! Welcome to 400 Circle Way in Jarrell! This beautifully refreshed 4-bedroom, 3-full-bath home offers a spacious and versatile two-story floor plan with thoughtful updates throughout. Fresh interior paint and new carpet with upgraded pad, both completed in August 2026, give the home a clean, move-in-ready feel. A new roof was installed in 2025, and the solar panels will be paid off at closing, allowing the new owner to enjoy the benefits of solar without assuming the existing solar balance. The main level features a private bedroom and full bath, ideal for guests, multigenerational living, a home office, or additional flex space. Upstairs, the primary suite is joined by two additional bedrooms, two full baths, and a conveniently located utility room, creating a functional layout that keeps everyday living spaces close at hand. Additional improvements and features include a microwave replaced in 2024, reverse osmosis system at the kitchen sink installed in 2026, and a water softener that will convey with the home. With 4 bedrooms, 3 full baths, valuable energy-efficient features, recent updates, and a flexible floor plan designed for today's lifestyle, 400 Circle Way offers comfort, functionality, and exceptional move-in readiness. Come experience everything this Jarrell home has to offer!
Description provided by the listing brokerage.
Facts
- Property type
- Residential · Single Family Residence
- Year built
- 2017
- Lot size
- 0.1 acres
- Living area
- 2,127 sq ft
- Price per sq ft
- $122
- Bathrooms
- 3 full, 0 half
- Garage
- 2 spaces
- HOA
- $25 (monthly)
- Annual taxes
- $6,897
- County
- Williamson
- Neighborhood
- Sonterra
- School district
- Jarrell ISD
- Schools
- Jarrell · Jarrell · Jarrell
Features
- Roof
- Composition
- View
- None
- Sewer
- MUD
- Levels
- Two
- Cooling
- Central Air
- Fencing
- Fenced, Wood
- Heating
- Central
- Flooring
- Carpet, Tile
- Utilities
- Underground Utilities
- Appliances
- Electric Cooktop, Dishwasher, Disposal, Self Cleaning Oven
- Lot
- Sprinkler - Automatic
- Water
- MUD
- Pool
- None
- Horse amenities
- None
- Windows
- Blinds, Double Pane Windows, Low-Emissivity Windows, Screens, Vinyl Windows
- Parking
- Attached, Garage Door Opener, Garage Faces Front
- Exterior
- None
- Interior
- Multiple Living Areas, Recessed Lighting, Walk-In Closet(s)
- Community
- Clubhouse, Cluster Mailbox, Common Grounds, Curbs, High Speed Internet, Playground, Pool, Sport Court(s)/Facility, Trail(s)
- Fireplace
- None
- Foundation
- Slab
- Waterfront
- None
- Energy efficiency
- None
- Accessibility
- None
- Construction
- Brick Veneer, HardiPlank Type, Masonry – All Sides
- Patio & porch
- None
Location

 Listings courtesy of Unlock MLS as distributed by MLS GRID.
Based on information submitted to the MLS GRID as of November 15, 2026 at 3:13 PM CT. All data is obtained from various sources and may not have been verified by broker or MLS GRID. Supplied Open House Information is subject to change without notice. All information should be independently reviewed and verified for accuracy. Properties may or may not be listed by the office/agent presenting the information.
IDX information is provided exclusively for consumers' personal, non-commercial use, and may not be used for any purpose other than to identify prospective properties consumers may be interested in purchasing. The data is deemed reliable but is not guaranteed by MLS GRID, and its use may be subject to an end user license agreement prescribed by the applicable MLS. Some IDX listings have been excluded from this website. Any use or search of this website other than by a consumer looking to purchase or lease real estate is prohibited. Terms of use