
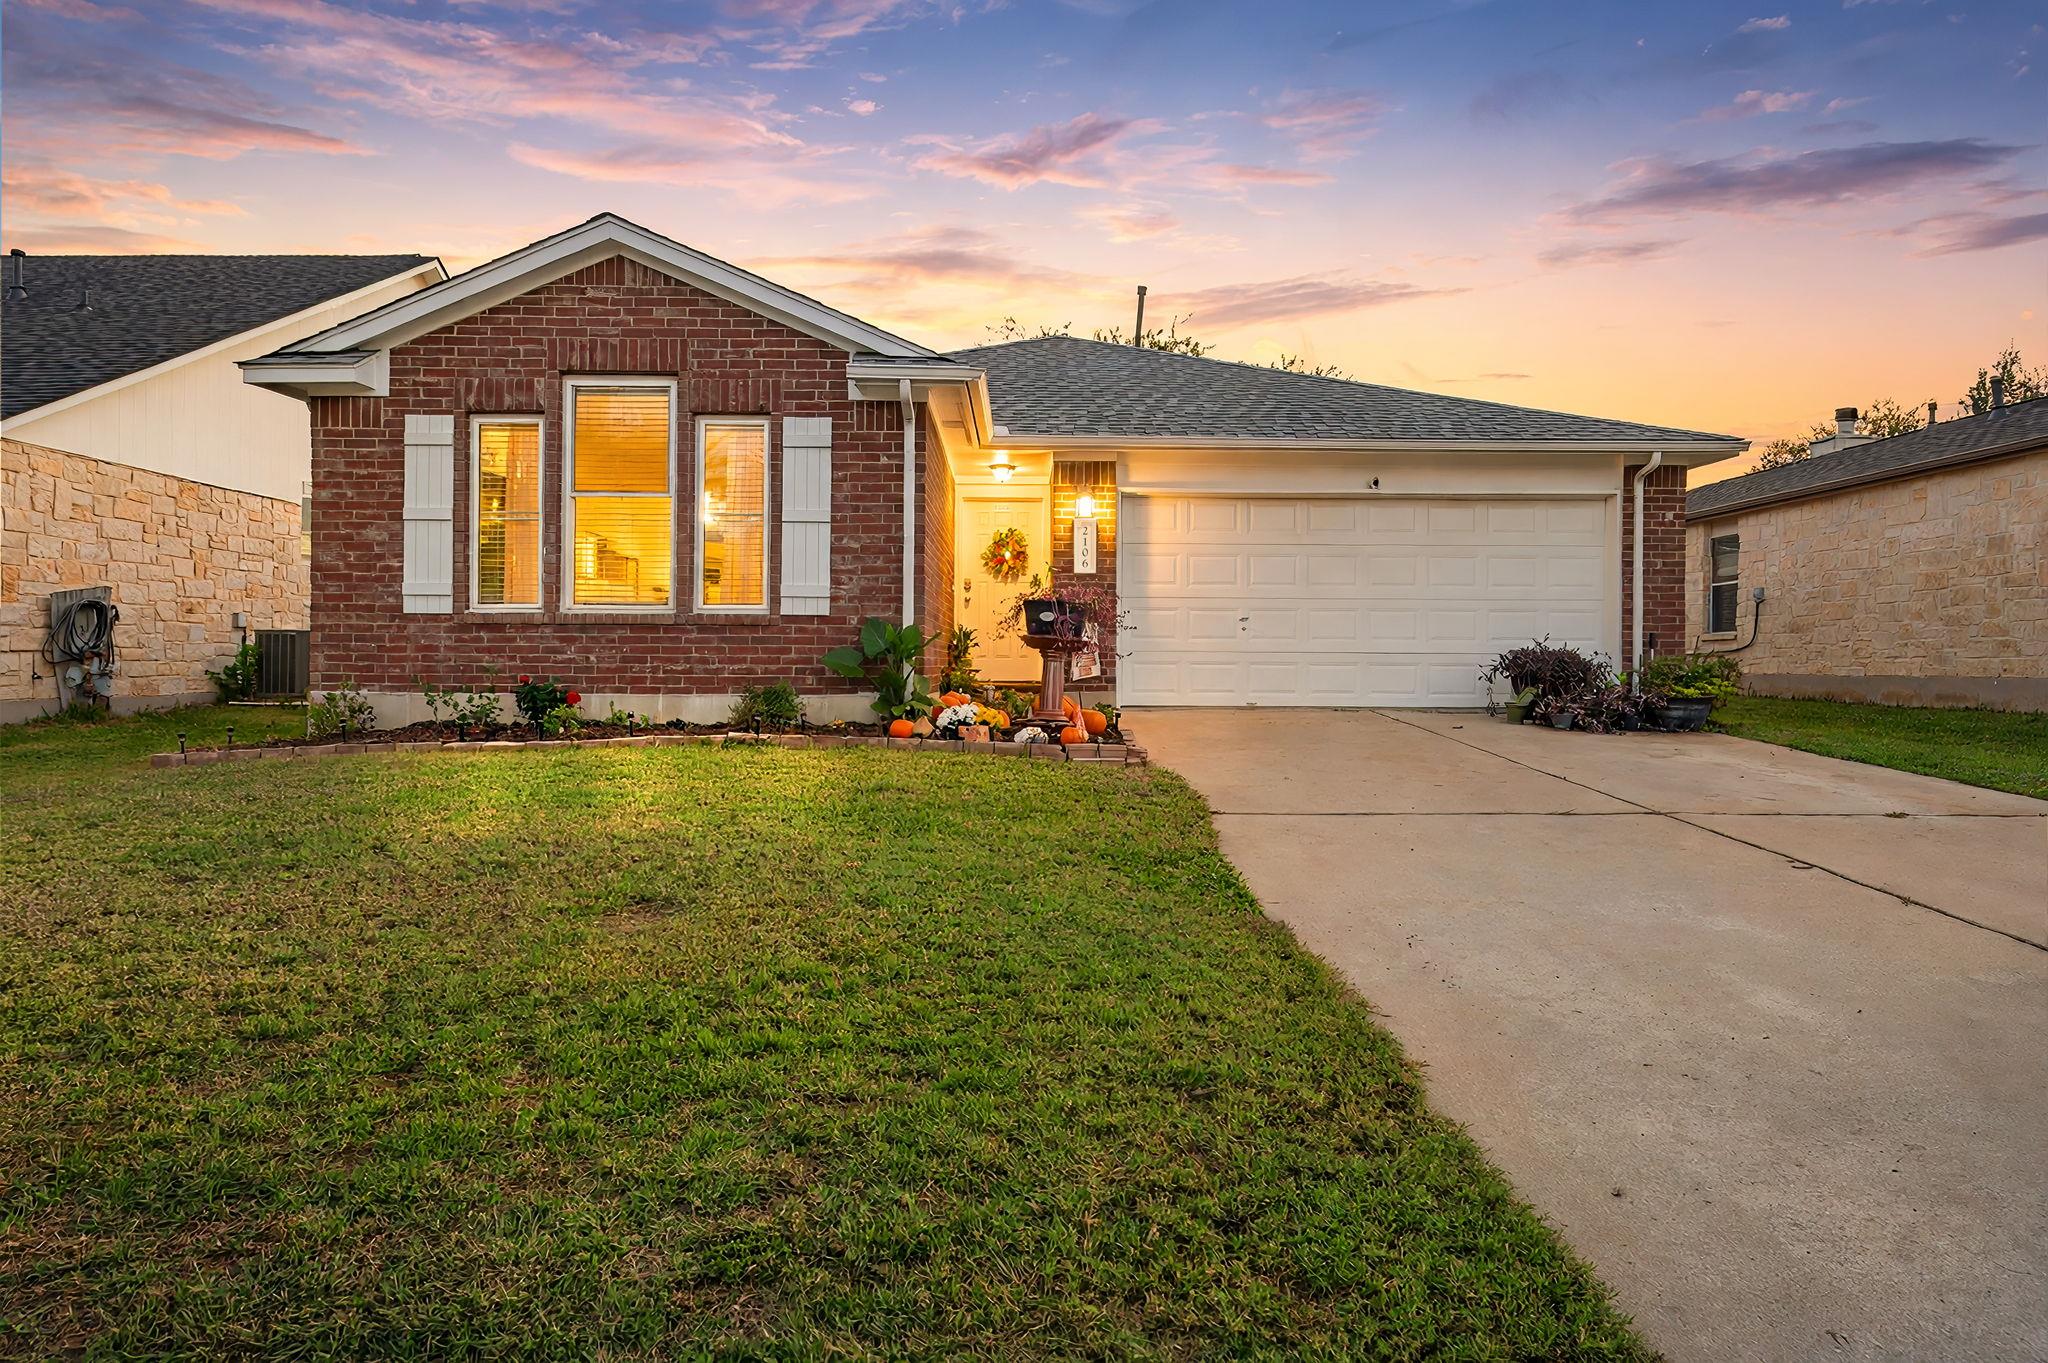
For sale
$360,000
2106 Parksville Way
Cedar Park, TX 78613
- 4 beds
- 2 baths
- 1,664 sq ft
- 0.15 acres
Listing courtesy of Redfin Corporation · (512) 710-0156 · MLS# 6304254 · Status: Active
About this home
Welcome to this inviting single-story Cedar Park home, offering 4 bedrooms, 2 bathrooms, and a comfortable layout designed for easy everyday living. Natural light fills the home, highlighting the open flow between the living, dining, and kitchen areas. A spacious pass-through breakfast bar creates a natural connection between the kitchen and living room, making it easy to stay connected whether preparing meals or entertaining. The kitchen also features a sizable walk-in pantry, providing plenty of room for storage and organization. LVP and tile flooring extend throughout the home, so there isn't a speck of carpet to be found! One of this home's greatest highlights is its location in a quiet, welcoming neighborhood with a wonderful sense of community. All three zoned schools are within a short distance, along with nearby parks, Veterans Memorial Pool, and the dog park. Shopping, dining, and entertainment are just minutes away, making everyday errands and weekend plans equally convenient. Enjoy local favorites like The Good Lot, a nearby gathering spot for live music, drinks, and time with friends, or appreciate the unique character of the surrounding community. The home has also benefited from several important updates, including a new roof installed in April 2026, exterior paint completed in June 2026, a water heater installed in November 2022, and an AC and furnace replacement in December 2019. With its bright, open interior, practical one-level layout, and an established neighborhood that offers both a peaceful atmosphere and easy access to just about everything, this Cedar Park home offers a wonderful combination of comfort, convenience, and community.
Description provided by the listing brokerage.
Facts
- Property type
- Residential · Single Family Residence
- Year built
- 1997
- Lot size
- 0.15 acres
- Living area
- 1,664 sq ft
- Price per sq ft
- $216
- Bathrooms
- 2 full, 0 half
- Garage
- 2 spaces
- HOA
- $30 (quarterly)
- Annual taxes
- $6,701
- County
- Williamson
- Neighborhood
- Carriage Hills 3 Sec 1
- School district
- Leander ISD
- Schools
- CC Mason · Leander Middle · Leander High
Features
- Roof
- Composition
- View
- Neighborhood
- Sewer
- Public Sewer
- Levels
- One
- Cooling
- Central Air
- Fencing
- Wood
- Heating
- Central, Natural Gas
- Flooring
- Laminate, Tile, Vinyl
- Utilities
- Electricity Connected, High Speed Internet, Natural Gas Connected, Sewer Connected, Water Connected
- Appliances
- Convection Oven, Dishwasher, Disposal, Exhaust Fan, Gas Range, Refrigerator, Water Heater
- Lot
- Open Lot, Trees-Medium (20 Ft - 40 Ft), Trees-Sparse
- Water
- Public
- Pool
- None
- Horse amenities
- None
- Windows
- Double Pane Windows
- Parking
- Driveway, Garage
- Exterior
- Rain Gutters
- Interior
- Breakfast Bar, Granite Counters, Entrance Foyer, Pantry, Primary Bedroom on Main, Walk-In Closet(s)
- Community
- Park, Playground
- Fireplace
- None
- Foundation
- Slab
- Waterfront
- None
- Energy efficiency
- None
- Accessibility
- None
- Construction
- Brick Veneer, Frame, HardiPlank Type
- Patio & porch
- Covered, Patio
Location

 Listings courtesy of Unlock MLS as distributed by MLS GRID.
Based on information submitted to the MLS GRID as of November 15, 2026 at 4:26 PM CT. All data is obtained from various sources and may not have been verified by broker or MLS GRID. Supplied Open House Information is subject to change without notice. All information should be independently reviewed and verified for accuracy. Properties may or may not be listed by the office/agent presenting the information.
IDX information is provided exclusively for consumers' personal, non-commercial use, and may not be used for any purpose other than to identify prospective properties consumers may be interested in purchasing. The data is deemed reliable but is not guaranteed by MLS GRID, and its use may be subject to an end user license agreement prescribed by the applicable MLS. Some IDX listings have been excluded from this website. Any use or search of this website other than by a consumer looking to purchase or lease real estate is prohibited. Terms of use