
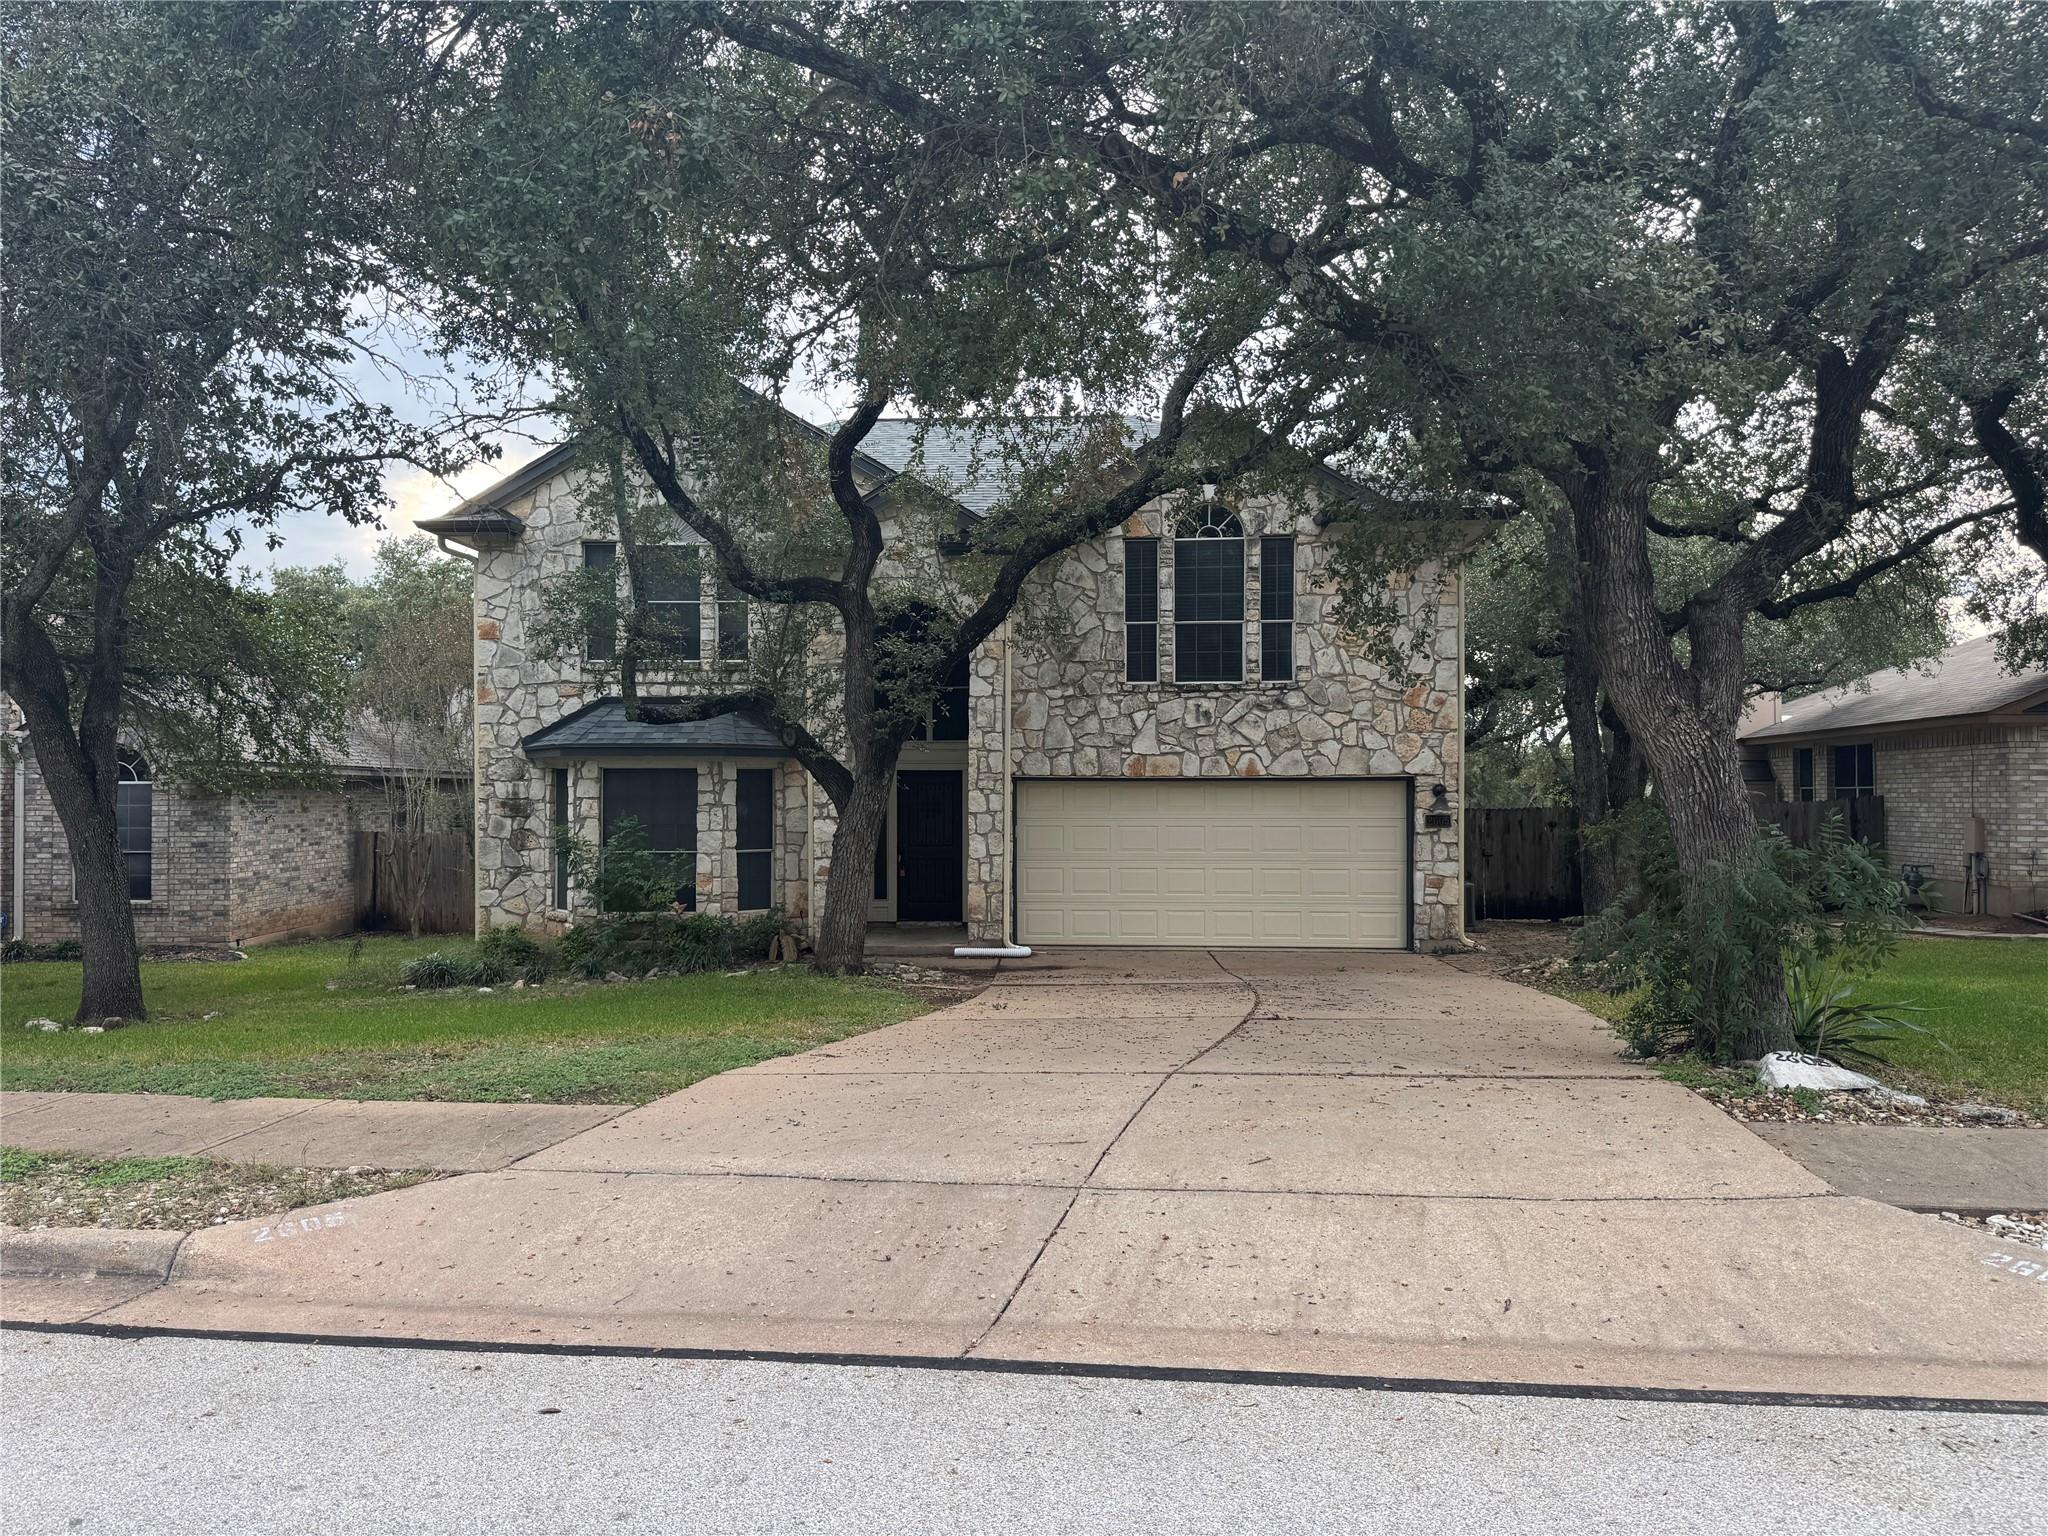
For rent
$2,400/mo
2605 Grist Ln
Cedar Park, TX 78613
- 4 beds
- 3 baths
- 2,451 sq ft
- 0.2 acres
Listing courtesy of AMG Austin Group, LLC · (512) 334-1384 · MLS# 6299748 · Status: Active
About this rental
Four bedrooms and three full bathrooms define the footprint of this two-story residence, presenting a versatile and serene environment. Spanning 2451.0 square feet of living area, the home provides ample space for daily routines and quiet moments. The interior layout is distributed across two stories, offering distinct areas for privacy and gathering. Three full bathrooms complement the four bedrooms, ensuring convenience and comfort for residents and guests alike. Positioned on a 0.2-acre lot, the outdoor setting provides a tranquil backdrop for relaxation. Located in the Cedar Park community, this property combines a peaceful neighborhood atmosphere with accessible suburban living. Schedule a tour today to experience the serene setting and functional design of this Cedar Park home.
Description provided by the listing brokerage.
Facts
- Property type
- Residential Lease · Single Family Residence
- Year built
- 1996
- Lot size
- 0.2 acres
- Living area
- 2,451 sq ft
- Bathrooms
- 2 full, 1 half
- Garage
- 2 spaces
- County
- Travis
- Neighborhood
- Anderson Mill West Sec 21
- School district
- Leander ISD
- Schools
- Cypress · Cedar Park · Cedar Park
Features
- Roof
- Composition
- View
- Neighborhood
- Sewer
- MUD
- Levels
- Two
- Cooling
- Ceiling Fan(s), Central Air
- Fencing
- Back Yard
- Heating
- Central
- Flooring
- Carpet, Tile, Wood
- Lease term
- 12 Months
- Utilities
- Electricity Available, Natural Gas Available, Sewer Available, Water Available
- Appliances
- Dishwasher, Gas Range, Microwave, Washer/Dryer, Water Heater
- Lot
- Back Yard, Front Yard
- Pets
- Negotiable
- Water
- MUD
- Pool
- None
- Windows
- Window Coverings
- Parking
- Attached, Driveway, Garage
- Exterior
- Private Yard
- Interior
- Ceiling Fan(s), Ceiling-High, Double Vanity, Multiple Dining Areas, Multiple Living Areas, Open Floorplan, Primary Bedroom on Main
- Community
- See Remarks
- Fireplace
- Family Room
- Foundation
- Slab
- Waterfront
- None
- Energy efficiency
- Windows
- Accessibility
- None
- Construction
- Masonry – Partial, Stone Veneer
- Patio & porch
- Patio
Location

 Listings courtesy of Unlock MLS as distributed by MLS GRID.
Based on information submitted to the MLS GRID as of November 15, 2026 at 4:29 PM CT. All data is obtained from various sources and may not have been verified by broker or MLS GRID. Supplied Open House Information is subject to change without notice. All information should be independently reviewed and verified for accuracy. Properties may or may not be listed by the office/agent presenting the information.
IDX information is provided exclusively for consumers' personal, non-commercial use, and may not be used for any purpose other than to identify prospective properties consumers may be interested in purchasing. The data is deemed reliable but is not guaranteed by MLS GRID, and its use may be subject to an end user license agreement prescribed by the applicable MLS. Some IDX listings have been excluded from this website. Any use or search of this website other than by a consumer looking to purchase or lease real estate is prohibited. Terms of use