
For sale
$359,900
6907 Tulane Dr
Austin, TX 78723
- 4 beds
- 3 baths
- 1,128 sq ft
- 0.16 acres
Listing courtesy of Luxely Real Estate · (281) 357-9887 · MLS# 6299700 · Status: Active
About this home
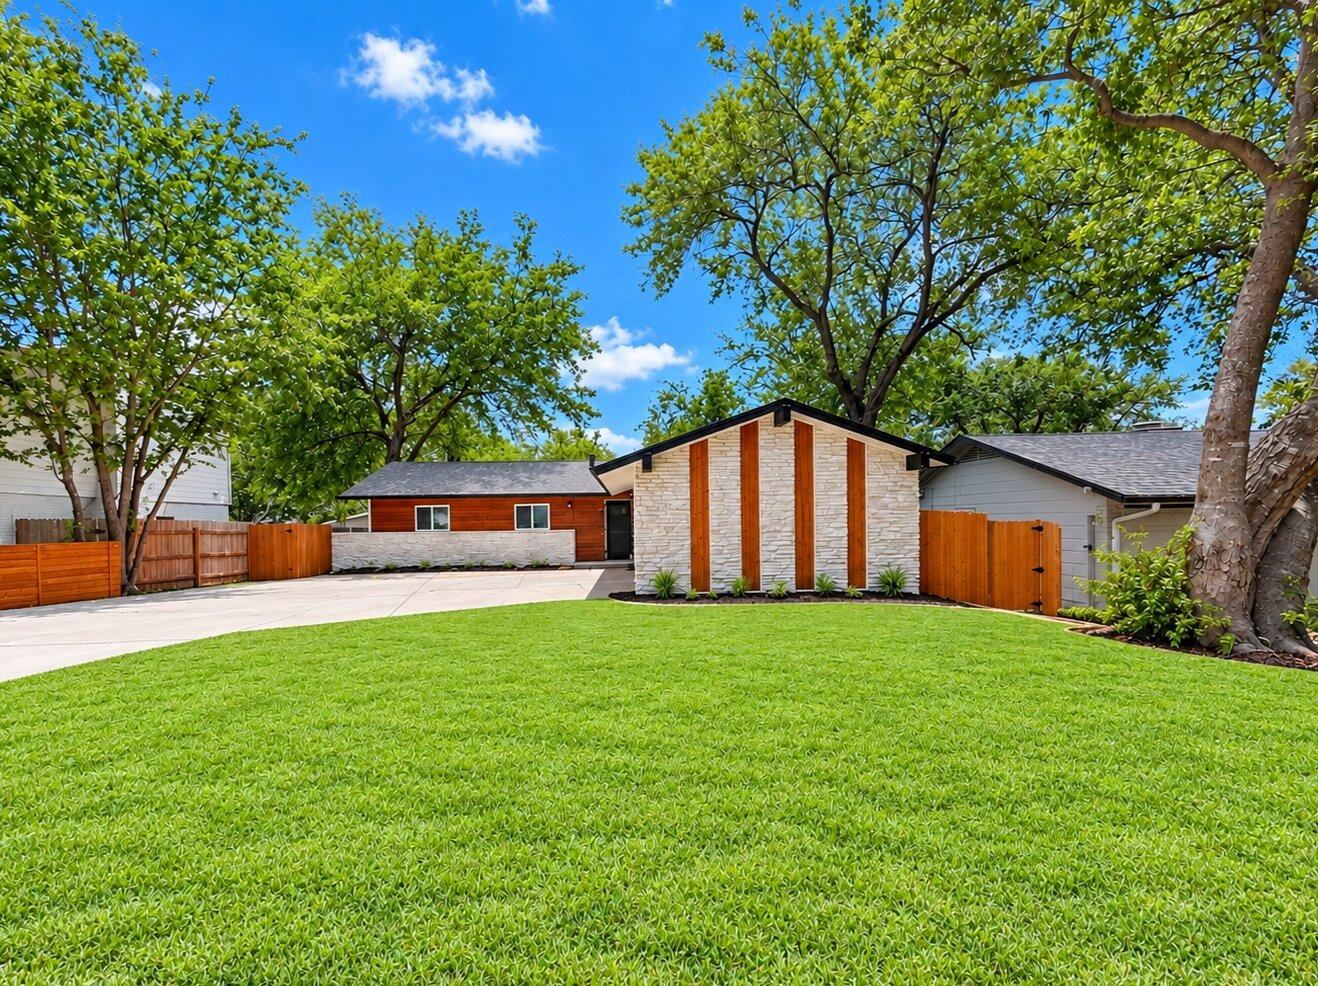
The mid-century exterior constructed with stone and wood siding presents a distinctive architectural profile in Austin. Mature trees and a manicured green lawn create a serene setting leading up to the single-story home. A concrete driveway provides designated parking on the 0.16-acre property. An open floorplan seamlessly connects the main living spaces over wood flooring. High ceilings and vaulted ceilings elevate the interior volume, complemented by recessed lighting and a classic chandelier. The living room features a textured masonry fireplace constructed of stone, built-in features, and ceiling fans to maintain a comfortable environment. The kitchen area centers around a functional kitchen island topped with stone counters, serving as a primary workspace. Hardwood and laminate flooring transitions smoothly between the cooking and living zones. Window blinds are installed throughout the home to offer adjustable light control and privacy. The back yard offers a private yard bordered by a wood fence. An elevated wooden deck overlooks the spacious lawn and surrounding trees, while a stone veneer chimney accents the rear vertical siding of the home. To help visualize this home’s layout and showcase its potential, virtual furnishings may have been added to some of the photos included in this listing.
Description provided by the listing brokerage.
Facts
- Property type
- Residential · Single Family Residence
- Year built
- 1966
- Lot size
- 0.16 acres
- Living area
- 1,128 sq ft
- Price per sq ft
- $319
- Bathrooms
- 3 full, 0 half
- Annual taxes
- $6,153
- County
- Travis
- Neighborhood
- Riverbend Sec 3C At University
- School district
- Austin ISD
- Schools
- Andrews · Webb · Lyndon B Johnson (Austin ISD)
Features
- Roof
- Shingle
- View
- Neighborhood
- Sewer
- Public Sewer
- Levels
- One
- Cooling
- Central Air
- Fencing
- Back Yard
- Heating
- Central
- Flooring
- Tile, Vinyl
- Utilities
- Electricity Available, Natural Gas Available, Sewer Available, Water Available
- Appliances
- None
- Lot
- None
- Water
- Public
- Pool
- None
- Horse amenities
- None
- Windows
- Blinds
- Parking
- Concrete, Driveway
- Exterior
- Garden, Private Yard
- Interior
- Built-in Features, Ceiling Fan(s), Ceiling-Vaulted, Chandelier, Stone Counters, Kitchen Island, Open Floorplan, Recessed Lighting
- Community
- None
- Fireplace
- Living Room, Stone
- Foundation
- Slab
- Waterfront
- None
- Energy efficiency
- None
- Accessibility
- None
- Construction
- Frame, Vertical Siding, Wood Siding, Stone, Stone Veneer
- Patio & porch
- Deck, Rear Porch
Location

 Listings courtesy of Unlock MLS as distributed by MLS GRID.
Based on information submitted to the MLS GRID as of November 15, 2026 at 3:53 PM CT. All data is obtained from various sources and may not have been verified by broker or MLS GRID. Supplied Open House Information is subject to change without notice. All information should be independently reviewed and verified for accuracy. Properties may or may not be listed by the office/agent presenting the information.
IDX information is provided exclusively for consumers' personal, non-commercial use, and may not be used for any purpose other than to identify prospective properties consumers may be interested in purchasing. The data is deemed reliable but is not guaranteed by MLS GRID, and its use may be subject to an end user license agreement prescribed by the applicable MLS. Some IDX listings have been excluded from this website. Any use or search of this website other than by a consumer looking to purchase or lease real estate is prohibited. Terms of use