
For sale
$199,500
1120 Ainsworth St
Gonzales, TX 78629
- 5 beds
- 2 baths
- 1,792 sq ft
- 0.14 acres
Listing courtesy of RE/MAX First Shot · (830) 519-4132 · MLS# 6299535 · Status: Active
About this home
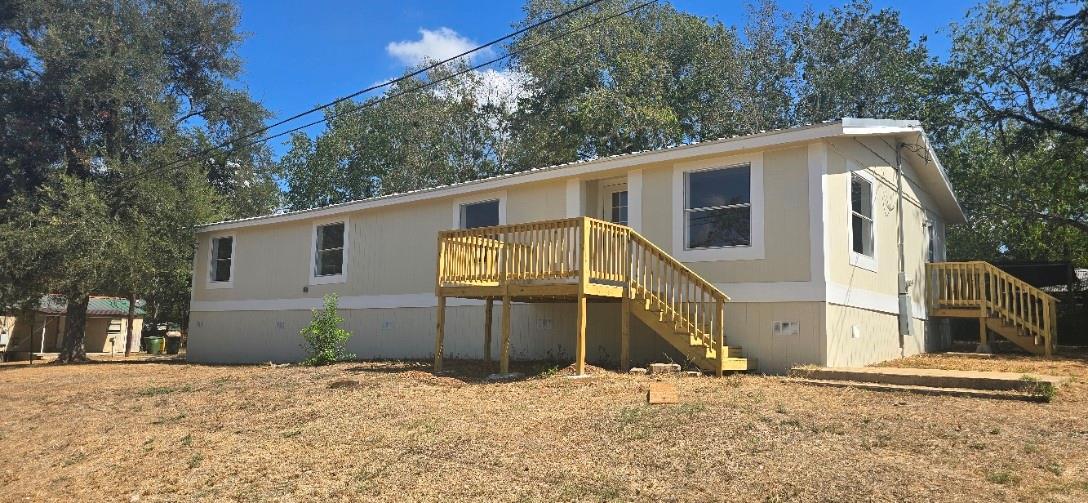
Looking for a move-in ready home with room to spread out? This completely remodeled 5-bedroom, 2-bath modular home in Gonzales, Texas offers a fresh new look with a spacious, functional floor plan. Vaulted ceilings in the living room, kitchen, and primary bedroom create an open, airy feel, while vinyl flooring provides an attractive, easy-care finish. Ceiling fans, central heat and air, and electric washer and dryer hookups add everyday convenience. A durable metal roof is another practical feature. Outside, the yard is a blank slate ready for your vision—create a garden, outdoor entertaining area, play space, or landscaping that reflects your own style. With five bedrooms and a completely remodeled interior, 1120 Ainsworth offers plenty of flexibility for family, guests, a home office, or hobby space. A great opportunity to make a fresh start in Gonzales!
Description provided by the listing brokerage.
Facts
- Property type
- Residential · Modular Home
- Year built
- 1980
- Lot size
- 0.14 acres
- Living area
- 1,792 sq ft
- Price per sq ft
- $111
- Bathrooms
- 2 full, 0 half
- Annual taxes
- $1,169
- County
- Gonzales
- Neighborhood
- Kings 4th Add To The Town/Gonz
- School district
- Gonzales ISD
- Schools
- Gonzales Primary · Gonzales N Ave Intermediate · Gonzales
Features
- Roof
- Metal
- View
- Neighborhood, Pasture
- Sewer
- Public Sewer
- Levels
- One
- Cooling
- Ceiling Fan(s), Central Air
- Fencing
- Partial
- Heating
- Central
- Flooring
- Vinyl
- Utilities
- Above Ground, Electricity Connected, Sewer Connected, Water Connected
- Appliances
- RNGHD
- Lot
- City Lot, Corner Lot, Front Yard, Gentle Sloping
- Water
- Public
- Pool
- None
- Horse amenities
- None
- Windows
- Aluminum Frames
- Parking
- Outside
- Exterior
- Exterior Steps
- Interior
- Bookcases, Ceiling Fan(s), Ceiling-Vaulted, No Interior Steps, Open Floorplan, Pantry, Primary Bedroom on Main, Recessed Lighting, Walk-In Closet(s)
- Community
- None
- Foundation
- Pillar/Post/Pier
- Waterfront
- None
- Energy efficiency
- None
- Accessibility
- None
- Construction
- HardiPlank Type
- Patio & porch
- Deck, Side Porch
Location

 Listings courtesy of Unlock MLS as distributed by MLS GRID.
Based on information submitted to the MLS GRID as of November 15, 2026 at 2:56 PM CT. All data is obtained from various sources and may not have been verified by broker or MLS GRID. Supplied Open House Information is subject to change without notice. All information should be independently reviewed and verified for accuracy. Properties may or may not be listed by the office/agent presenting the information.
IDX information is provided exclusively for consumers' personal, non-commercial use, and may not be used for any purpose other than to identify prospective properties consumers may be interested in purchasing. The data is deemed reliable but is not guaranteed by MLS GRID, and its use may be subject to an end user license agreement prescribed by the applicable MLS. Some IDX listings have been excluded from this website. Any use or search of this website other than by a consumer looking to purchase or lease real estate is prohibited. Terms of use