
Under contract
$1,100,000
2513 Novara Trl
Leander, TX 78641
- 5 beds
- 6 baths
- 5,250 sq ft
- 0.28 acres
Listing courtesy of Realty of America, LLC · (512) 788-9495 · MLS# 6296562 · Status: Active Under Contract
About this home
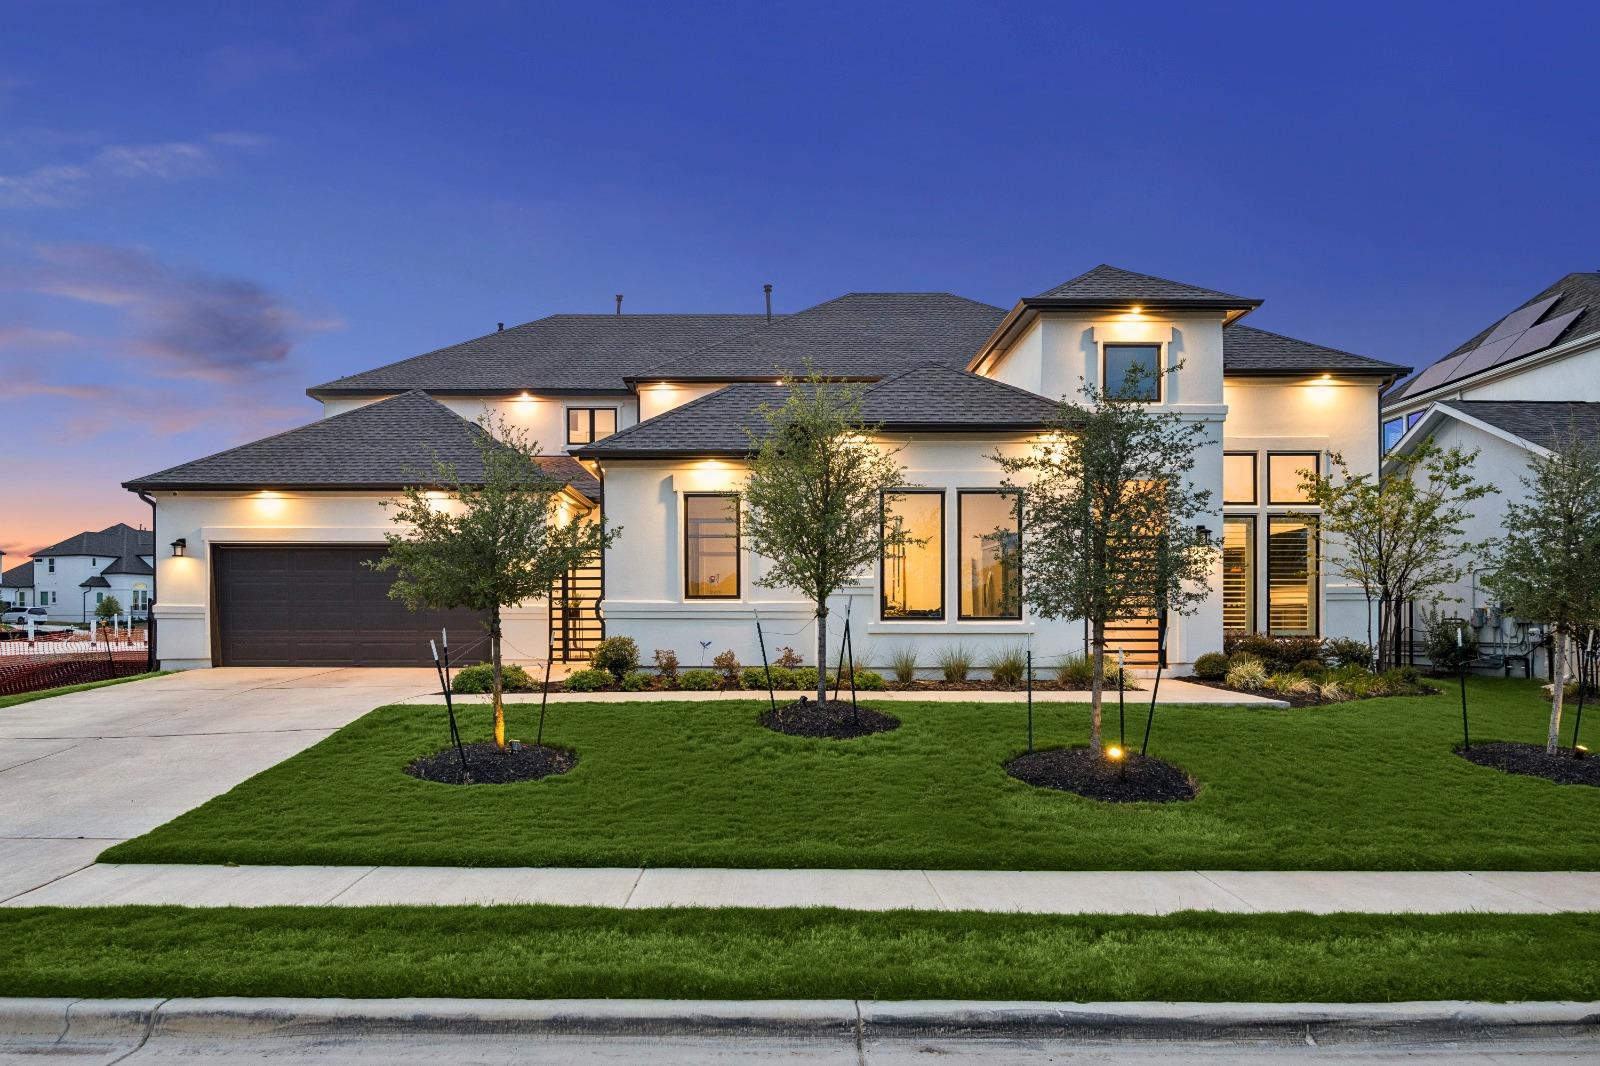
The Toll Brothers Kellan floor plan defines this stucco residence, situated in the Travisso community with four bedrooms and four full bathrooms. A gated courtyard provides a private entrance, and the home features an open floor plan with high ceilings and hardwood floors. The living room is anchored by a fireplace and connects directly to the outdoors through multi-sliding glass doors. The kitchen features a center island, breakfast bar, and stainless steel appliances, including a gas cooktop and double oven. The primary suite features a tray ceiling, plantation shutters, dual vanities, a soaking tub, and a walk-in shower. Two bedrooms are located on the main floor, each equipped with its own private en-suite bath. Additional interior spaces include a utility laundry room with tile flooring and built-in features. Outdoor spaces include a tiled courtyard, a covered balcony, and a covered back patio with a built-in barbecue and outdoor grill. The private yard is fenced with wrought iron and overlooks a neighborhood setting with no forward-facing neighbors. Community amenities include a clubhouse, outdoor community pool, playground, tennis courts, and neighborhood street lights and sidewalks. This Leander property at 2513 Novara Trail offers comfortable daily living with direct access to local community amenities. Schedule a visit to experience this Travisso home's design and functionality.
Description provided by the listing brokerage.
Facts
- Property type
- Residential · Single Family Residence
- Year built
- 2023
- Lot size
- 0.28 acres
- Living area
- 5,250 sq ft
- Price per sq ft
- $210
- Bathrooms
- 5 full, 1 half
- Garage
- 3 spaces
- HOA
- $1,080 (annually)
- Annual taxes
- $26,172
- County
- Travis
- Neighborhood
- Travisso Ph 4 Sec 5
- School district
- Leander ISD
- Schools
- CC Mason · Running Brushy · Cedar Park
Features
- Roof
- Composition
- View
- Hill Country
- Sewer
- Public Sewer
- Levels
- Two
- Cooling
- See Remarks
- Fencing
- Back Yard
- Heating
- Fireplace(s)
- Flooring
- Vinyl
- Utilities
- None
- Appliances
- Oven, Washer
- Lot
- Trees-Small (Under 20 Ft)
- Water
- Public
- Pool
- None
- Horse amenities
- None
- Windows
- Double Pane Windows, Window Treatments
- Parking
- Garage
- Exterior
- None
- Interior
- Breakfast Bar, Kitchen Island
- Community
- Clubhouse, Fitness Center, Park, Playground, Pool, Tennis Court(s)
- Foundation
- None
- Waterfront
- None
- Energy efficiency
- None
- Accessibility
- None
- Construction
- See Remarks
- Patio & porch
- Rear Porch
Location

 Listings courtesy of Unlock MLS as distributed by MLS GRID.
Based on information submitted to the MLS GRID as of November 15, 2026 at 4:07 PM CT. All data is obtained from various sources and may not have been verified by broker or MLS GRID. Supplied Open House Information is subject to change without notice. All information should be independently reviewed and verified for accuracy. Properties may or may not be listed by the office/agent presenting the information.
IDX information is provided exclusively for consumers' personal, non-commercial use, and may not be used for any purpose other than to identify prospective properties consumers may be interested in purchasing. The data is deemed reliable but is not guaranteed by MLS GRID, and its use may be subject to an end user license agreement prescribed by the applicable MLS. Some IDX listings have been excluded from this website. Any use or search of this website other than by a consumer looking to purchase or lease real estate is prohibited. Terms of use