
For sale
$1,500,000
320 Bisset Ct
Lakeway, TX 78738
- 5 beds
- 6 baths
- 4,383 sq ft
- 0.31 acres
Listing courtesy of Compass RE Texas, LLC · (512) 575-3644 · MLS# 6292576 · Status: Active
About this home
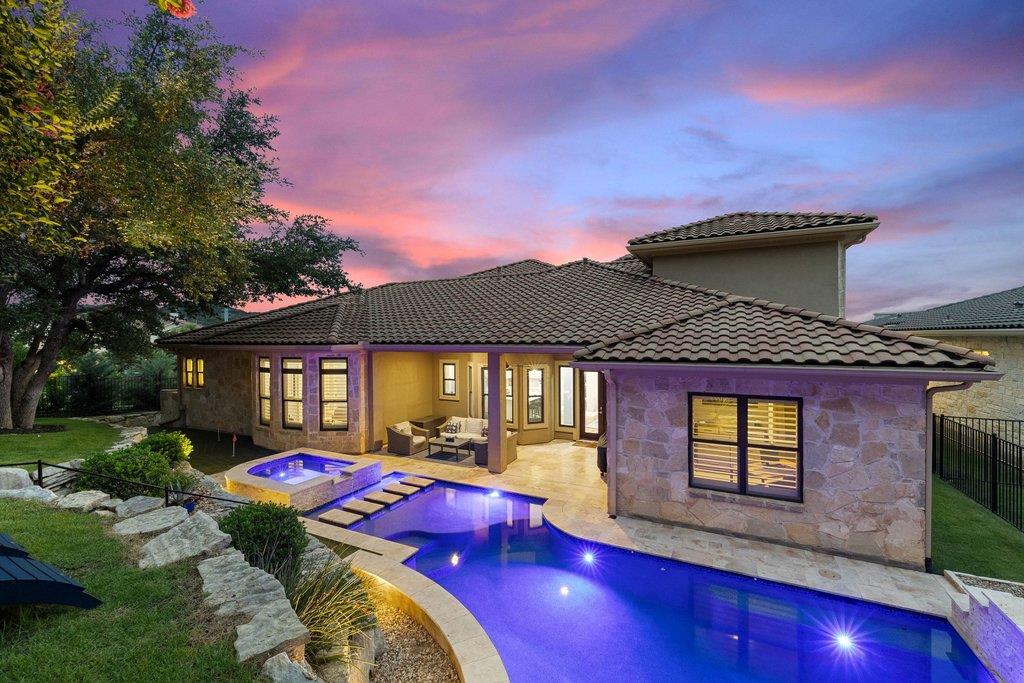
Hill Country Character Behind a Gated Courtyard A gated courtyard sets the tone. Built by Wes Peoples Homes, this Mediterranean-inspired residence brings Hill Country stone and timber together with a refined sensibility: nearly 4,400 square feet shaped by generous volume, natural light and a close connection to the land. At its center, the two-story living room rises to vaulted, beamed ceilings, with a stone fireplace and built-in entertainment wall grounding the space and tall windows framing glimpses of the Hill Country. The kitchen is made for real cooking and easy gathering, with a broad island, a dual-oven Wolf range beneath a custom hood and a GE Café refrigerator. The primary suite is set apart on the main level, with a spacious walk-in closet and a bath outfitted with dual vanities, a soaking tub and an oversized shower. Also downstairs, two more bedroom suites each have their own bath. Off the courtyard, a casita with a private entrance and full bath suits guests or a home office. Upstairs shifts the mood: a media room with its own bar, a flexible bonus room, and another bedroom with a full bath. Outside, tiered grounds shaded by mature trees surround a custom pool and spa, where a waterfall spills over stone and a pathway crosses the water. Stone steps climb to a wood-and-stone pergola with a built-in refrigerator, an outdoor TV and grill provisions, and a private putting green rounds out the backyard. The everyday details are handled too: two garages with three bays in all, an oversized driveway, abundant storage and custom built-ins throughout. Life in Rough Hollow includes a private yacht club and marina, resort-style pools, a fitness center, sports courts, trails and Lake Travis ISD schools, with the Hill Country Galleria and Highway 71 just minutes away. Photos tell part of the story. The courtyard, the trees and the path across the pool tell the rest. Schedule a private showing to see it in person.
Description provided by the listing brokerage.
Facts
- Property type
- Residential · Single Family Residence
- Year built
- 2013
- Lot size
- 0.31 acres
- Living area
- 4,383 sq ft
- Price per sq ft
- $342
- Bathrooms
- 5 full, 1 half
- Garage
- 3 spaces
- HOA
- $88 (monthly)
- Annual taxes
- $31,473
- County
- Travis
- Neighborhood
- Rough Hollow Sec 1 Amdlt1-6,11
- School district
- Lake Travis ISD
- Schools
- Serene Hills · Lake Travis · Lake Travis
Features
- Roof
- Tile
- View
- Hill Country, Neighborhood, Panoramic
- Sewer
- MUD
- Levels
- Two
- Cooling
- Central Air
- Fencing
- Back Yard, Fenced
- Heating
- Central
- Flooring
- Carpet, Tile, Wood
- Utilities
- Cable Available, Electricity Available, Electricity Connected, High Speed Internet, Propane, Sewer Connected, Sewer Not Available, Water Available, Water Connected
- Appliances
- Dishwasher, Disposal, Dryer, Exhaust Fan, Gas Range, Microwave, Double Oven, RNGHD, Refrigerator, Stainless Steel Appliance(s), Vented Exhaust Fan, Washer, Water Heater, Water Softener Owned, Wine Refrigerator
- Lot
- Back Yard, Front Yard, Gentle Sloping, Interior Lot, Landscaped, Sprinkler - Automatic, Sprinklers In Rear, Sprinklers In Front, Sprinklers On Side, Trees-Medium (20 Ft - 40 Ft), Trees-Moderate, Trees-Small (Under 20 Ft), Views
- Water
- MUD
- Pool
- In Ground, Outdoor Pool, Pool/Spa Combo, Waterfall
- Horse amenities
- None
- Windows
- Plantation Shutters, Screens
- Parking
- Attached, Door-Multi, Driveway, Garage, Garage Door Opener, Garage Faces Front, Garage Faces Side
- Exterior
- Uncovered Courtyard, Lighting, Private Yard
- Interior
- Bookcases, Breakfast Bar, Built-in Features, Ceiling Fan(s), Beamed Ceilings, Ceiling-High, Ceiling-Vaulted, Chandelier, Quartz Counters, Double Vanity, Eat-in Kitchen, Entrance Foyer, High Speed Internet, Interior Steps, Kitchen Island, Multiple Dining Areas, Multiple Living Areas, Pantry, Primary Bedroom on Main, Recessed Lighting, Soaking Tub, Storage, Walk-In Closet(s), Wet Bar
- Community
- Clubhouse, Common Grounds, Curbs, Fitness Center, Lake, Park, Picnic Area, Planned Social Activities, Playground, Tennis Court(s), Underground Utilities, Trail(s)
- Fireplace
- Living Room
- Foundation
- Slab
- Waterfront
- None
- Energy efficiency
- None
- Accessibility
- None
- Construction
- Stone, Stucco
- Patio & porch
- Covered, Patio
Location

 Listings courtesy of Unlock MLS as distributed by MLS GRID.
Based on information submitted to the MLS GRID as of November 15, 2026 at 2:47 PM CT. All data is obtained from various sources and may not have been verified by broker or MLS GRID. Supplied Open House Information is subject to change without notice. All information should be independently reviewed and verified for accuracy. Properties may or may not be listed by the office/agent presenting the information.
IDX information is provided exclusively for consumers' personal, non-commercial use, and may not be used for any purpose other than to identify prospective properties consumers may be interested in purchasing. The data is deemed reliable but is not guaranteed by MLS GRID, and its use may be subject to an end user license agreement prescribed by the applicable MLS. Some IDX listings have been excluded from this website. Any use or search of this website other than by a consumer looking to purchase or lease real estate is prohibited. Terms of use