
For sale
$169,000
8415 Fredericksburg Rd #306
San Antonio, TX 78229
- 2 beds
- 2 baths
- 1,203 sq ft
Listing courtesy of Option One Real Estate · (210) 389-5266 · MLS# 6287324 · Status: Active
About this home
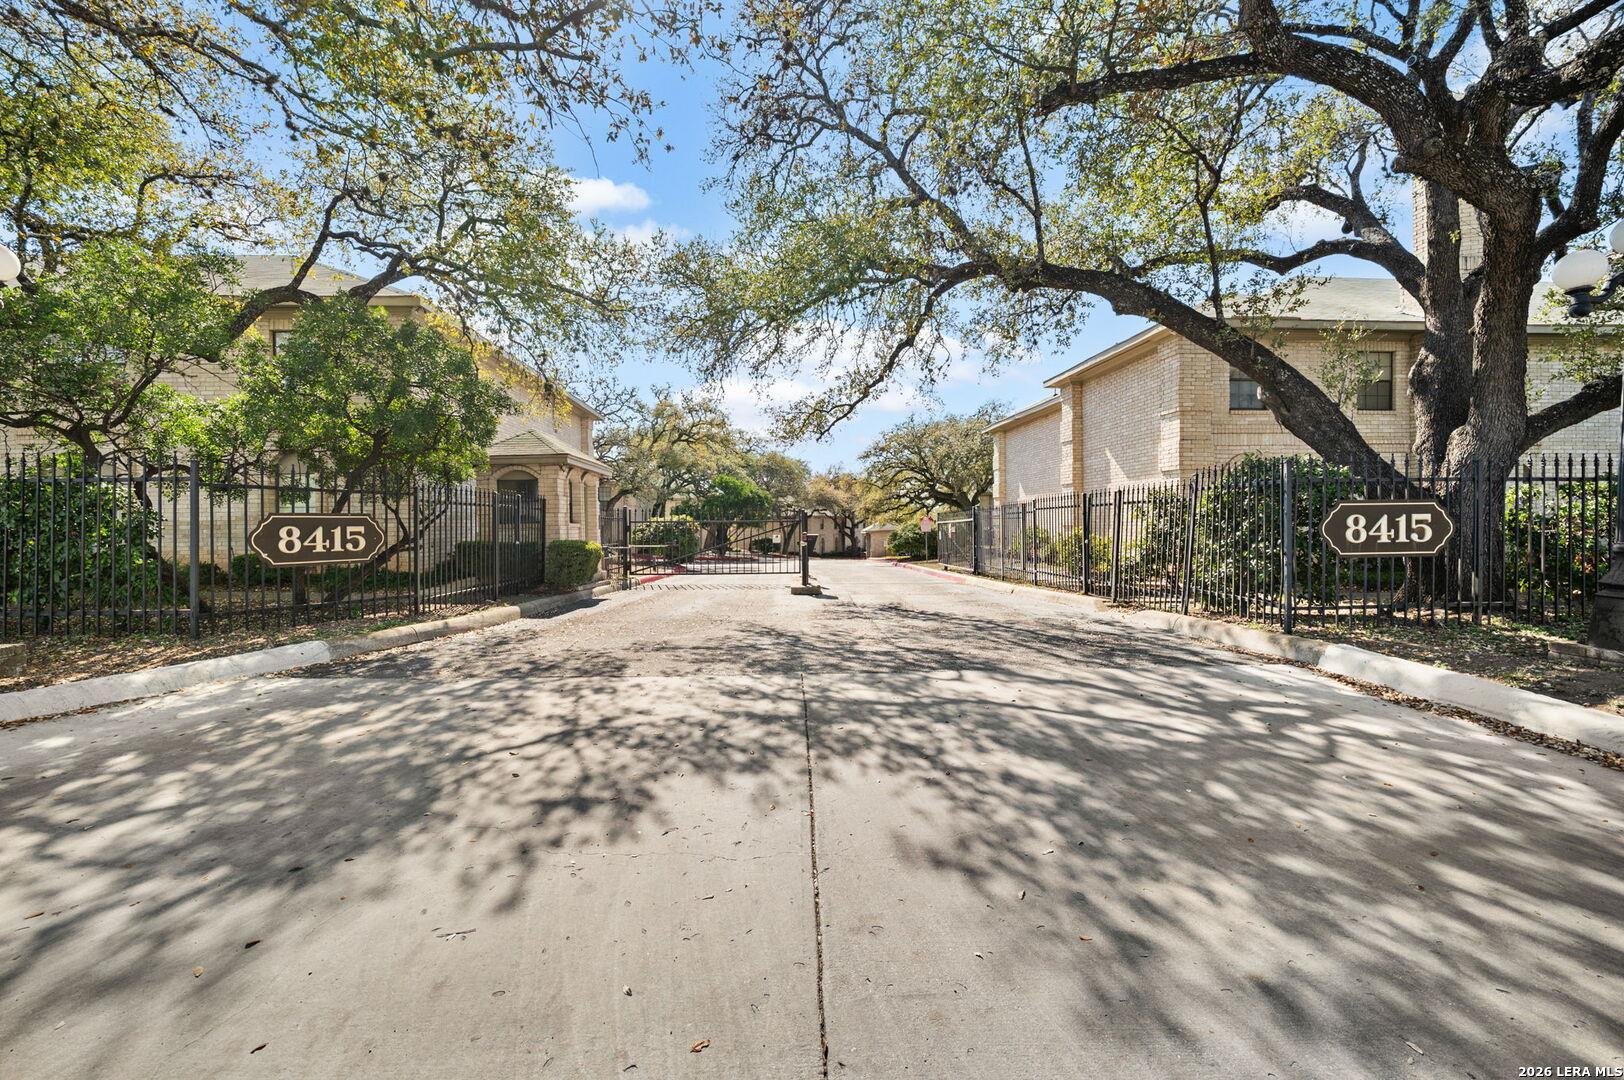
Medical Center Condo Living at Its Best! Welcome to Unit 306 at Kensington Row Condominiums, where comfort, convenience, and low-maintenance living come together in one of San Antonio's most desirable locations. Nestled in the heart of the Medical Center, this well-appointed condominium offers easy access to major hospitals, USAA, shopping, dining, and IH-10, making commuting throughout the city a breeze. Enjoy an inviting floor plan designed for everyday living, complete with spacious living areas, generous bedrooms, and abundant storage. Whether you're a first-time homebuyer, medical professional, investor, or looking to downsize, this condo offers exceptional value in a gated community with beautifully maintained grounds and community amenities. Spend less time on maintenance and more time enjoying everything San Antonio has to offer. With its unbeatable location and lock-and-leave lifestyle, this is an opportunity you won't want to miss!
Description provided by the listing brokerage.
Facts
- Property type
- Residential · Condominium
- Year built
- 1983
- Living area
- 1,203 sq ft
- Price per sq ft
- $140
- Bathrooms
- 2 full, 0 half
- HOA
- $380 (monthly)
- Annual taxes
- $4,134
- County
- Bexar
- Neighborhood
- Kensington Row Condos Bldg C
- School district
- Northside ISD
- Schools
- McDermott · Rudder · Marshall
Features
- Roof
- Composition, Shingle
- View
- Trees/Woods
- Sewer
- Public Sewer
- Levels
- One
- Cooling
- Ceiling Fan(s), Central Air
- Fencing
- Masonry, Perimeter
- Heating
- Central
- Flooring
- Tile, Wood
- Utilities
- Electricity Connected, Water Connected
- Appliances
- Dishwasher, Disposal, Microwave, RNGHD, Stainless Steel Appliance(s)
- Lot
- Landscaped, Level, Trees-Large (Over 40 Ft)
- Water
- Public
- Pool
- See Remarks
- Horse amenities
- None
- Windows
- Shutters
- Parking
- Parking Lot
- Exterior
- Private Entrance
- Interior
- Built-in Features, Ceiling Fan(s), Crown Molding, Entrance Foyer, Kitchen Island, Multiple Dining Areas, Open Floorplan, Primary Bedroom on Main, Walk-In Closet(s), Wet Bar
- Community
- Cluster Mailbox, Common Grounds, Covered Parking, Gated, Pool, Sidewalks
- Foundation
- Slab
- Waterfront
- None
- Energy efficiency
- None
- Accessibility
- Accessible Full Bath
- Construction
- Brick, Frame
- Patio & porch
- Covered, Enclosed, Rear Porch
Location

 Listings courtesy of Unlock MLS as distributed by MLS GRID.
Based on information submitted to the MLS GRID as of November 15, 2026 at 4:32 PM CT. All data is obtained from various sources and may not have been verified by broker or MLS GRID. Supplied Open House Information is subject to change without notice. All information should be independently reviewed and verified for accuracy. Properties may or may not be listed by the office/agent presenting the information.
IDX information is provided exclusively for consumers' personal, non-commercial use, and may not be used for any purpose other than to identify prospective properties consumers may be interested in purchasing. The data is deemed reliable but is not guaranteed by MLS GRID, and its use may be subject to an end user license agreement prescribed by the applicable MLS. Some IDX listings have been excluded from this website. Any use or search of this website other than by a consumer looking to purchase or lease real estate is prohibited. Terms of use