
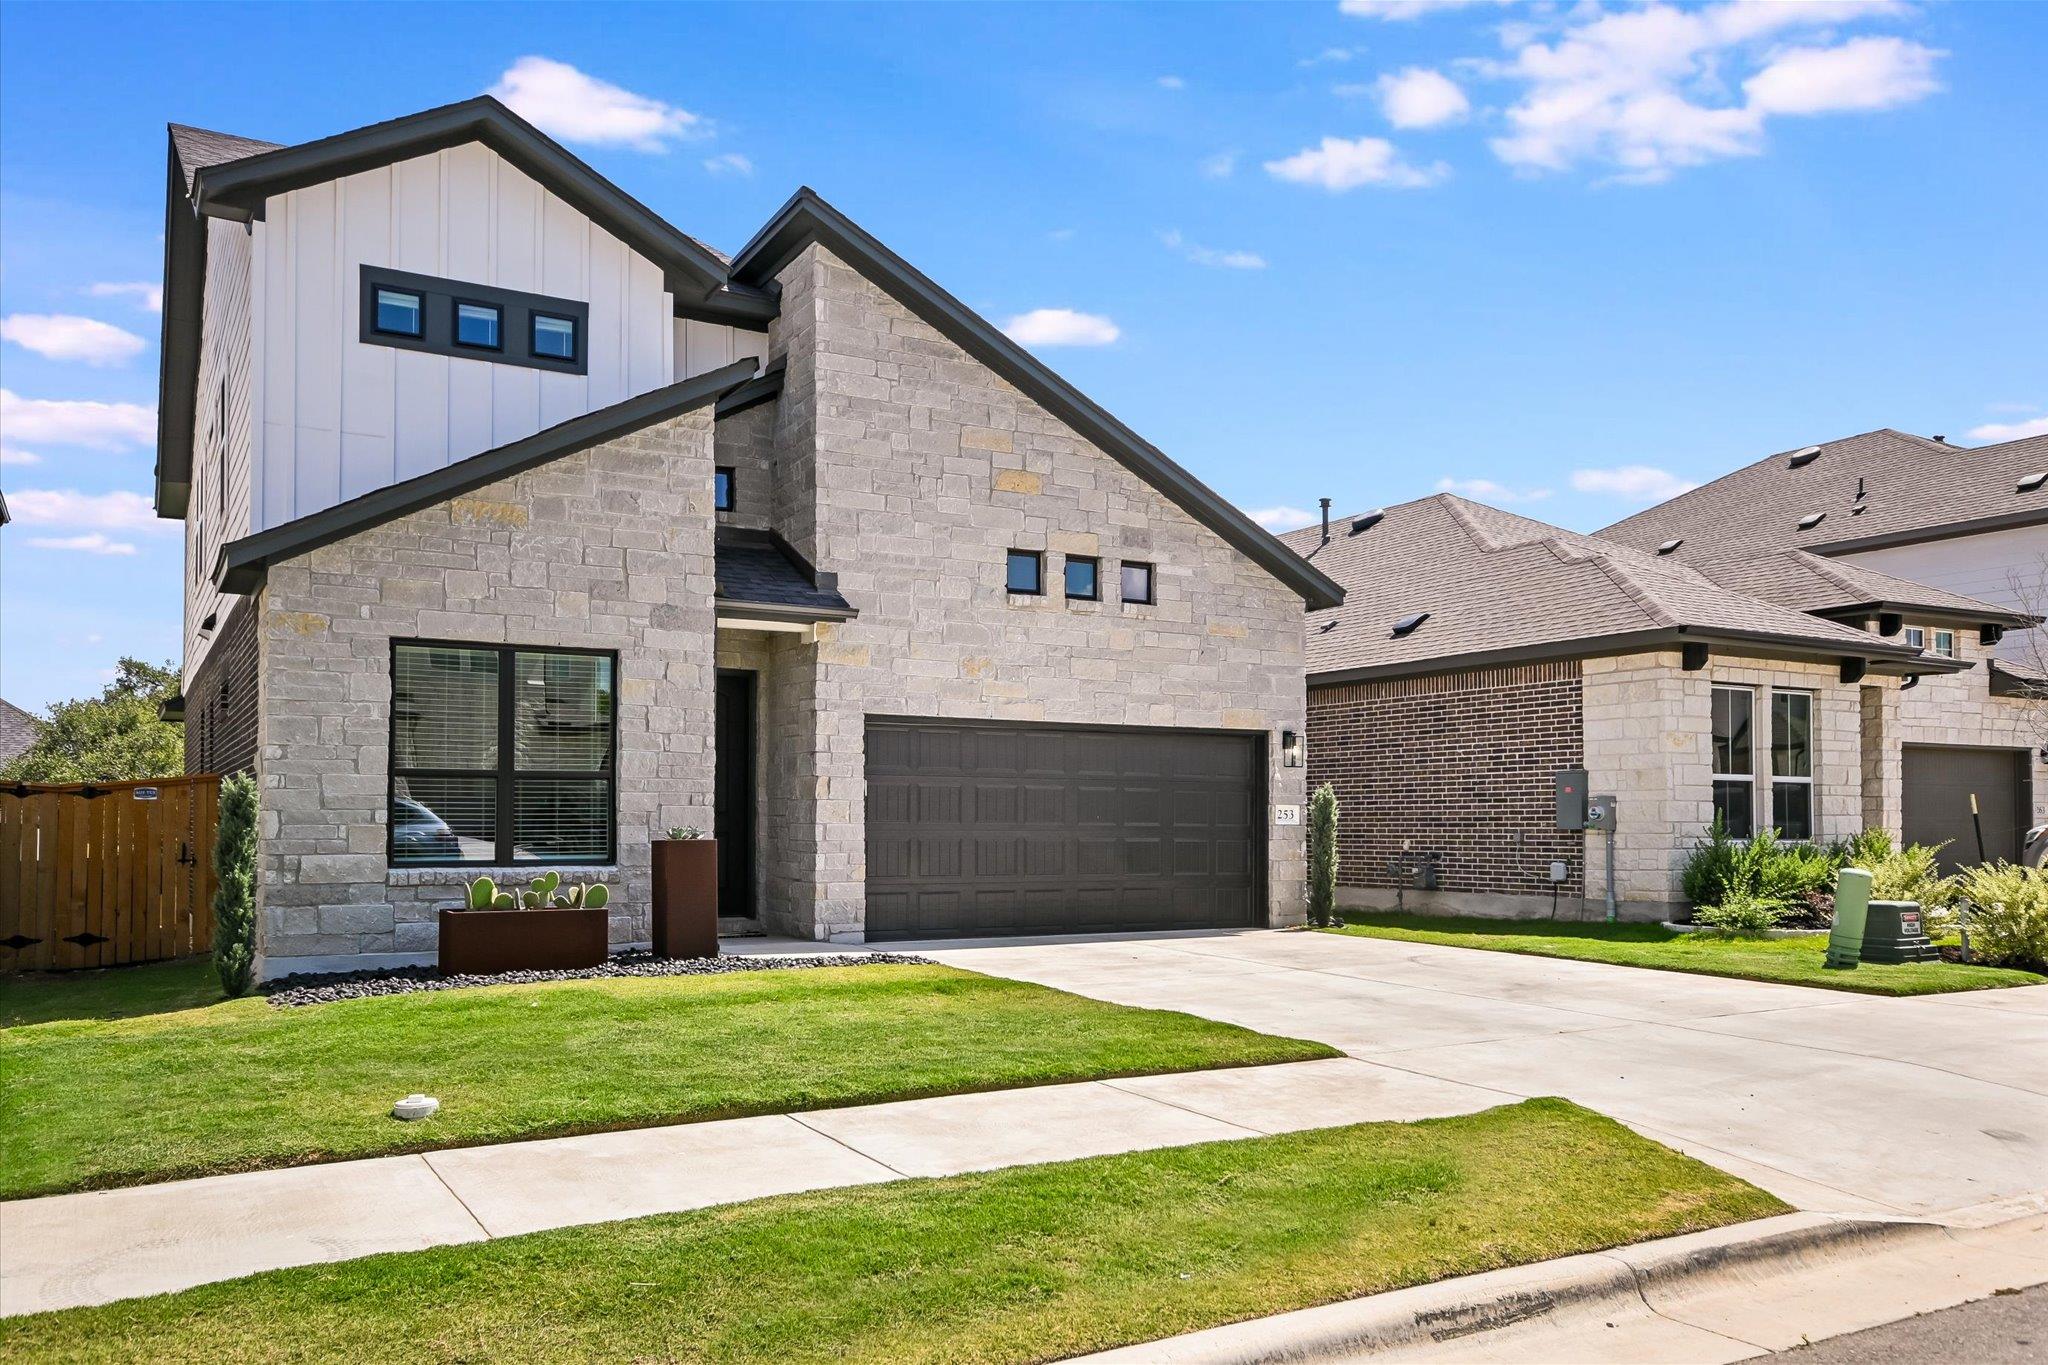
For sale
$528,900
253 Darley Oak Dr
Dripping Springs, TX 78620
- 4 beds
- 3 baths
- 2,370 sq ft
- 0.12 acres
Listing courtesy of Joseph Walter Realty, LLC · (888) 227-1009 · MLS# 6283715 · Status: Active
About this home
Like New Construction with the Upgrades Already Done. Why pay new-construction prices & extra for upgrades when you can have it all already done? This beautifully maintained 4-bedroom, 3-bath home offers the look & feel of a new home with thoughtful owner-selected upgrades that go beyond standard builder finishes. Featuring striking stone & black exterior accents, an open-concept floor plan, soaring ceilings, abundant natural light & beautiful upgraded high-end flooring throughout. Premium Fisher & Paykel smart appliances, including an oven with air-frying capabilities. The primary suite & a 2nd bedroom or office are conveniently located downstairs. Upstairs features 2 additional bedrooms, a full bath & a spacious game room. Enjoy upgraded bathroom flooring, lighting and quartz countertops, a statement entry chandelier, fully fenced backyard, expansive covered patio, front & rear sprinkler systems. All 4 exterior sides masonry construction. Addtnl upgrades include a whole-house water filtration system, water softener, refrigerator, washer & dryer. Located in the Heritage master-planned community in the heart of Dripping Springs. Premium upgrades, modern conveniences exceptional value without the added expense or hassle of upgrading it yourself! Close distance & golf cart paths to Downtown Mercer St with Dining & Shopping.
Description provided by the listing brokerage.
Facts
- Property type
- Residential · Single Family Residence
- Year built
- 2024
- Lot size
- 0.12 acres
- Living area
- 2,370 sq ft
- Price per sq ft
- $223
- Bathrooms
- 3 full, 0 half
- Garage
- 2 spaces
- HOA
- $50 (monthly)
- Annual taxes
- $7,988
- County
- Hays
- Neighborhood
- Heritage Dripping Spgs Ph1
- School district
- Dripping Springs ISD
- Schools
- Dripping Springs · Dripping Springs Middle · Dripping Springs
Features
- Roof
- Composition
- View
- Hill Country
- Sewer
- Public Sewer
- Levels
- Two
- Cooling
- Ceiling Fan(s), Central Air, Electric, Exhaust Fan, Zoned
- Fencing
- Back Yard, Gate, Privacy
- Heating
- Central, Natural Gas, Zoned
- Flooring
- Carpet, Laminate, Slate, Stone, Tile
- Utilities
- See Remarks, Electricity Connected, High Speed Internet, Natural Gas Connected, Sewer Connected, Water Connected
- Appliances
- Built-In Gas Oven, Built-In Gas Range, Built-In Range, Built-In Refrigerator, Convection Oven, Cooktop, Dishwasher, Disposal, Dryer, ENERGY STAR Qualified Appliances, Exhaust Fan, Freezer, Gas Cooktop, Gas Range, Ice Maker, Gas Oven, Refrigerator, Self Cleaning Oven, Stainless Steel Appliance(s), Trash Compactor, Vented Exhaust Fan, Washer/Dryer, Water Purifier, Water Purifier Owned, Water Softener, Water Softener Owned, Wine Refrigerator
- Lot
- Back Yard, Close to Clubhouse, Front Yard, Interior Lot, Level, Sprinkler - Automatic, Sprinklers In Rear, Sprinkler - Drip Only/Bubblers, Sprinklers In Front, Sprinkler-Manual, Sprinkler - Partial
- Water
- Public
- Pool
- None
- Horse amenities
- None
- Windows
- Blinds, Double Pane Windows, ENERGY STAR Qualified Windows, Garden Window(s), Insulated Windows, Solar Screens, Window Coverings, Window Treatments
- Parking
- Attached, Direct Access, Door-Single, Driveway, Enclosed, Garage, Garage Door Opener, Garage Faces Front, Inside Entrance, Kitchen Level, Lighted
- Exterior
- See Remarks, Exterior Steps, Gas Grill, Private Yard
- Interior
- Breakfast Bar, Built-in Features, Ceiling Fan(s), Ceiling-High, Ceiling-Vaulted, Chandelier, Double Vanity, Entrance Foyer, Interior Steps, Kitchen Island, Open Floorplan, Pantry, Primary Bedroom on Main, Recessed Lighting, Soaking Tub, Storage, Walk-In Closet(s), Wired for Data, Wired for Sound
- Community
- Clubhouse, Courtyard, Dog Park, Park, Picnic Area, Pool, Sport Court(s)/Facility, Trail(s)
- Foundation
- Slab
- Waterfront
- None
- Energy efficiency
- Appliances, HVAC
- Accessibility
- None
- Construction
- Brick, Frame, Cement Siding, Stone
- Patio & porch
- Covered, Patio
Location

 Listings courtesy of Unlock MLS as distributed by MLS GRID.
Based on information submitted to the MLS GRID as of November 15, 2026 at 2:47 PM CT. All data is obtained from various sources and may not have been verified by broker or MLS GRID. Supplied Open House Information is subject to change without notice. All information should be independently reviewed and verified for accuracy. Properties may or may not be listed by the office/agent presenting the information.
IDX information is provided exclusively for consumers' personal, non-commercial use, and may not be used for any purpose other than to identify prospective properties consumers may be interested in purchasing. The data is deemed reliable but is not guaranteed by MLS GRID, and its use may be subject to an end user license agreement prescribed by the applicable MLS. Some IDX listings have been excluded from this website. Any use or search of this website other than by a consumer looking to purchase or lease real estate is prohibited. Terms of use