
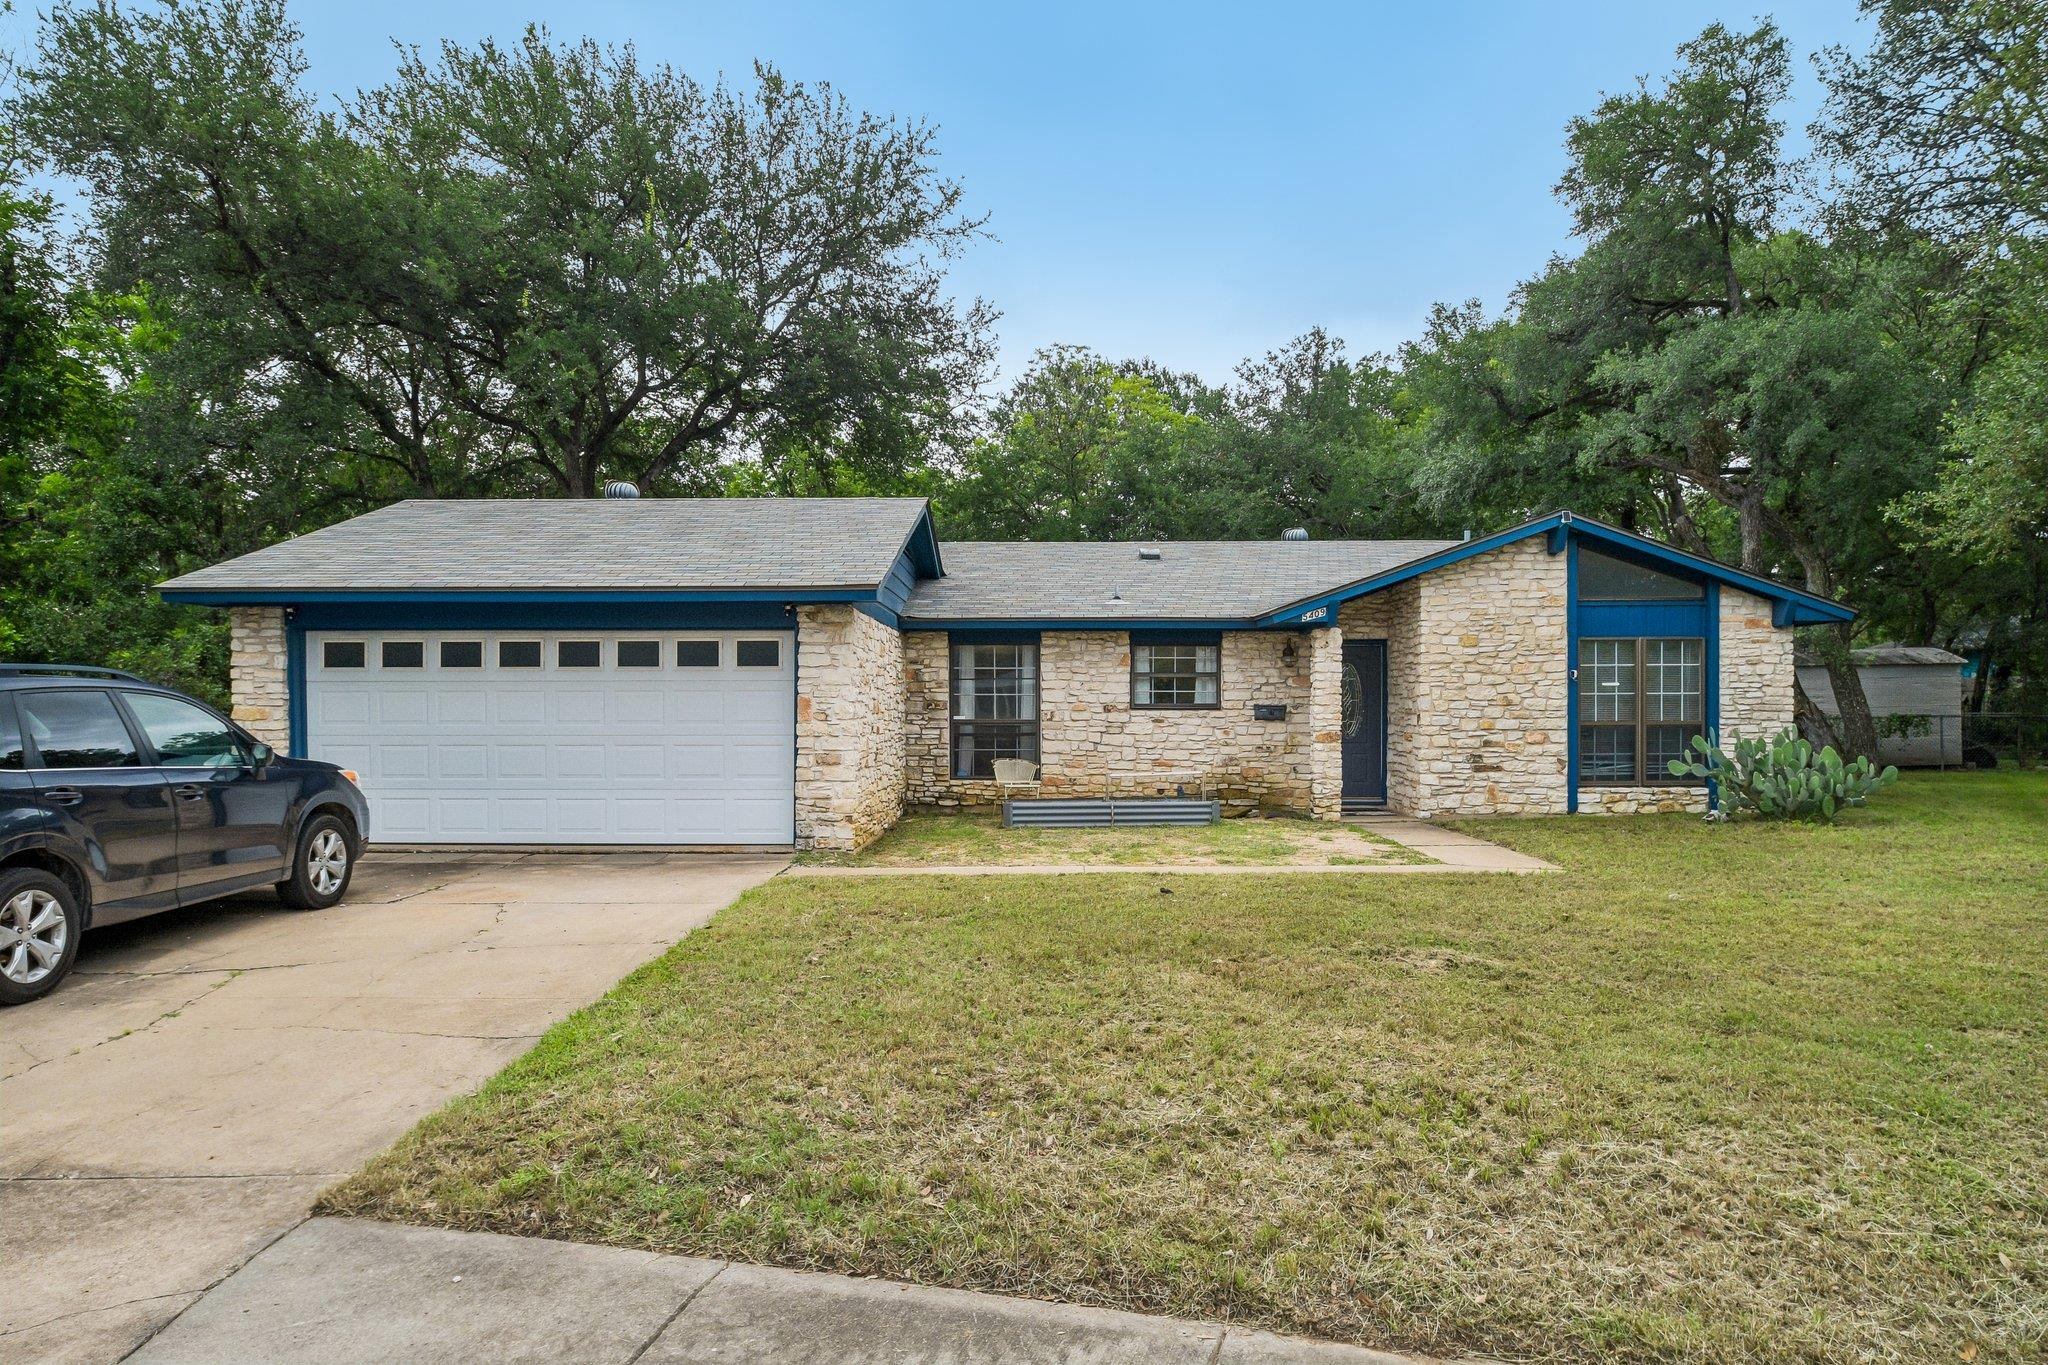
For rent
$2,600/mo
5409 Hunters Gln
Austin, TX 78745
- 3 beds
- 2 baths
- 1,443 sq ft
- 0.21 acres
Listing courtesy of Sprout Realty · (512) 770-6526 · MLS# 6276290 · Status: Active
About this rental
Nestled on a quiet cul-de-sac in the heart of South Austin, this charming single-story, 3 bedroom, 2 bathroom home offers the perfect blend of character, comfort, and convenience. Step inside to vaulted ceilings with exposed beams, abundant natural light, and a stunning floor-to-ceiling stone fireplace that anchors the spacious living area. The bright and airy kitchen features modern appliances, updated countertops, and stylish fixtures, making it ideal for both everyday living and entertaining. Enjoy outdoor living year-round from the expansive covered patio overlooking a large, tree-filled backyard with mature landscaping and additional storage shed. Situated on an oversized cul-de-sac lot, this property offers privacy, shade, and plenty of room to relax or play. Conveniently located just minutes from Downtown Austin, shopping, dining, parks, and entertainment, this home delivers the best of South Austin living with no HOA. Don’t miss this opportunity to rent a move-in-ready home in one of Austin’s most established and desirable neighborhoods.
Description provided by the listing brokerage.
Facts
- Property type
- Residential Lease · Single Family Residence
- Year built
- 1971
- Lot size
- 0.21 acres
- Living area
- 1,443 sq ft
- Bathrooms
- 2 full, 0 half
- Garage
- 2 spaces
- County
- Travis
- Neighborhood
- Salem Walk Sec 02
- School district
- Austin ISD
- Schools
- Odom · Bedichek · Crockett
Features
- Roof
- Composition
- View
- Creek/Stream
- Sewer
- Public Sewer
- Levels
- One
- Cooling
- Central Air
- Fencing
- Chain Link
- Heating
- Central, Natural Gas
- Flooring
- Carpet, Laminate, Tile
- Lease term
- Negotiable
- Utilities
- Electricity Available, Natural Gas Available, Phone Connected
- Appliances
- Dishwasher, Disposal, Microwave, Free-Standing Range
- Lot
- Cul-De-Sac, Level, Trees-Large (Over 40 Ft), Many Trees, Trees-Moderate
- Pets
- Cats OK, Dogs OK
- Water
- Public
- Pool
- None
- Windows
- None
- Parking
- Attached, Door-Single, Garage Faces Front
- Exterior
- No Exterior Steps, Private Yard
- Interior
- Beamed Ceilings, Ceiling-High, Ceiling-Vaulted, In-Law Floorplan, No Interior Steps, Primary Bedroom on Main, Walk-In Closet(s)
- Community
- Sidewalks
- Fireplace
- Family Room, Gas Log, Wood Burning
- Foundation
- Slab
- Waterfront
- Stream
- Energy efficiency
- None
- Accessibility
- None
- Construction
- Masonry – Partial
- Patio & porch
- Covered, Patio
Location

 Listings courtesy of Unlock MLS as distributed by MLS GRID.
Based on information submitted to the MLS GRID as of November 15, 2026 at 4:07 PM CT. All data is obtained from various sources and may not have been verified by broker or MLS GRID. Supplied Open House Information is subject to change without notice. All information should be independently reviewed and verified for accuracy. Properties may or may not be listed by the office/agent presenting the information.
IDX information is provided exclusively for consumers' personal, non-commercial use, and may not be used for any purpose other than to identify prospective properties consumers may be interested in purchasing. The data is deemed reliable but is not guaranteed by MLS GRID, and its use may be subject to an end user license agreement prescribed by the applicable MLS. Some IDX listings have been excluded from this website. Any use or search of this website other than by a consumer looking to purchase or lease real estate is prohibited. Terms of use