
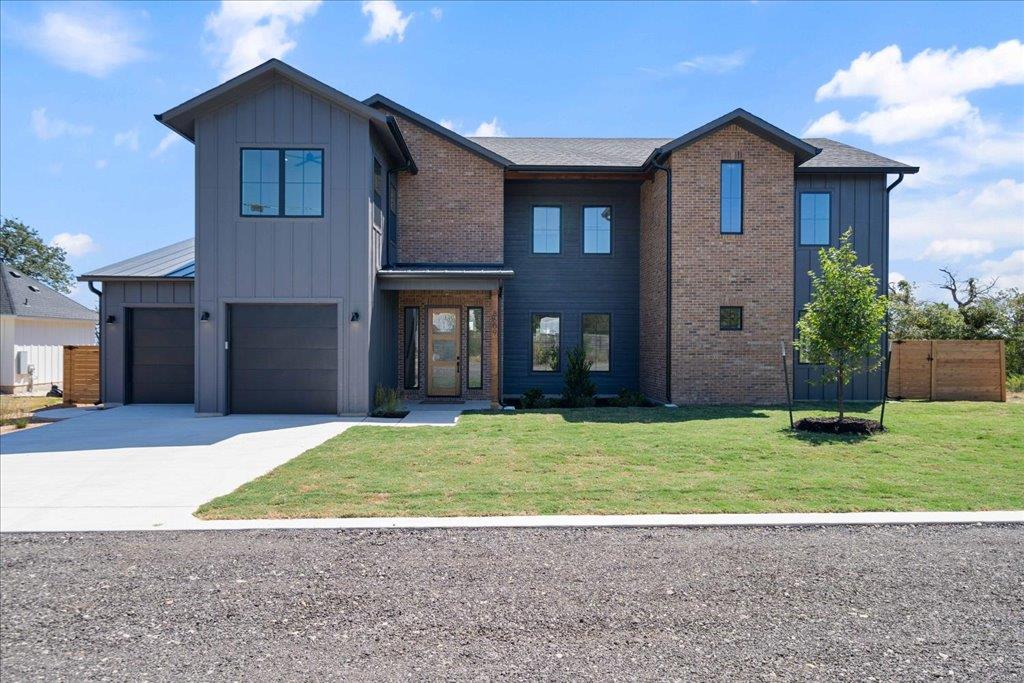
For sale
$775,000
8609 Nina Ln
Jonestown, TX 78645
- 4 beds
- 4 baths
- 3,093 sq ft
- 0.3 acres
Listing courtesy of Blue Line Realty, LLC · (512) 496-6784 · MLS# 6275800 · Status: Active
About this home
Welcome to 8609 Nina Lane, a modern farmhouse where contemporary design meets the serenity of the Hill Country. This brand-new 4-bedroom, 3.5-bath, 3,093 sq. ft. home offers refined craftsmanship, natural finishes, and sweeping views. The open-concept living area is anchored by a striking floor-to-ceiling gas fireplace, framed by walls of windows that flood the space with light. The chef’s kitchen—with quartz countertops, custom cabinetry, and an oversized island and large walk in pantry—flows seamlessly into dining and living areas, creating the perfect setting for gathering with family and friends. Polished concrete floors downstairs provide a sleek, durable foundation, while engineered hardwood floors upstairs bring warmth and character. The primary suite offers a peaceful retreat, views for days, a spa inspired bath featuring dual vanities, soaking tub, and an extra large walk-in shower. A highlight of this home is the downstairs Junior Suite with its own private patio, walk-in closet with stackable washer/dryer hookup, and a private ensuite bathroom—ideal for multigenerational living or offering guests comfort and privacy. Upstairs, a versatile loft adds room for a media area, playroom, or office, along with two guest bedrooms with a shared bathroom and a large walk in Laundry Room with a view upstairs side by side washer dryer hookup.! Inspire Vinyl – White with Black laminate exterior LowE Argon filled Single hung, sash style, easy open for exterior cleaning from inside the home Outdoors, enjoy canyon sunset views from the back patio and partial Lake Travis views from the front, capturing the very best of Jonestown living. Designer finishes and organic modern details tie the home together, offering both sophistication and comfort. Just minutes from Lake Travis, hiking trails, and the conveniences of Cedar Park and Austin, this home perfectly blends relaxation and accessibility.
Description provided by the listing brokerage.
Facts
- Property type
- Residential · Single Family Residence
- Year built
- 2025
- Lot size
- 0.3 acres
- Living area
- 3,093 sq ft
- Price per sq ft
- $251
- Bathrooms
- 3 full, 1 half
- Garage
- 3 spaces
- County
- Travis
- Neighborhood
- South Jonestown Hills
- School district
- Lago Vista ISD
- Schools
- Lago Vista · Lago Vista · Lago Vista
Features
- Roof
- Aluminum, Shingle
- View
- Canyon, Hill Country, Lake, Neighborhood, Panoramic, Trees/Woods
- Sewer
- Aerobic Septic, Septic Tank
- Levels
- Two
- Cooling
- Ceiling Fan(s), Central Air
- Fencing
- Back Yard, Fenced, Privacy, Wood, Wrought Iron
- Heating
- Central, Fireplace(s)
- Flooring
- Concrete, Tile, Wood
- Utilities
- Cable Available, Electricity Connected, Propane, Sewer Connected, Water Connected
- Appliances
- Built-In Gas Range, Dishwasher, Disposal, ENERGY STAR Qualified Appliances, ENERGY STAR Qualified Dishwasher, ENERGY STAR Qualified Refrigerator, Exhaust Fan, Gas Cooktop, Gas Range, Microwave, Oven, Gas Oven, Range, RNGHD, Refrigerator, Stainless Steel Appliance(s), Tankless Water Heater
- Lot
- Back Yard, Front Yard, Landscaped, Trees-Heavy, Many Trees, Views
- Water
- Public
- Pool
- None
- Horse amenities
- None
- Windows
- See Remarks
- Parking
- Attached, Driveway, Electric Vehicle Charging Station(s), Enclosed, Garage, Garage Door Opener, Garage Faces Front, Private
- Exterior
- Electric Car Plug-in, Exterior Steps, Rain Gutters, Lighting, Private Yard
- Interior
- Built-in Features, Ceiling Fan(s), Ceiling-High, Ceiling-Vaulted, Chandelier, Quartz Counters, Double Vanity, Eat-in Kitchen, In-Law Floorplan, Kitchen Island, Multiple Living Areas, Open Floorplan, Pantry, Recessed Lighting, Soaking Tub, Storage, Walk-In Closet(s)
- Community
- Lake
- Fireplace
- Gas, Glass Doors, Great Room, Living Room, Masonry
- Foundation
- Slab
- Waterfront
- Lake Privileges
- Energy efficiency
- Appliances, Construction, Windows
- Accessibility
- None
- Construction
- Brick, Glass, HardiPlank Type, Spray Foam Insulation
- Patio & porch
- Covered, Deck, Patio, Porch, Rear Porch
Location

 Listings courtesy of Unlock MLS as distributed by MLS GRID.
Based on information submitted to the MLS GRID as of November 15, 2026 at 4:36 PM CT. All data is obtained from various sources and may not have been verified by broker or MLS GRID. Supplied Open House Information is subject to change without notice. All information should be independently reviewed and verified for accuracy. Properties may or may not be listed by the office/agent presenting the information.
IDX information is provided exclusively for consumers' personal, non-commercial use, and may not be used for any purpose other than to identify prospective properties consumers may be interested in purchasing. The data is deemed reliable but is not guaranteed by MLS GRID, and its use may be subject to an end user license agreement prescribed by the applicable MLS. Some IDX listings have been excluded from this website. Any use or search of this website other than by a consumer looking to purchase or lease real estate is prohibited. Terms of use