
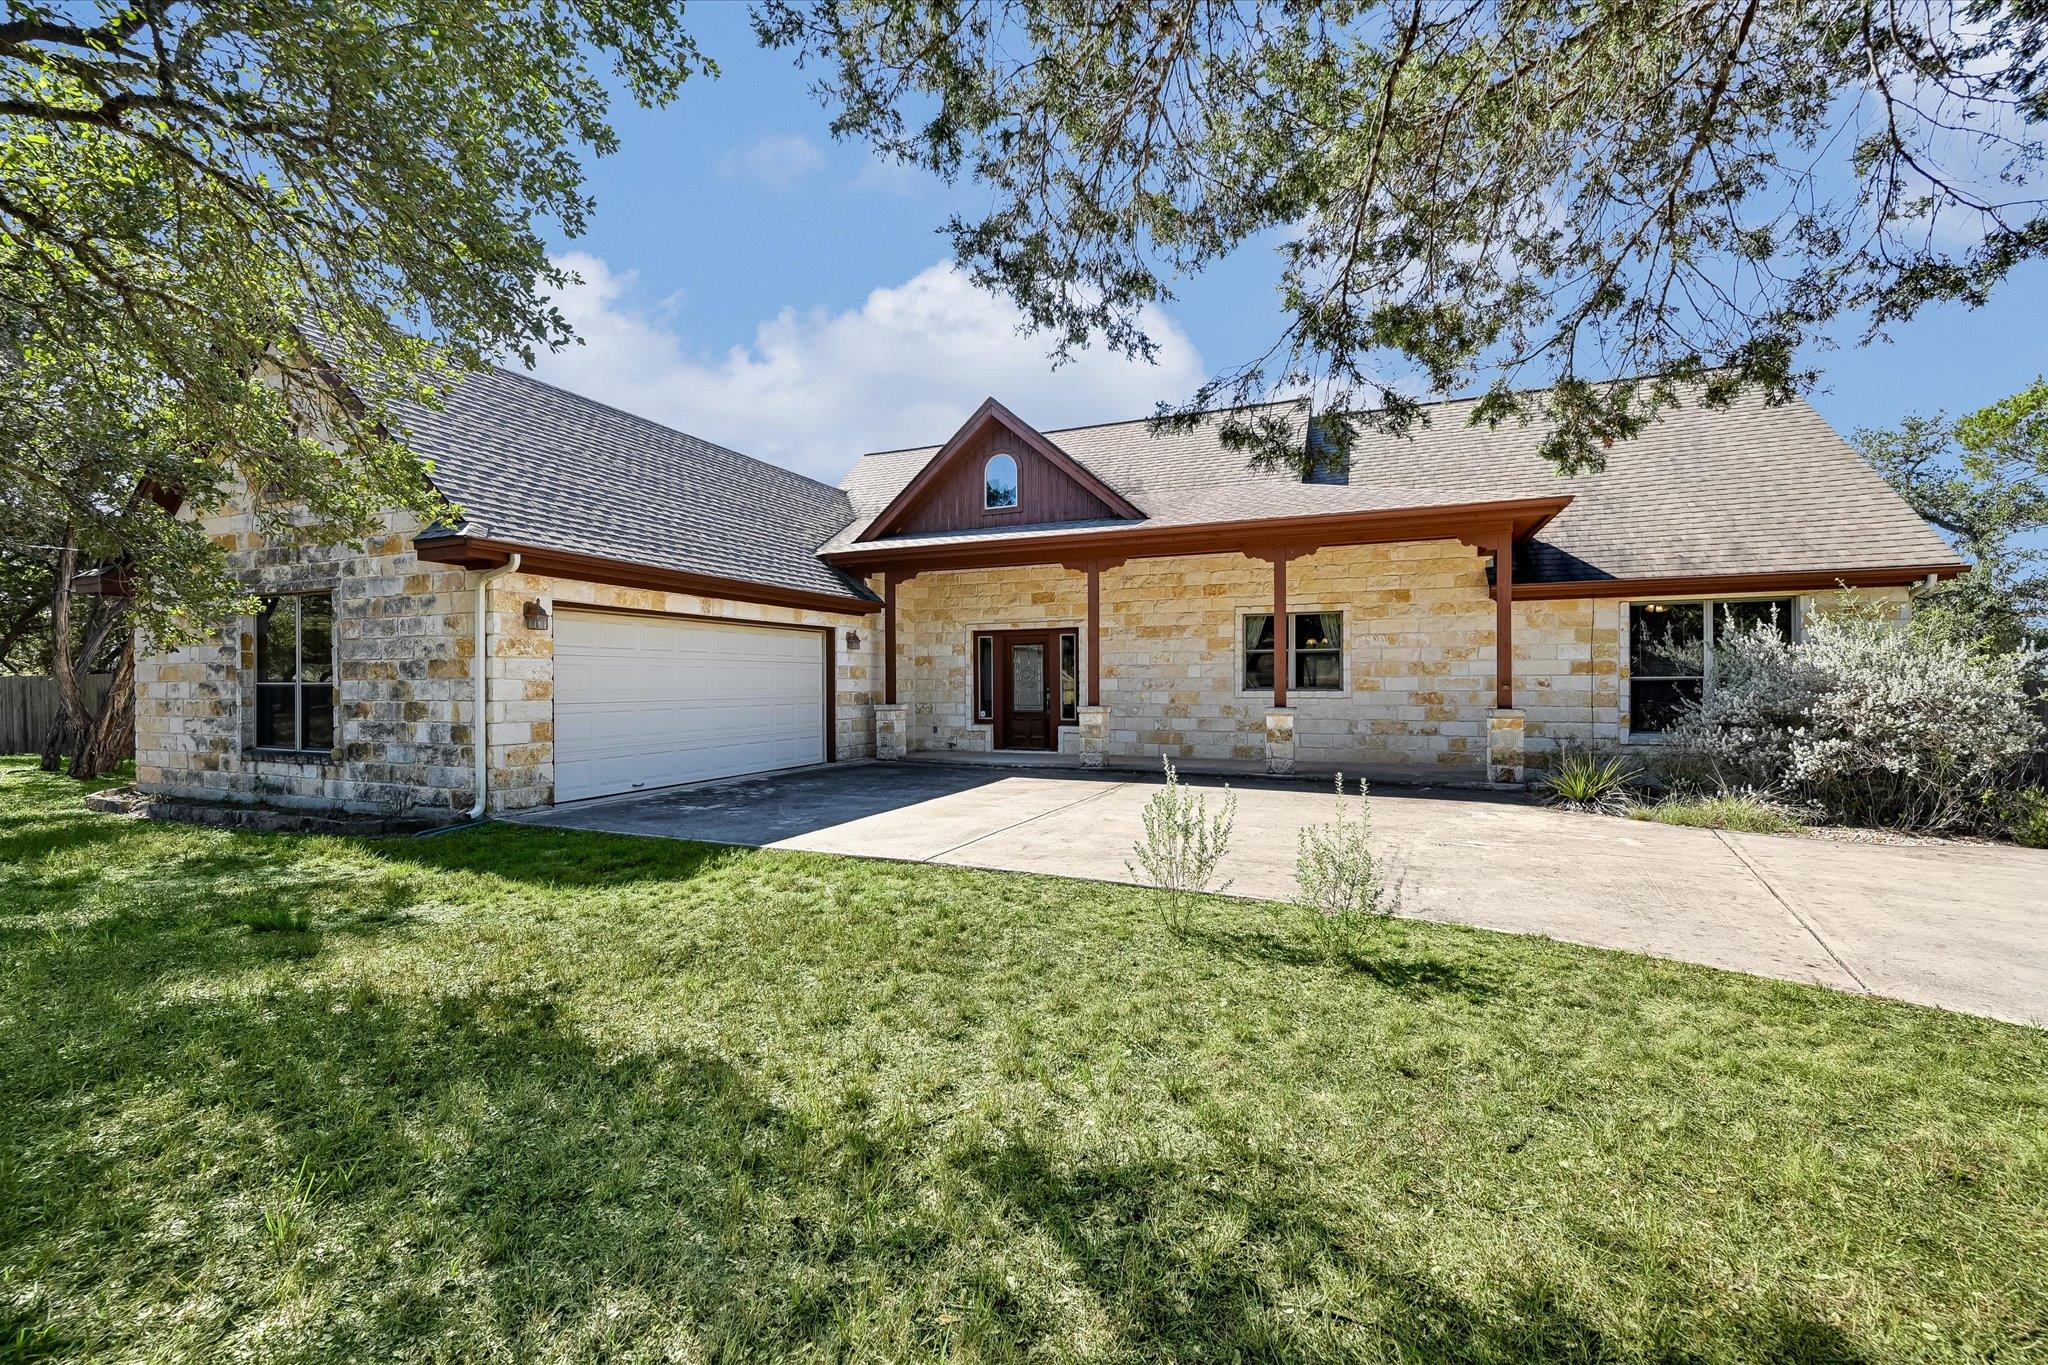
For sale
$615,000
404 W View Dr
Wimberley, TX 78676
- 3 beds
- 2 baths
- 2,235 sq ft
- 1.01 acres
Listing courtesy of Keller Williams Wimberley · (512) 842-1272 · MLS# 6274405 · Status: Active
About this home
Enjoy the best of Texas Hill Country living in this custom-built, single-story home on a full acre between Wimberley and Dripping Springs. Offering 3 bedrooms and 2 baths, this warm and inviting home features an open floor plan, high ceilings, and a wall of windows framing breathtaking sunset views. The spacious kitchen is designed for everyday living and entertaining, with a center island and abundant cabinet and storage space. Cozy up in front of your wood burning fireplace on cold winter evenings. The primary suite offers a relaxing retreat with an ensuite bath featuring a jetted tub, separate shower, double vanity, and walk-in closet. Two generously sized secondary bedrooms are thoughtfully situated on the opposite side of the home, providing privacy and separation. Enjoy the peaceful surroundings from the lovely covered front porch or unwind on the screened back porch, perfect for taking in the fresh Hill Country air. A backyard storage building provides additional space for tools, equipment, or hobbies. For outdoor enthusiasts, Blue Hole Regional Park, one of Texas' favorite swimming destinations, is within hiking and biking distance. A wonderful opportunity to enjoy comfortable Hill Country living with room to spread out and beautiful sunset views!
Description provided by the listing brokerage.
Facts
- Property type
- Residential · Single Family Residence
- Year built
- 2002
- Lot size
- 1.01 acres
- Living area
- 2,235 sq ft
- Price per sq ft
- $275
- Bathrooms
- 2 full, 0 half
- Garage
- 2 spaces
- HOA
- $120 (annually)
- Annual taxes
- $10,826
- County
- Hays
- Neighborhood
- Mountain Crest Unit 1
- School district
- Wimberley ISD
- Schools
- Blue Hole · Danforth · Wimberley
Features
- Roof
- Composition
- View
- Hill Country
- Sewer
- Septic Tank
- Levels
- One
- Cooling
- Ceiling Fan(s), Central Air
- Fencing
- Chain Link, Privacy, Wood
- Heating
- Central, Fireplace(s), Wood
- Flooring
- Carpet, Tile
- Utilities
- Electricity Connected, High Speed Internet, Phone Available, Sewer Not Available, Water Connected
- Appliances
- Dishwasher, Disposal, Microwave, Oven, Free-Standing Range, Free-Standing Refrigerator, Self Cleaning Oven, Washer/Dryer, Electric Water Heater, Water Softener Owned
- Lot
- Irregular Lot, Level, Open Lot, Trees-Large (Over 40 Ft), Trees-Medium (20 Ft - 40 Ft), Trees-Small (Under 20 Ft)
- Water
- Private
- Pool
- None
- Horse amenities
- None
- Windows
- Window Coverings
- Parking
- Attached, Door-Single, Driveway, Garage Door Opener, Garage Faces Side
- Exterior
- Exterior Steps, Private Yard
- Interior
- Bookcases, Breakfast Bar, Built-in Features, Ceiling-High, Entrance Foyer, No Interior Steps, Pantry, Primary Bedroom on Main, Walk-In Closet(s)
- Community
- Gated, Park, Playground
- Fireplace
- Family Room, Wood Burning
- Foundation
- Slab
- Waterfront
- None
- Energy efficiency
- None
- Accessibility
- Grip-Accessible Features
- Construction
- Masonry – Partial
- Patio & porch
- Covered, Patio, Rear Porch, Screened
Location

 Listings courtesy of Unlock MLS as distributed by MLS GRID.
Based on information submitted to the MLS GRID as of November 15, 2026 at 4:02 PM CT. All data is obtained from various sources and may not have been verified by broker or MLS GRID. Supplied Open House Information is subject to change without notice. All information should be independently reviewed and verified for accuracy. Properties may or may not be listed by the office/agent presenting the information.
IDX information is provided exclusively for consumers' personal, non-commercial use, and may not be used for any purpose other than to identify prospective properties consumers may be interested in purchasing. The data is deemed reliable but is not guaranteed by MLS GRID, and its use may be subject to an end user license agreement prescribed by the applicable MLS. Some IDX listings have been excluded from this website. Any use or search of this website other than by a consumer looking to purchase or lease real estate is prohibited. Terms of use