
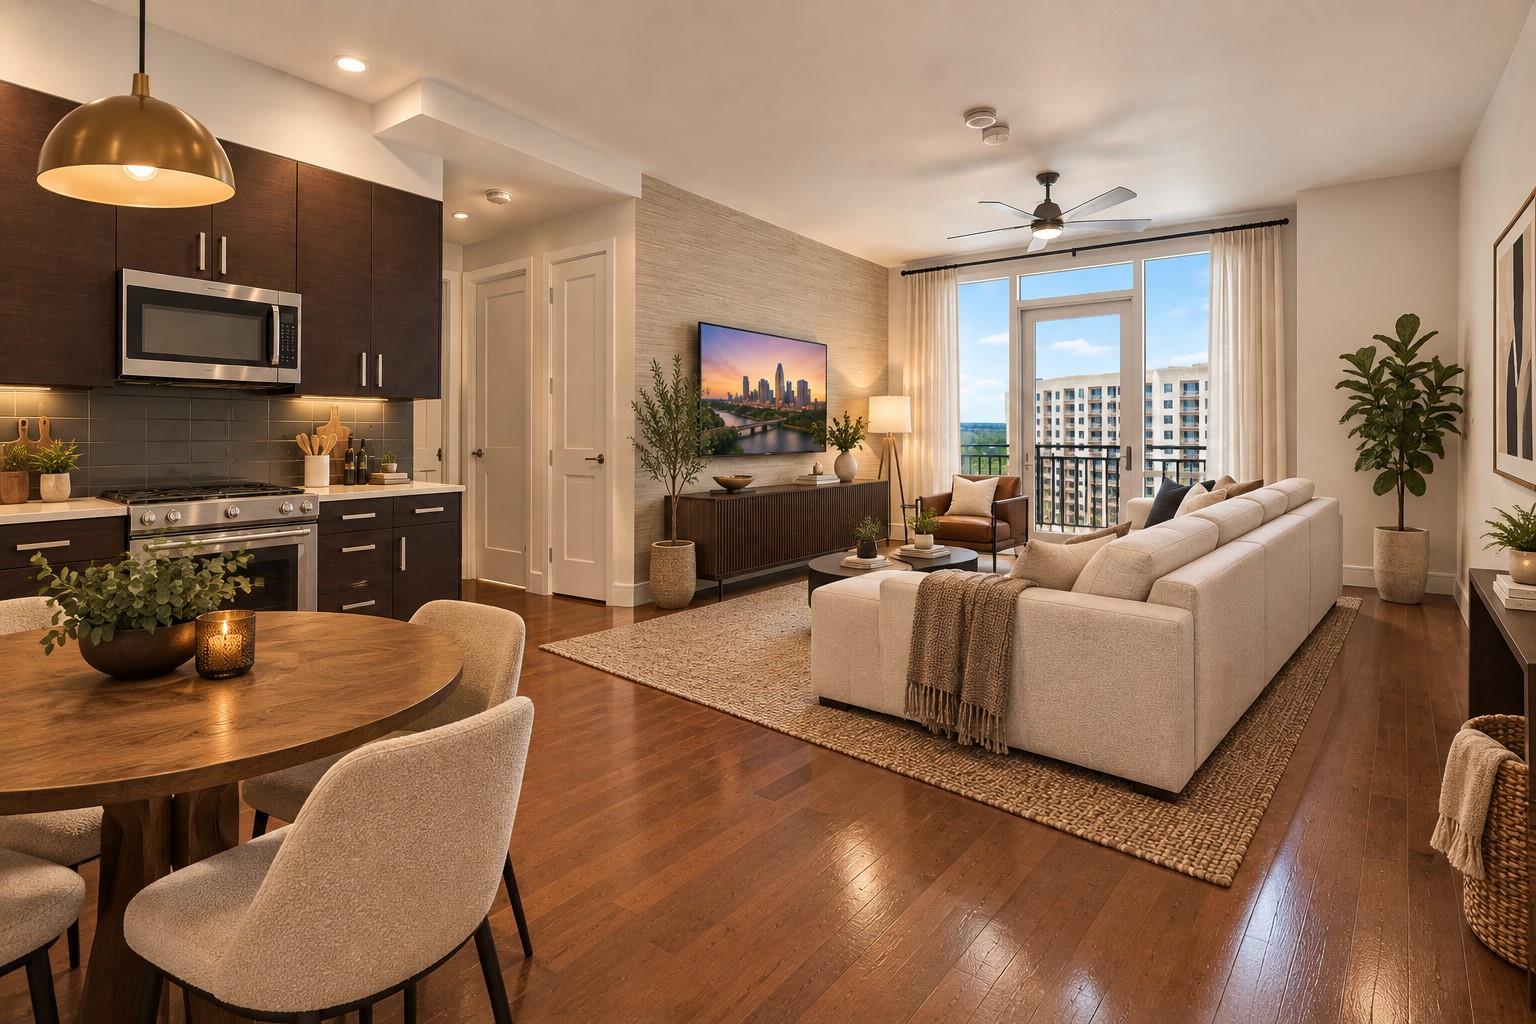
For rent
$3,500/mo
222 West Ave #1412
Austin, TX 78701
- 1 beds
- 1 baths
- 821 sq ft
- 0.01 acres
Listing courtesy of Compass RE Texas, LLC · (512) 575-3644 · MLS# 6269201 · Status: Active
About this rental
The largest one-bedroom floor plan at Seaholm — approximately 820 square feet, a full 135 square feet more than the typical one-bedroom in the building. That difference shows up everywhere: a kitchen with room for an actual dining table, a full walk-in laundry room that is genuinely rare in a one-bedroom, and an entry coat closet that solves the storage problem most downtown condos create. The living room's floor-to-ceiling windows face due west — sunsets over Lady Bird Lake with the western skyline behind them, every single evening. The bedroom takes a king without compromise. The kitchen features quartz counters, stainless appliances, and gas cooking. One reserved garage parking space. Residents enjoy a pool, fitness center, resident lounge, concierge, and dog park. Trader Joe's sits at the base of the building along with some of Austin's best restaurants, and you have immediate access to Lady Bird Lake, the hike-and-bike trail, Whole Foods, the Second Street District, and everything downtown living has to offer.
Description provided by the listing brokerage.
Facts
- Property type
- Residential Lease · Condominium
- Year built
- 2014
- Lot size
- 0.01 acres
- Living area
- 821 sq ft
- Bathrooms
- 1 full, 0 half
- Garage
- 1 spaces
- County
- Travis
- Neighborhood
- Seaholm Residences Residential
- School district
- Austin ISD
- Schools
- Mathews · O Henry · Austin
Features
- Roof
- Concrete
- View
- City, Downtown, Lake
- Sewer
- Public Sewer
- Levels
- One
- Cooling
- Central Air
- Fencing
- None
- Heating
- Central
- Flooring
- Wood
- Lease term
- Negotiable
- Utilities
- Electricity Available
- Appliances
- Dishwasher, Disposal, Freezer, Gas Range, Oven, Refrigerator, Washer/Dryer
- Lot
- None
- Pets
- Cats OK, Dogs OK, Medium (< 35 lbs)
- Water
- Public
- Pool
- None
- Windows
- Window Coverings
- Parking
- Assigned, Attached, Garage, Gated
- Exterior
- Balcony
- Interior
- Ceiling-High, Stone Counters, No Interior Steps, Primary Bedroom on Main
- Community
- Clubhouse, Concierge, Covered Parking, Dog Park, Fitness Center, Pool
- Foundation
- Slab
- Waterfront
- None
- Energy efficiency
- None
- Accessibility
- None
- Construction
- Masonry – All Sides
- Patio & porch
- Terrace, See Remarks
Location

 Listings courtesy of Unlock MLS as distributed by MLS GRID.
Based on information submitted to the MLS GRID as of November 15, 2026 at 4:12 PM CT. All data is obtained from various sources and may not have been verified by broker or MLS GRID. Supplied Open House Information is subject to change without notice. All information should be independently reviewed and verified for accuracy. Properties may or may not be listed by the office/agent presenting the information.
IDX information is provided exclusively for consumers' personal, non-commercial use, and may not be used for any purpose other than to identify prospective properties consumers may be interested in purchasing. The data is deemed reliable but is not guaranteed by MLS GRID, and its use may be subject to an end user license agreement prescribed by the applicable MLS. Some IDX listings have been excluded from this website. Any use or search of this website other than by a consumer looking to purchase or lease real estate is prohibited. Terms of use