
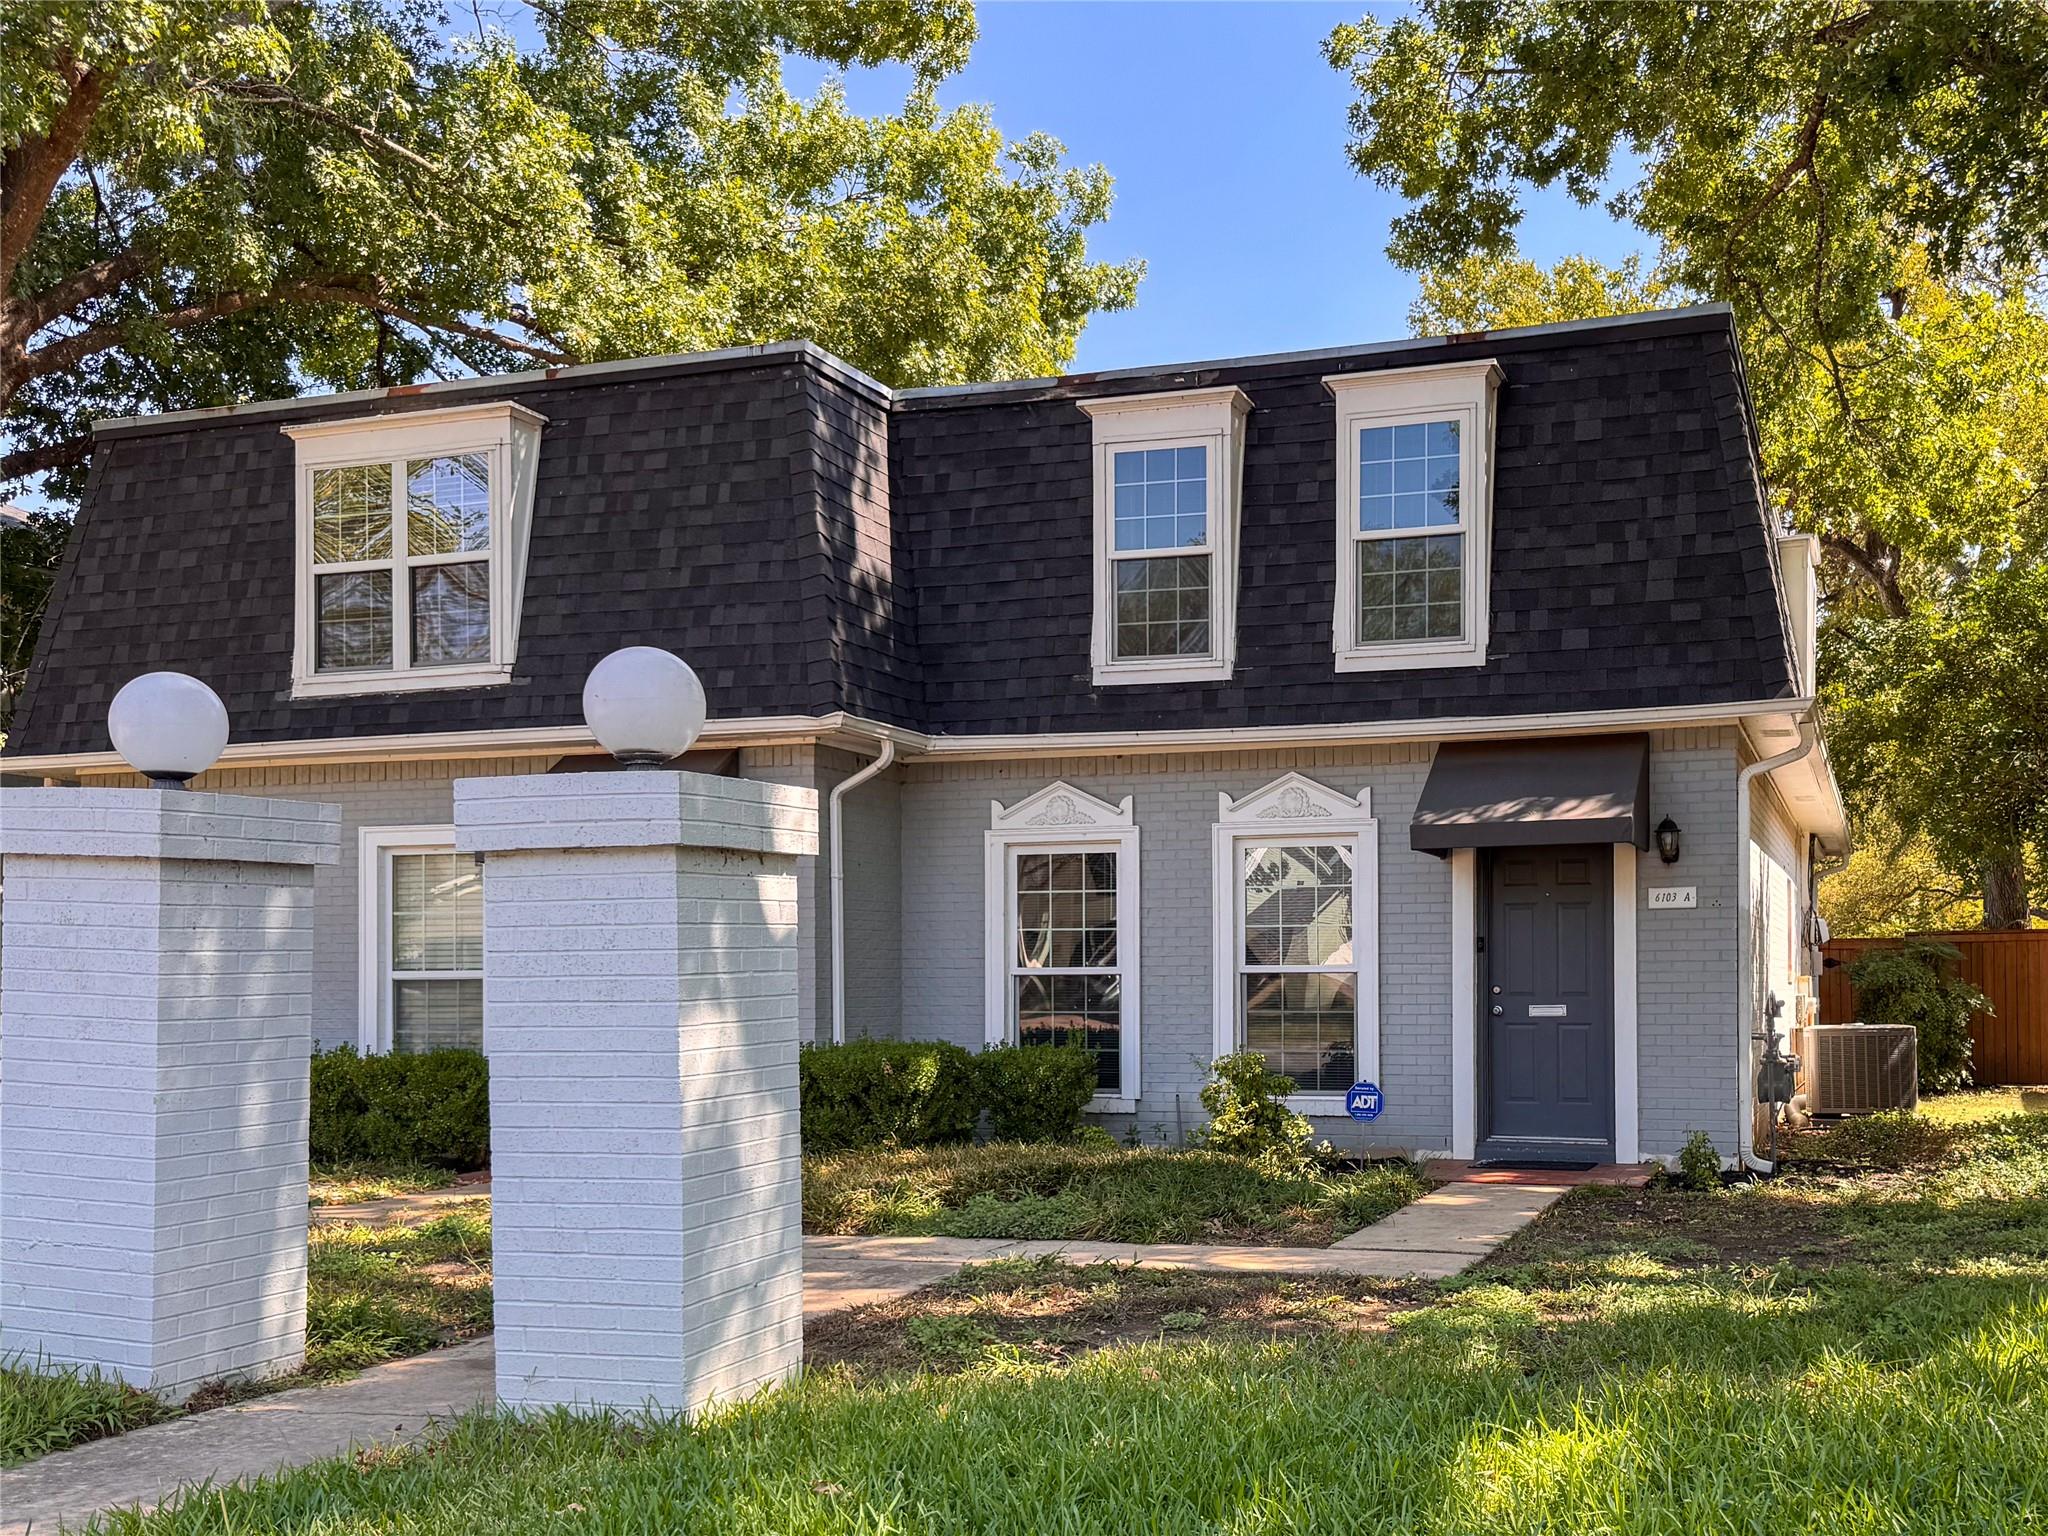
Under contract
$399,000
6103 Bullard Dr #2
Austin, TX 78757
- 2 beds
- 3 baths
- 1,551 sq ft
- 0.15 acres
Listing courtesy of Texas Premier Realty · (210) 844-8683 · MLS# 6268705 · Status: Active Under Contract
About this home
The Lafayette condos are firmly established in the desirable neighborhood of Allandale. This unit has been home to one owner for the past 28 years! The feel of this condo is open and airy thanks to the abundant natural lighting throughout the home! The open living room has built-in bookshelves and a built-in wall unit which presently houses a TV. The kitchen area is open to the living space which is great for entertaining! The two living spaces offer flexibility. This unit has two nice-sized bedrooms and two full baths upstairs. A former space, known as a bonus room (that separates the two bedrooms), has been converted into a huge walk-in closet that was outfitted by The Container Store. Upstairs closets have wire shelving to maximize storage space. The storage space throughout this home has been carefully designed. The outdoor patio has tile and an area with fresh wood decking. This area has the potential to truly become an outdoor oasis! Also outside, is the washer/dryer closet and two other closets for additional storage! There is a community pool which offers privacy to the homeowners. The prime location of this condo can't be beat! It's convenient to great dining, schools, shopping, walking trails, and major thoroughfares! This is a perfect condo to call home! It's a must see!
Description provided by the listing brokerage.
Facts
- Property type
- Residential · Condominium
- Year built
- 1968
- Lot size
- 0.15 acres
- Living area
- 1,551 sq ft
- Price per sq ft
- $257
- Bathrooms
- 2 full, 1 half
- HOA
- $600 (monthly)
- Annual taxes
- $7,294
- County
- Travis
- Neighborhood
- Lafayette Place Condo Amd
- School district
- Austin ISD
- Schools
- Gullett · Lamar (Austin ISD) · McCallum
Features
- Roof
- Rubber
- View
- Creek/Stream, Neighborhood
- Sewer
- Public Sewer
- Levels
- Two
- Cooling
- Central Air
- Fencing
- Back Yard, Gate, Privacy, Wood
- Heating
- Central, Natural Gas
- Flooring
- Carpet, Tile
- Utilities
- Electricity Connected, High Speed Internet, Natural Gas Connected
- Appliances
- Cooktop, Dishwasher, Oven, Free-Standing Refrigerator, Washer/Dryer, Water Heater
- Lot
- Alley, Curbs, Front Yard, Level, Sprinkler - Automatic, Sprinklers In Front, Trees-Medium (20 Ft - 40 Ft)
- Water
- Public
- Pool
- None
- Horse amenities
- None
- Windows
- Blinds, Low-Emissivity Windows, Screens
- Parking
- Alley Access, Assigned, Attached Carport, Carport, Paved
- Exterior
- Rain Gutters, No Exterior Steps, Private Yard
- Interior
- Bookcases, Built-in Features, Ceiling Fan(s), Laminate Counters, Crown Molding, Entrance Foyer, Interior Steps, Multiple Living Areas, Walk-In Closet(s)
- Community
- Common Grounds, Curbs, Pool
- Foundation
- Slab
- Waterfront
- None
- Energy efficiency
- None
- Accessibility
- None
- Construction
- Brick Veneer, Masonry – Partial
- Patio & porch
- Awning(s), Covered, Deck, Patio
Location

 Listings courtesy of Unlock MLS as distributed by MLS GRID.
Based on information submitted to the MLS GRID as of November 15, 2026 at 4:27 PM CT. All data is obtained from various sources and may not have been verified by broker or MLS GRID. Supplied Open House Information is subject to change without notice. All information should be independently reviewed and verified for accuracy. Properties may or may not be listed by the office/agent presenting the information.
IDX information is provided exclusively for consumers' personal, non-commercial use, and may not be used for any purpose other than to identify prospective properties consumers may be interested in purchasing. The data is deemed reliable but is not guaranteed by MLS GRID, and its use may be subject to an end user license agreement prescribed by the applicable MLS. Some IDX listings have been excluded from this website. Any use or search of this website other than by a consumer looking to purchase or lease real estate is prohibited. Terms of use