
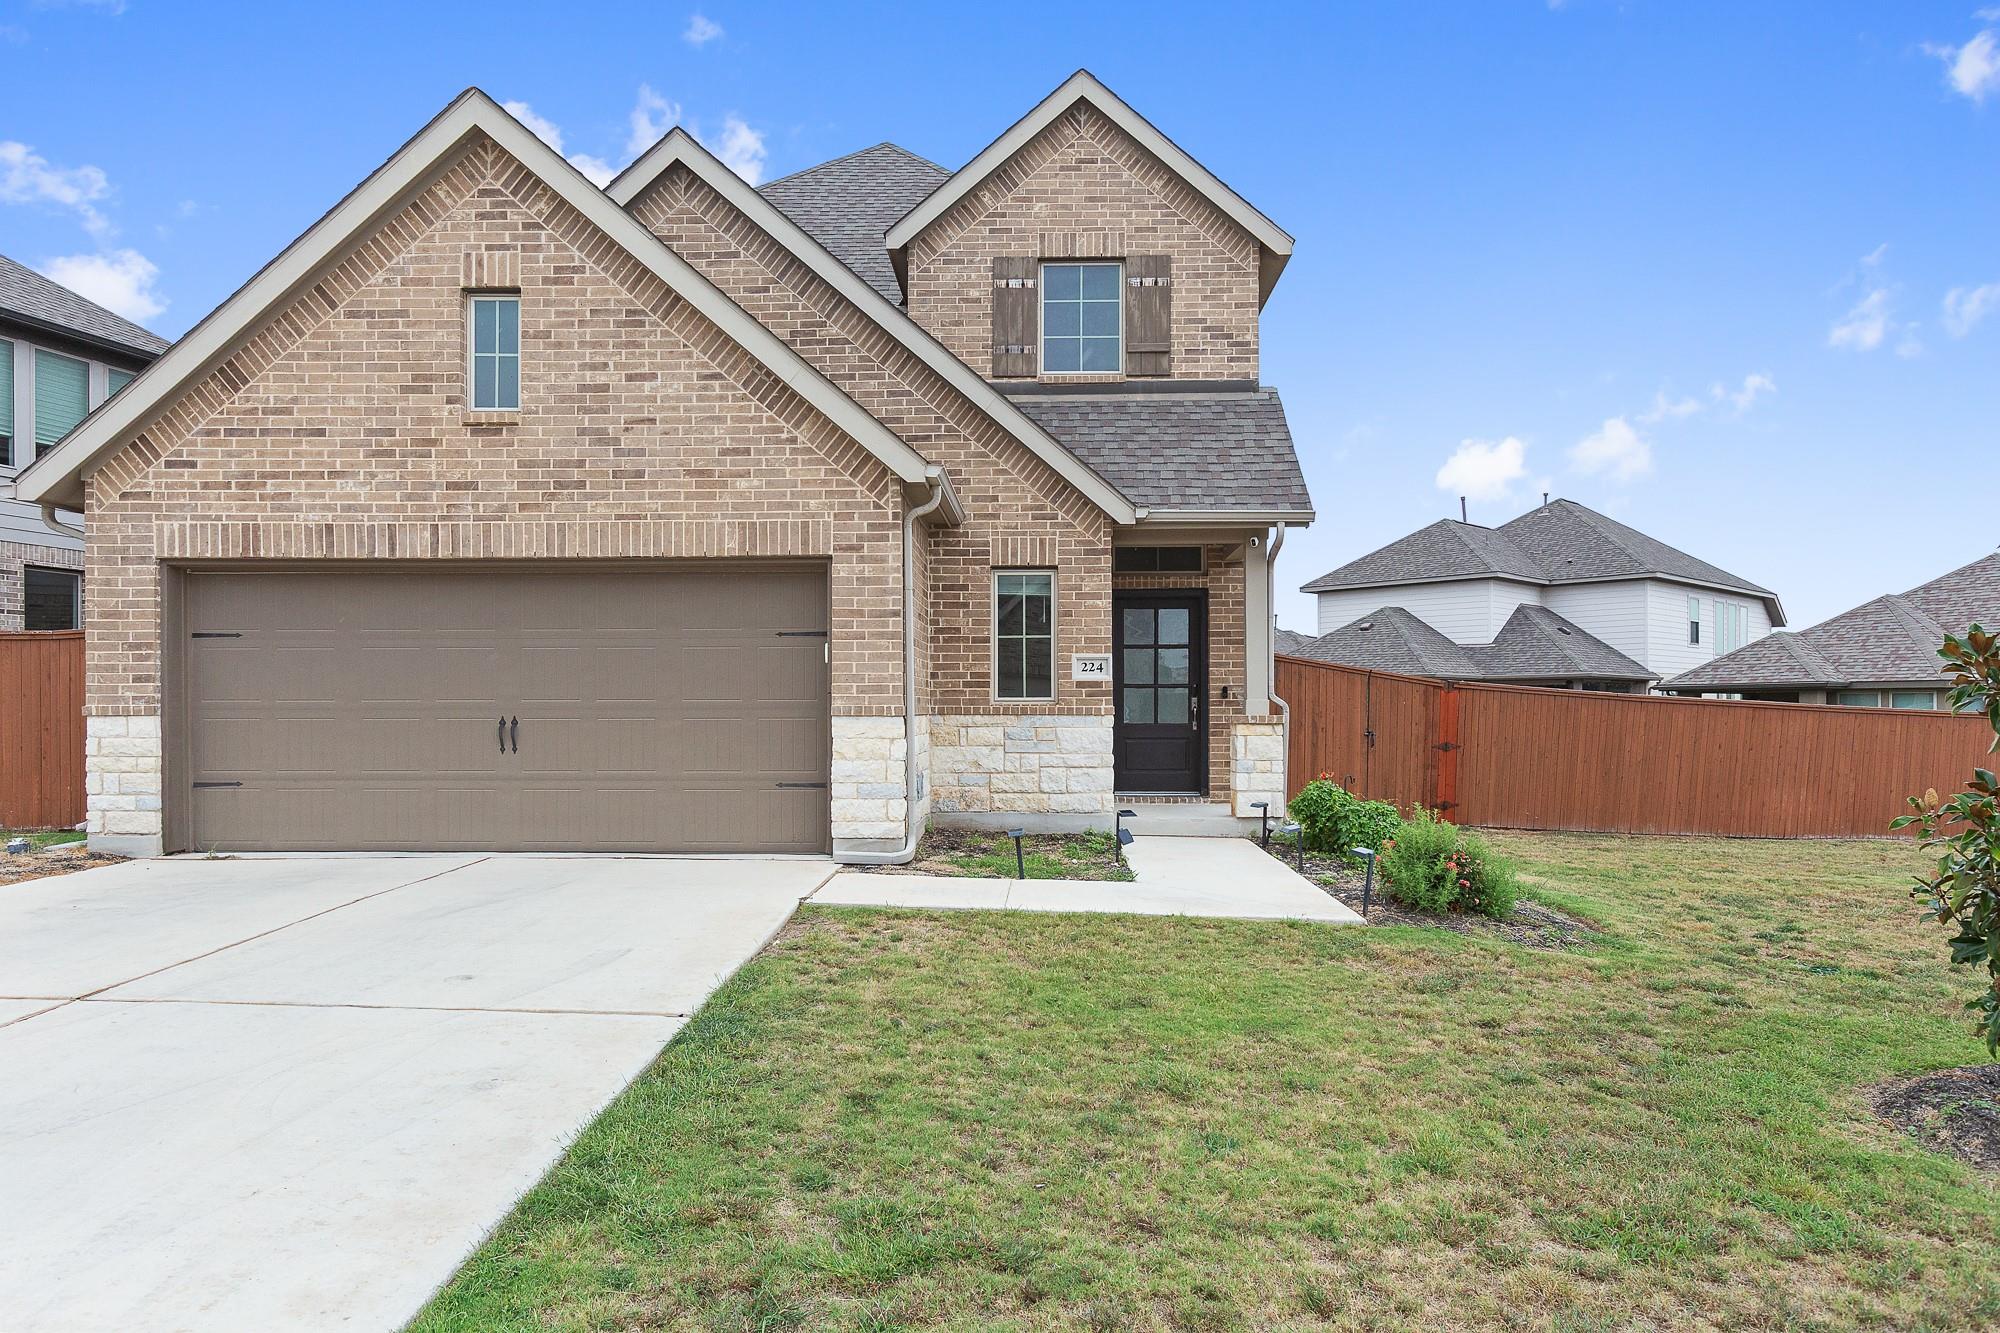
For sale
$559,000
224 Rosebush Dr
Liberty Hill, TX 78642
- 3 beds
- 3 baths
- 2,611 sq ft
- 0.23 acres
Listing courtesy of Weichert-Barton Harris & CO · (512) 330-9300 · MLS# 6265033 · Status: Active
About this home
Welcome to 224 Rosebush Dr., a beautifully designed two-story Perry Home in the desirable Santa Rita Ranch community of Liberty Hill. Offering 2,611 square feet, this inviting home features three bedrooms, two full baths and one half bath, with high ceilings and abundant natural light creating a spacious, open feel throughout. A dedicated study/home office with French doors provides the perfect space for working from home or managing everyday activities. The open-concept kitchen is the heart of the home, featuring granite countertops, a breakfast bar, pantry and breakfast area, with an easy flow into the main living spaces. The main-level primary suite offers a comfortable retreat with a spacious walk-in closet. Situated on a 0.24-acre lot, the home offers a private yard and the opportunity to enjoy the Texas Hill Country lifestyle. Santa Rita Ranch residents have access to an impressive array of amenities, including nine resort-style pools, waterslides, splash parks, pickleball courts, parks, playgrounds, miles of trails, fishing lakes, a dog park and the Wellness Barn fitness center, along with community gathering spaces and resident events. Come experience 224 Rosebush Dr. and discover the home, amenities and Hill Country lifestyle that make Santa Rita Ranch such a special place to call home.
Description provided by the listing brokerage.
Facts
- Property type
- Residential · Single Family Residence
- Year built
- 2020
- Lot size
- 0.23 acres
- Living area
- 2,611 sq ft
- Price per sq ft
- $214
- Bathrooms
- 2 full, 1 half
- Garage
- 2 spaces
- HOA
- $102 (monthly)
- Annual taxes
- $10,929
- County
- Williamson
- Neighborhood
- SANTA RITA RANCH
- School district
- Georgetown ISD
- Schools
- Wolf Ranch Elementary · James Tippit · East View
Features
- Roof
- Composition
- View
- None
- Sewer
- Public Sewer
- Levels
- Two
- Cooling
- Central Air
- Fencing
- Fenced, Wood
- Heating
- Central
- Flooring
- Carpet, Tile
- Utilities
- Cable Available, Cable Connected, Electricity Available, Electricity Connected, Natural Gas Available, Natural Gas Connected
- Appliances
- Dishwasher, Disposal, ENERGY STAR Qualified Appliances, Microwave, Oven, Free-Standing Gas Range, Self Cleaning Oven, Water Heater
- Lot
- Back Yard, Front Yard, Sprinklers In Rear, Sprinklers In Front
- Water
- MUD
- Pool
- None
- Horse amenities
- None
- Windows
- See Remarks
- Parking
- Attached, Garage Door Opener, Garage Faces Front
- Exterior
- Rain Gutters, Private Yard
- Interior
- Breakfast Bar, Ceiling-High, Granite Counters, Multiple Living Areas, Open Floorplan, Pantry, Primary Bedroom on Main, Study/Home Office, Walk-In Closet(s)
- Community
- See Remarks
- Foundation
- Slab
- Waterfront
- None
- Energy efficiency
- None
- Accessibility
- None
- Construction
- Brick Veneer, Masonry – All Sides, Stone Veneer
- Patio & porch
- Covered, Patio
Location

 Listings courtesy of Unlock MLS as distributed by MLS GRID.
Based on information submitted to the MLS GRID as of November 15, 2026 at 4:26 PM CT. All data is obtained from various sources and may not have been verified by broker or MLS GRID. Supplied Open House Information is subject to change without notice. All information should be independently reviewed and verified for accuracy. Properties may or may not be listed by the office/agent presenting the information.
IDX information is provided exclusively for consumers' personal, non-commercial use, and may not be used for any purpose other than to identify prospective properties consumers may be interested in purchasing. The data is deemed reliable but is not guaranteed by MLS GRID, and its use may be subject to an end user license agreement prescribed by the applicable MLS. Some IDX listings have been excluded from this website. Any use or search of this website other than by a consumer looking to purchase or lease real estate is prohibited. Terms of use