
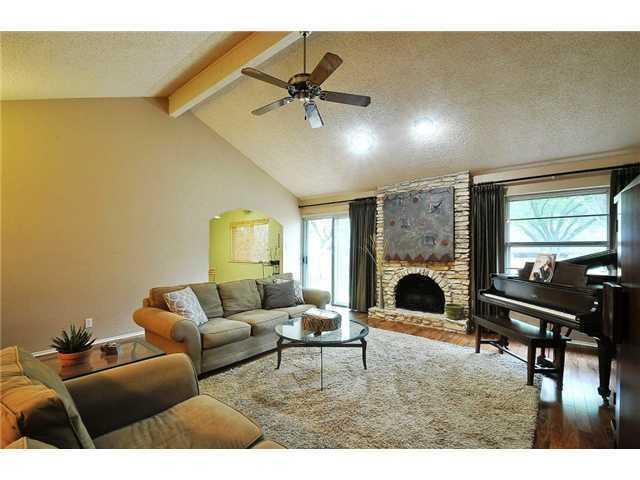
For rent
$2,370/mo
11421 Pyreneese Dr
Austin, TX 78759
- 3 beds
- 2 baths
- 1,587 sq ft
- 0.2 acres
Listing courtesy of JBGoodwin REALTORS NW · (512) 502-7800 · MLS# 6258801 · Status: Active
About this rental
Nestled in the heart of Austin, Texas, the single-family residence at 11421 Pyreneese DR, 78759, offers an exciting opportunity to create your ideal home. This property holds the promise of comfortable living in a desirable location. This home includes two bathrooms, thoughtfully designed to provide comfort and convenience. Envision starting your day in these personal spaces, preparing for the day ahead or unwinding in the evening. With three bedrooms, this residence provides ample space for rest and relaxation. Each bedroom offers a blank canvas to express your personal style and create a sanctuary that reflects your unique tastes. The property includes a two-garage space, offering secure parking and additional storage. Wonderful private fenced in backyard for relaxing and entertaining. Imagine the ease of accessing your vehicles and the convenience of having extra room for your belongings. Built in 1977, this single-story home presents a wonderful opportunity to own a piece of Austin's history. This residence is a solid foundation upon which to build your future. This Austin residence, with its bedrooms and bathrooms, and complete with a garage, awaits your personal touch to transform it into the home of your dreams.
Description provided by the listing brokerage.
Facts
- Property type
- Residential Lease · Single Family Residence
- Year built
- 1977
- Lot size
- 0.2 acres
- Living area
- 1,587 sq ft
- Bathrooms
- 2 full, 0 half
- Garage
- 2 spaces
- County
- Travis
- Neighborhood
- Balcones Woods Sec 03a
- School district
- Austin ISD
- Schools
- Davis · Murchison · Anderson
Features
- Roof
- Composition
- View
- None
- Sewer
- Public Sewer
- Levels
- One
- Cooling
- Central Air
- Fencing
- Fenced, Privacy, Wood
- Heating
- Central
- Flooring
- Carpet, Tile, Wood
- Furnished
- Unfurnished
- Lease term
- 12 Months
- Utilities
- Electricity Available, Natural Gas Available
- Appliances
- Dishwasher, Disposal, Microwave, Electric Range, Free-Standing Range, Refrigerator, Self Cleaning Oven
- Lot
- Level, Sprinkler - Automatic, Trees-Medium (20 Ft - 40 Ft)
- Pets
- Cats OK, Dogs OK, Small (< 20 lbs), Medium (< 35 lbs), Large (< 50lbs), Breed Restrictions, Call, Negotiable
- Water
- Public
- Pool
- None
- Windows
- Window Treatments
- Parking
- Attached, Garage Door Opener
- Exterior
- No Exterior Steps
- Interior
- See Remarks
- Community
- None
- Fireplace
- Family Room
- Foundation
- Slab
- Waterfront
- None
- Accessibility
- None
- Construction
- Stone Veneer
- Patio & porch
- Covered, Patio
Location

 Listings courtesy of Unlock MLS as distributed by MLS GRID.
Based on information submitted to the MLS GRID as of November 15, 2026 at 4:14 PM CT. All data is obtained from various sources and may not have been verified by broker or MLS GRID. Supplied Open House Information is subject to change without notice. All information should be independently reviewed and verified for accuracy. Properties may or may not be listed by the office/agent presenting the information.
IDX information is provided exclusively for consumers' personal, non-commercial use, and may not be used for any purpose other than to identify prospective properties consumers may be interested in purchasing. The data is deemed reliable but is not guaranteed by MLS GRID, and its use may be subject to an end user license agreement prescribed by the applicable MLS. Some IDX listings have been excluded from this website. Any use or search of this website other than by a consumer looking to purchase or lease real estate is prohibited. Terms of use