
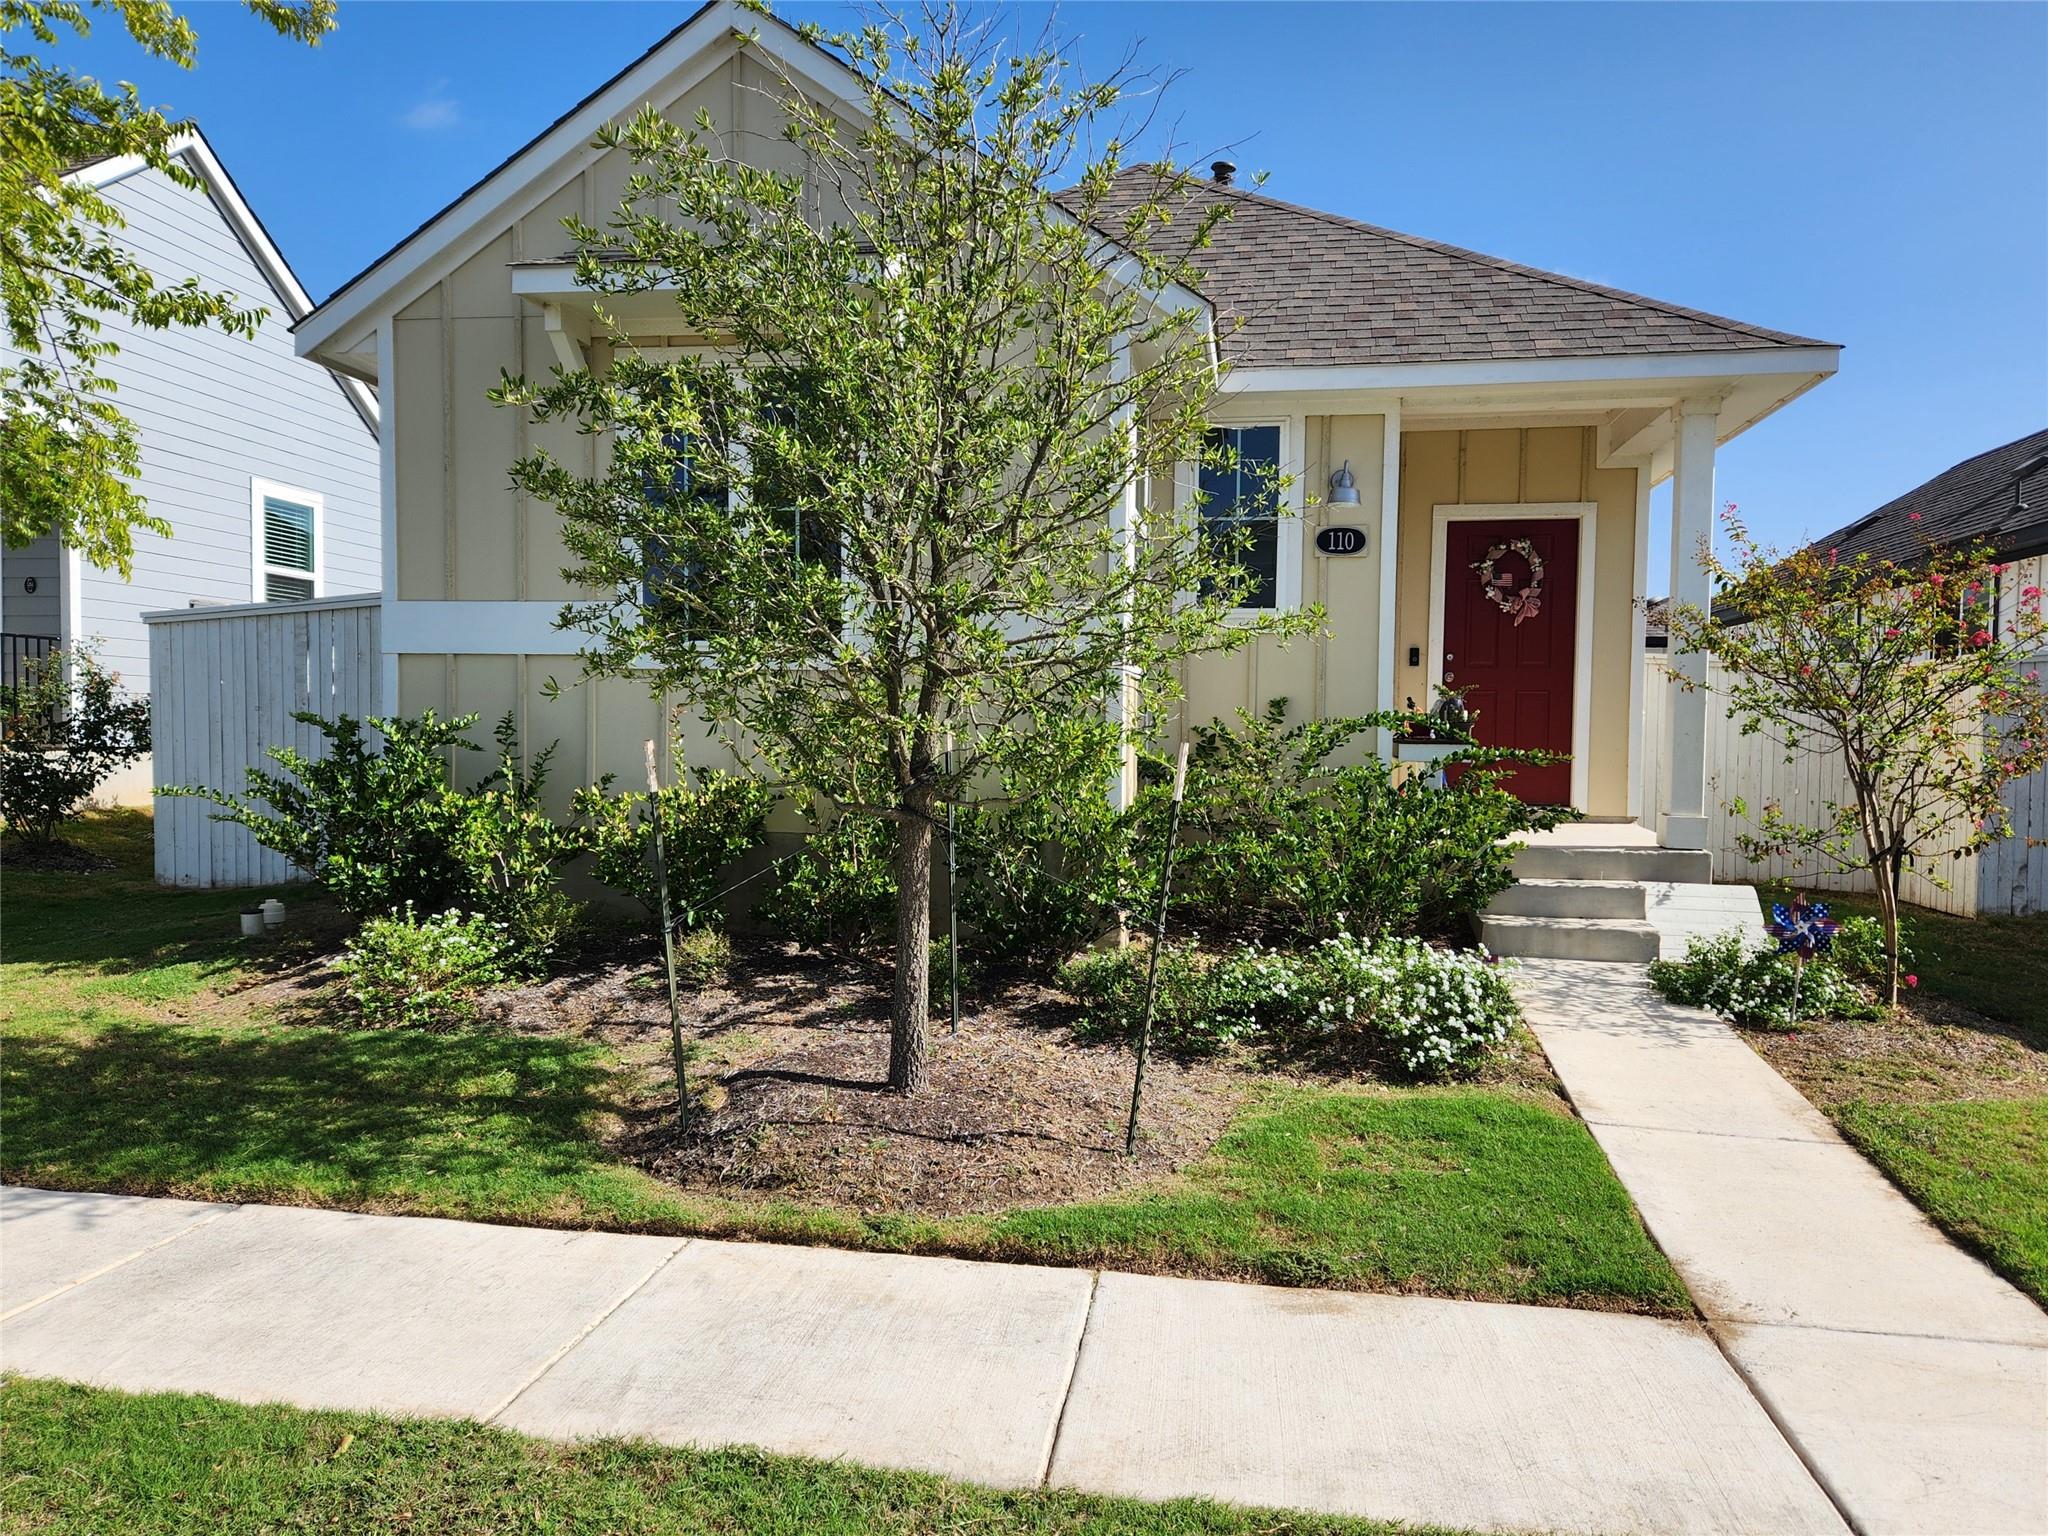
For sale
$240,000
110 Huckleberry Ln
Elgin, TX 78621
- 2 beds
- 2 baths
- 1,133 sq ft
- 0.13 acres
Listing courtesy of All City Real Estate Ltd. Co · (866) 277-6005 · MLS# 6244604 · Status: Active
About this home
Why wait on a builder or pay extra for backyard improvements? This nearly new, highly efficient 2BR/2BA Brohn home is only 2 years old and comes fully loaded with over $10K in custom exterior upgrades you won't get with standard base pricing! Nestled in a premium master-planned community, you will enjoy unparalleled resort-style amenities right outside your door: a massive 7,500-sq-ft swimming pool with splash features, a covered pool pavilion, a stone-and-cedar Welcome Center with a café and coffee bar, an indoor Resident Lounge with a gameroom, plus dedicated pickleball and basketball courts. The vibrant neighborhood lifestyle includes an onsite Food Truck Plaza with a performance stage and 2 to 3 free community events monthly coordinated by a dedicated Lifestyle Director! For ultimate convenience, Harvest Ridge Elementary School is located right within the neighborhood. The home features a bright kitchen open to the living area with a generous walk-in pantry (refrigerator conveys!), deep walk-in closets in both bedrooms, and a hallway laundry closet. Step outside to covered entries leading to a massive backyard secured by white wood privacy fencing, complete with rear alley parking, a direct sidewalk, a large wood storage workshop building, and an extra garden tool shed. Fully turn-key with two beautiful mature trees out front. Highly motivated seller—schedule your tour today and bring all offers!"
Description provided by the listing brokerage.
Facts
- Property type
- Residential · Single Family Residence
- Year built
- 2024
- Lot size
- 0.13 acres
- Living area
- 1,133 sq ft
- Price per sq ft
- $212
- Bathrooms
- 2 full, 0 half
- HOA
- $70 (monthly)
- County
- Bastrop
- Neighborhood
- Harvest Ridge
- School district
- Elgin ISD
- Schools
- Harvest Ridge · Elgin · Elgin
Features
- Roof
- Composition, Shingle
- View
- Neighborhood
- Sewer
- MUD
- Levels
- One
- Cooling
- Central Air
- Fencing
- Back Yard, Wood
- Heating
- Central, Natural Gas
- Flooring
- Carpet, Tile
- Utilities
- Electricity Connected, Natural Gas Connected, Phone Available, Sewer Connected, Water Connected
- Appliances
- Dishwasher, Disposal, Gas Range, Free-Standing Gas Oven, RNGHD, Refrigerator
- Lot
- Back Yard, Close to Clubhouse, Front Yard, Sprinkler - Automatic, Sprinklers In Rear, Sprinklers In Front, Sprinklers On Side, Trees-Small (Under 20 Ft)
- Water
- MUD, Public
- Pool
- None
- Horse amenities
- None
- Windows
- Double Pane Windows, Insulated Windows
- Parking
- Alley Access
- Exterior
- Private Yard
- Interior
- Open Floorplan, Pantry, Primary Bedroom on Main, Recessed Lighting, Walk-In Closet(s)
- Community
- Clubhouse, Curbs, Fishing, Game/Rec Rm, Kitchen Facilities, Park, Playground, Pool, Sport Court(s)/Facility, Trail(s)
- Foundation
- Slab
- Waterfront
- None
- Energy efficiency
- None
- Accessibility
- None
- Construction
- HardiPlank Type, Blown-In Insulation, Radiant Barrier
- Patio & porch
- Covered, Front Porch, Porch, Rear Porch
Location

 Listings courtesy of Unlock MLS as distributed by MLS GRID.
Based on information submitted to the MLS GRID as of November 15, 2026 at 4:10 PM CT. All data is obtained from various sources and may not have been verified by broker or MLS GRID. Supplied Open House Information is subject to change without notice. All information should be independently reviewed and verified for accuracy. Properties may or may not be listed by the office/agent presenting the information.
IDX information is provided exclusively for consumers' personal, non-commercial use, and may not be used for any purpose other than to identify prospective properties consumers may be interested in purchasing. The data is deemed reliable but is not guaranteed by MLS GRID, and its use may be subject to an end user license agreement prescribed by the applicable MLS. Some IDX listings have been excluded from this website. Any use or search of this website other than by a consumer looking to purchase or lease real estate is prohibited. Terms of use