
For sale
$625,000
804 Canyon Wren Dr
Buda, TX 78610
- 3 beds
- 4 baths
- 2,221 sq ft
- 1.15 acres
Listing courtesy of Phyllis Browning Company · (512) 215-8587 · MLS# 6235955 · Status: Active
About this home
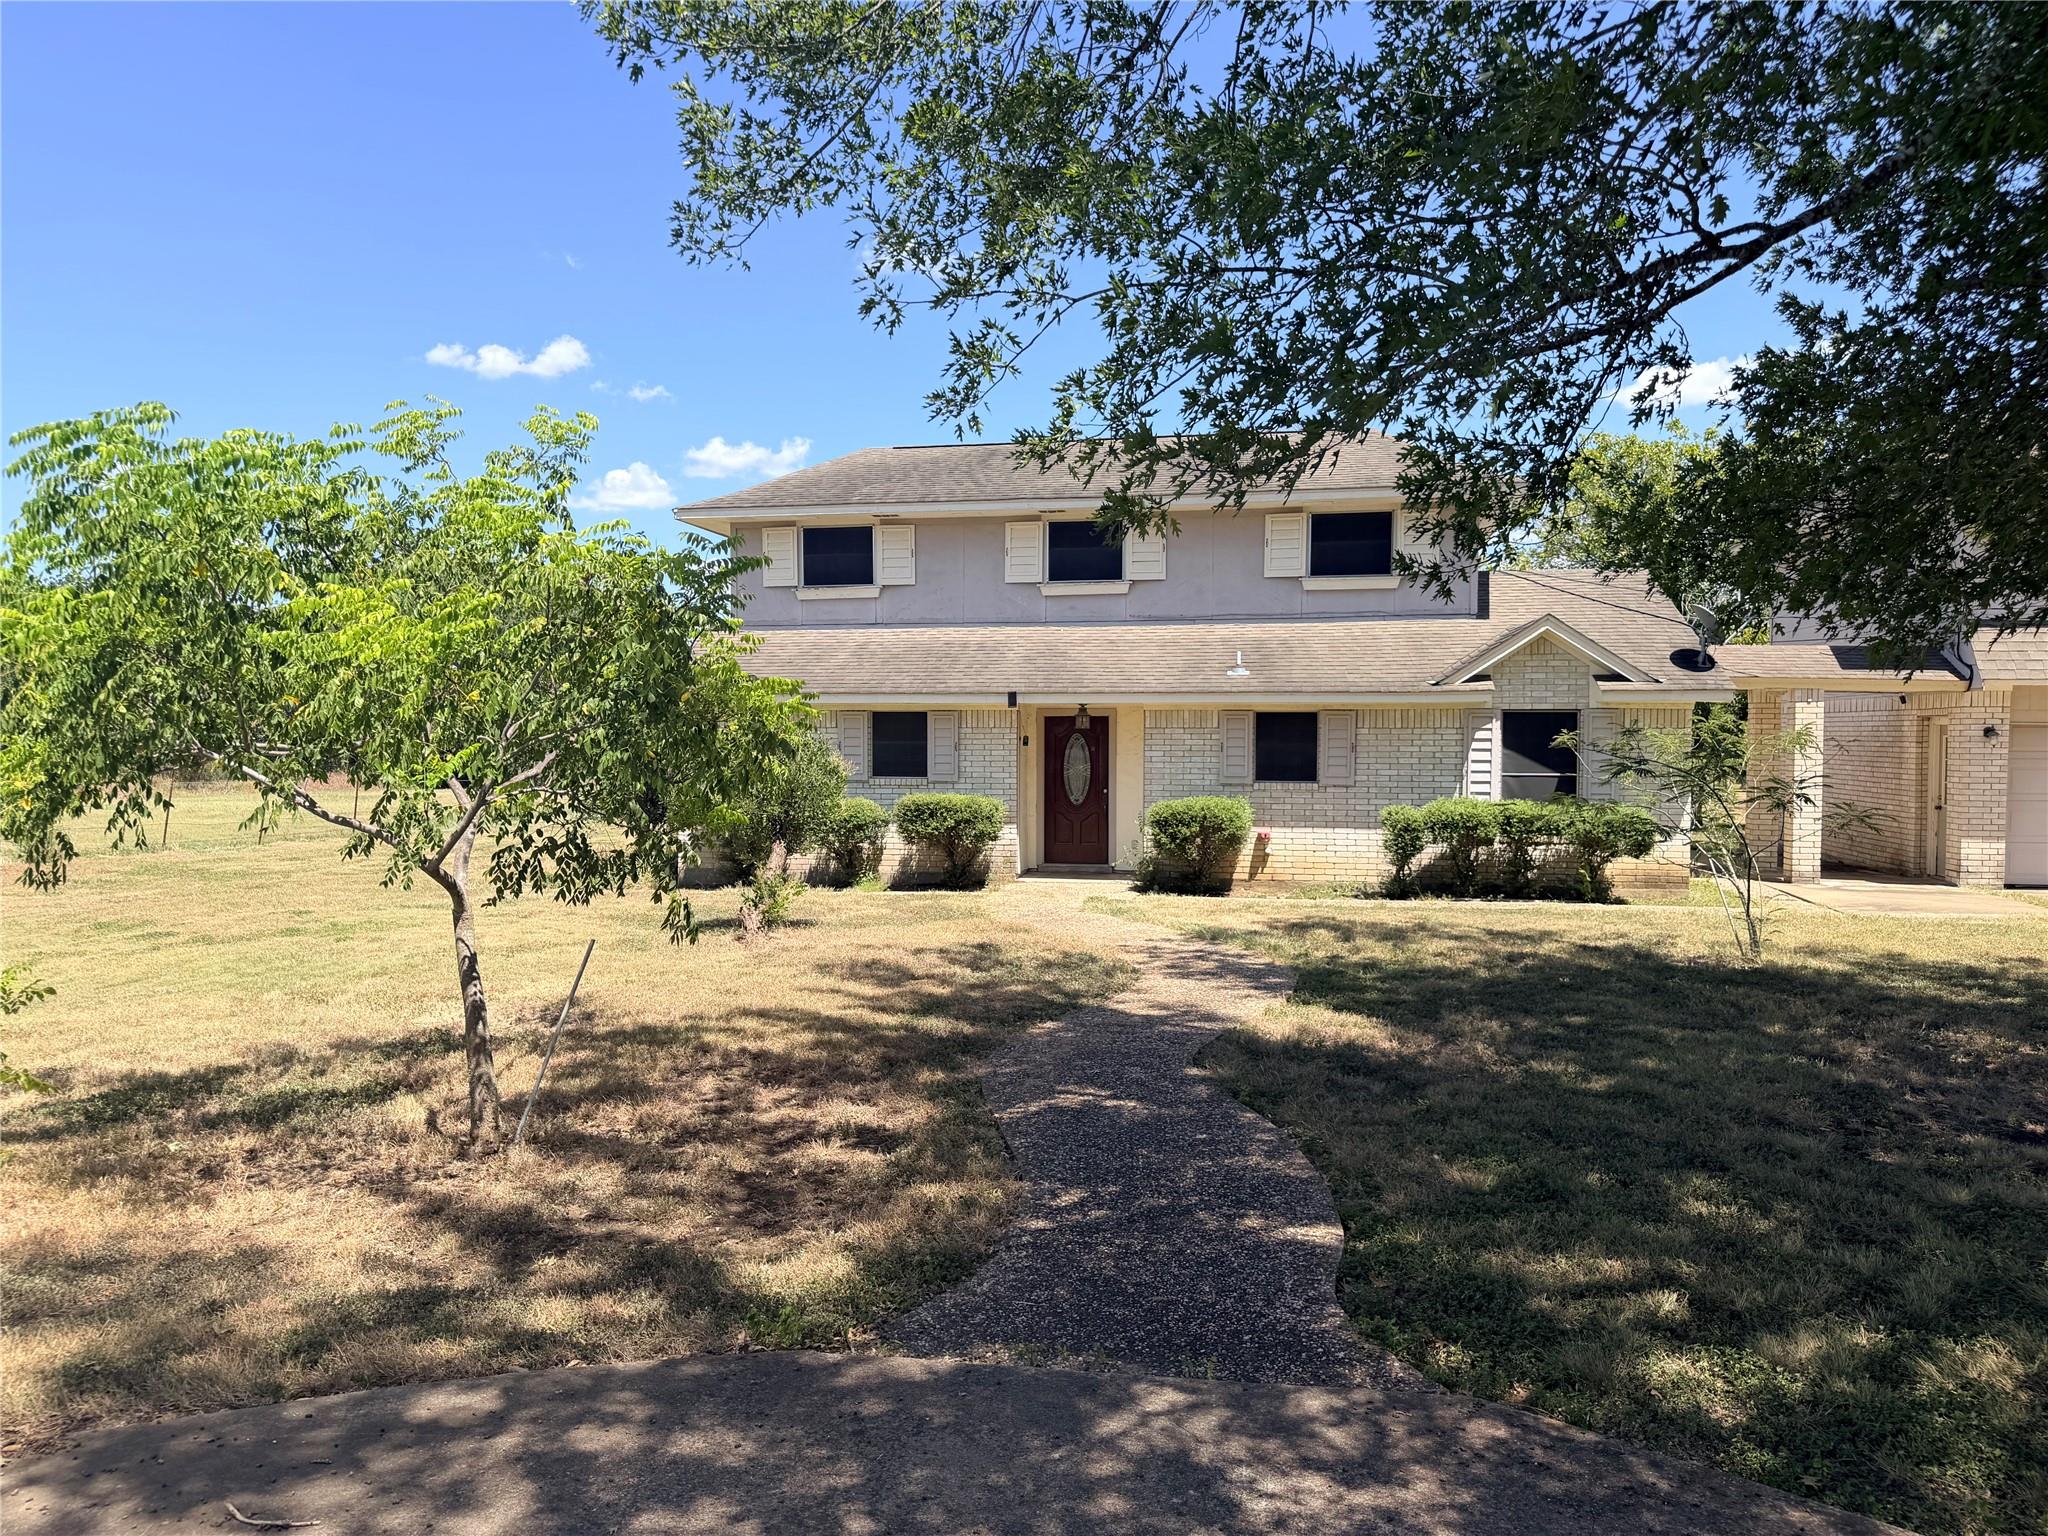
Bring your vision to one acre of opportunity in Buda’s ETJ. Located near the growing FM 967 and FM 1626 commercial corridors, this unrestricted property in the Buda ETJ offers the flexibility that is increasingly hard to find. Think neighborhood coffee spot, boutique studio, small business space, creative workspace, service business, or a live/work concept—all with room to grow. The one +-acre site provides plenty of parking and outdoor space to accommodate customers, equipment, additional workspace, or future improvements. The detached garage adds another layer of possibility, while the apartment above could provide potential rental income or serve as additional office, studio, or guest space. The property needs work, but that is also where the opportunity lies. Rather than paying for someone else’s finish-out, a new owner can reimagine the property around their own business, investment, or live/work plans. Repair and finish-out quotes will be included in the MLS documents to help buyers understand the anticipated scope of work. With its combination of acreage, parking, multiple structures, potential income-producing space, unrestricted use, no HOA, and proximity to the FM 967 and FM 1626 commercial corridors, this property offers tremendous potential for the right buyer. Buyer to independently verify permitted uses, ETJ requirements, utilities, licensing, and development requirements with the appropriate governmental authorities.
Description provided by the listing brokerage.
Facts
- Property type
- Residential · Single Family Residence
- Year built
- 1993
- Lot size
- 1.15 acres
- Living area
- 2,221 sq ft
- Price per sq ft
- $281
- Bathrooms
- 2 full, 2 half
- Garage
- 2 spaces
- Annual taxes
- $10,962
- County
- Hays
- Neighborhood
- Bettes Acres
- School district
- HaysCONSISD
- Schools
- Carpenter Hill · Eric Dahlstrom · Johnson High School
Features
- Roof
- Asphalt, Composition
- View
- Neighborhood, Trees/Woods
- Sewer
- Septic Tank
- Levels
- Two
- Cooling
- Central Air
- Fencing
- Barbed Wire
- Heating
- Electric
- Flooring
- Carpet, Concrete, Laminate
- Utilities
- Electricity Connected, High Speed Internet, Water Connected
- Appliances
- Dishwasher, Electric Range, Refrigerator
- Lot
- Front Yard, Level, Trees-Large (Over 40 Ft), Many Trees
- Water
- Public
- Pool
- None
- Horse amenities
- None
- Windows
- Aluminum Frames
- Parking
- Drive Through, Driveway, Garage, Paved, Private
- Exterior
- Balcony, Private Yard
- Interior
- Ceiling Fan(s), Laminate Counters, Multiple Living Areas, Primary Bedroom on Main, Study/Home Office, Walk-In Closet(s)
- Community
- None
- Fireplace
- None
- Foundation
- Slab
- Waterfront
- None
- Energy efficiency
- None
- Accessibility
- None
- Construction
- Brick, Wood Siding
- Patio & porch
- None
Location

 Listings courtesy of Unlock MLS as distributed by MLS GRID.
Based on information submitted to the MLS GRID as of November 15, 2026 at 4:05 PM CT. All data is obtained from various sources and may not have been verified by broker or MLS GRID. Supplied Open House Information is subject to change without notice. All information should be independently reviewed and verified for accuracy. Properties may or may not be listed by the office/agent presenting the information.
IDX information is provided exclusively for consumers' personal, non-commercial use, and may not be used for any purpose other than to identify prospective properties consumers may be interested in purchasing. The data is deemed reliable but is not guaranteed by MLS GRID, and its use may be subject to an end user license agreement prescribed by the applicable MLS. Some IDX listings have been excluded from this website. Any use or search of this website other than by a consumer looking to purchase or lease real estate is prohibited. Terms of use