
For rent
$4,900/mo
5805 Lookout Mountain Dr
Austin, TX 78731
- 3 beds
- 2 baths
- 1,976 sq ft
- 0.38 acres
Listing courtesy of Emerald Haven Realty · (512) 293-5737 · MLS# 6223500 · Status: Active
About this rental
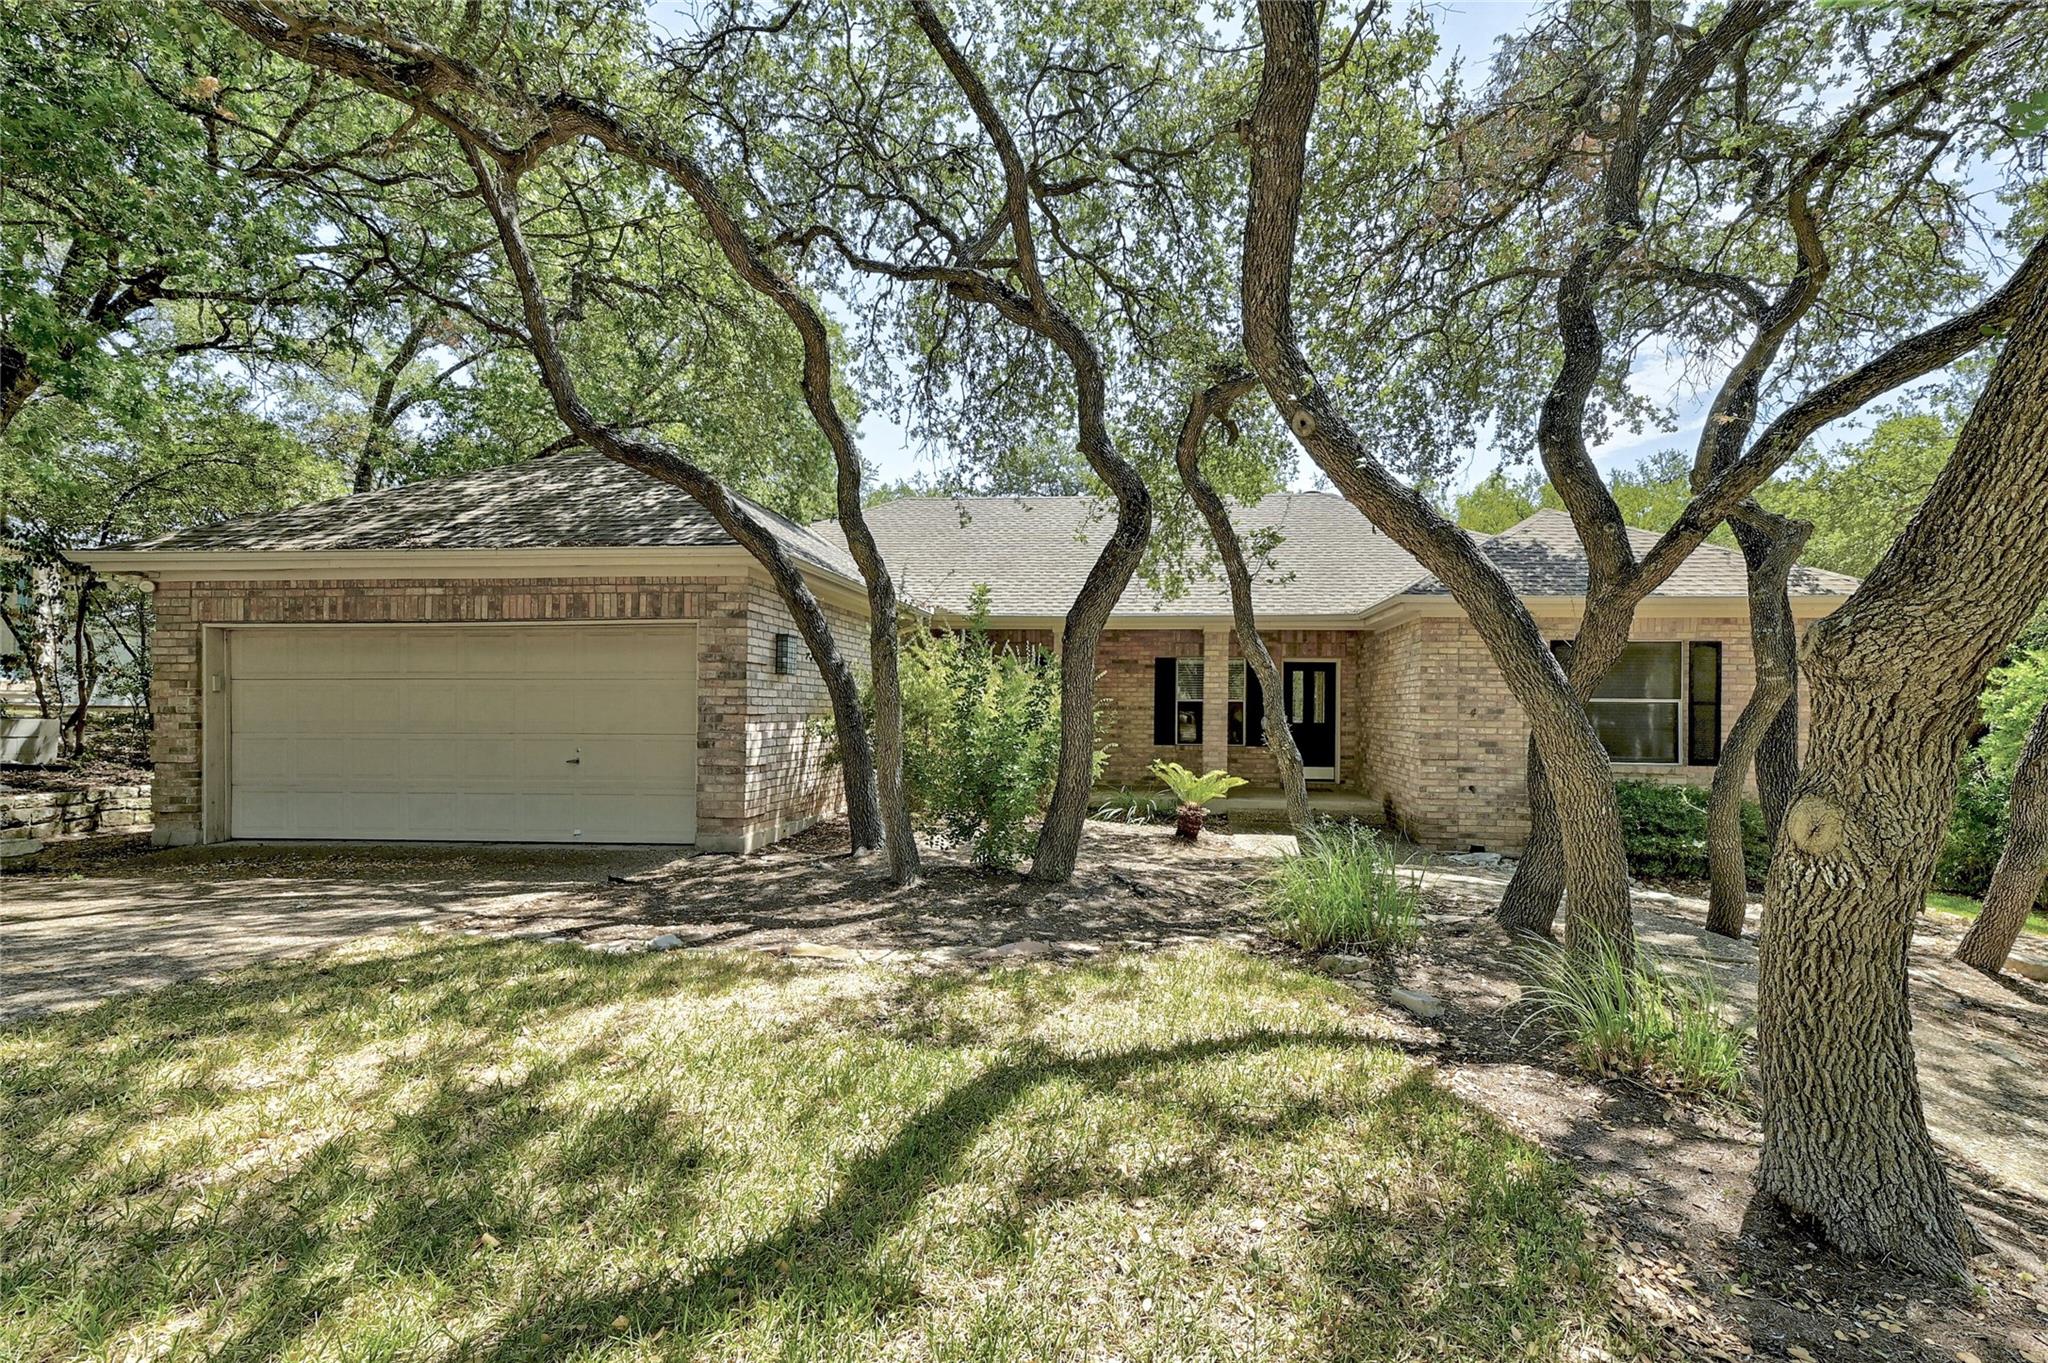
Set on a quiet street in Northwest Hills 78731, this single-story, brick home offers three bedrooms, two baths, and an office nook on a spacious 0.38-acre lot. Mature trees shade the yard, creating an inviting setting for relaxing on the rear deck or enjoying time outdoors. Inside, the living room features a fireplace, built-in shelving, and generous windows. The large kitchen offers white cabinetry, Silestone countertops, a tile backsplash, and an adjoining dining area with access to the deck. The primary suite includes dual vanities, a separate tiled shower, and a spacious walk-in closet. A dedicated laundry room, two-car garage, and driveway parking for at least two additional vehicles add practical convenience. Zoned to Highland Park Elem., Lamar MS, and McCallum HS with fine arts magnet programs. Enjoy the morning coffee or afternoon beverage on the shady deck in the fenced backyard. With good access to 2222, 360, and Mopac its easy to get around Austin. Convenient to HEB, Randalls, dining and shopping.
Description provided by the listing brokerage.
Facts
- Property type
- Residential Lease · Single Family Residence
- Year built
- 1991
- Lot size
- 0.38 acres
- Living area
- 1,976 sq ft
- Bathrooms
- 2 full, 0 half
- Garage
- 2 spaces
- County
- Travis
- Neighborhood
- Northwest Hills Sec 01
- School district
- Austin ISD
- Schools
- Highland Park · Lamar (Austin ISD) · McCallum
Features
- Roof
- Composition
- View
- None
- Sewer
- Public Sewer
- Levels
- One
- Cooling
- Central Air
- Fencing
- Fenced, Privacy
- Heating
- Central, Electric
- Flooring
- Laminate, No Carpet, Tile
- Furnished
- Unfurnished
- Lease term
- Negotiable
- Utilities
- Electricity Available
- Appliances
- Dishwasher, Disposal, Electric Range, Refrigerator
- Lot
- Sprinkler - Automatic, Trees-Medium (20 Ft - 40 Ft)
- Pets
- Dogs OK, Medium (< 35 lbs)
- Water
- Public
- Pool
- None
- Parking
- Attached, Door-Single
- Exterior
- Exterior Steps
- Interior
- Ceiling-High, Quartz Counters, In-Law Floorplan, Primary Bedroom on Main
- Community
- None
- Fireplace
- Family Room
- Foundation
- Slab
- Waterfront
- None
- Accessibility
- None
- Construction
- Brick Veneer, Masonry – All Sides
- Patio & porch
- Deck, Front Porch
Location

 Listings courtesy of Unlock MLS as distributed by MLS GRID.
Based on information submitted to the MLS GRID as of November 15, 2026 at 4:29 PM CT. All data is obtained from various sources and may not have been verified by broker or MLS GRID. Supplied Open House Information is subject to change without notice. All information should be independently reviewed and verified for accuracy. Properties may or may not be listed by the office/agent presenting the information.
IDX information is provided exclusively for consumers' personal, non-commercial use, and may not be used for any purpose other than to identify prospective properties consumers may be interested in purchasing. The data is deemed reliable but is not guaranteed by MLS GRID, and its use may be subject to an end user license agreement prescribed by the applicable MLS. Some IDX listings have been excluded from this website. Any use or search of this website other than by a consumer looking to purchase or lease real estate is prohibited. Terms of use