
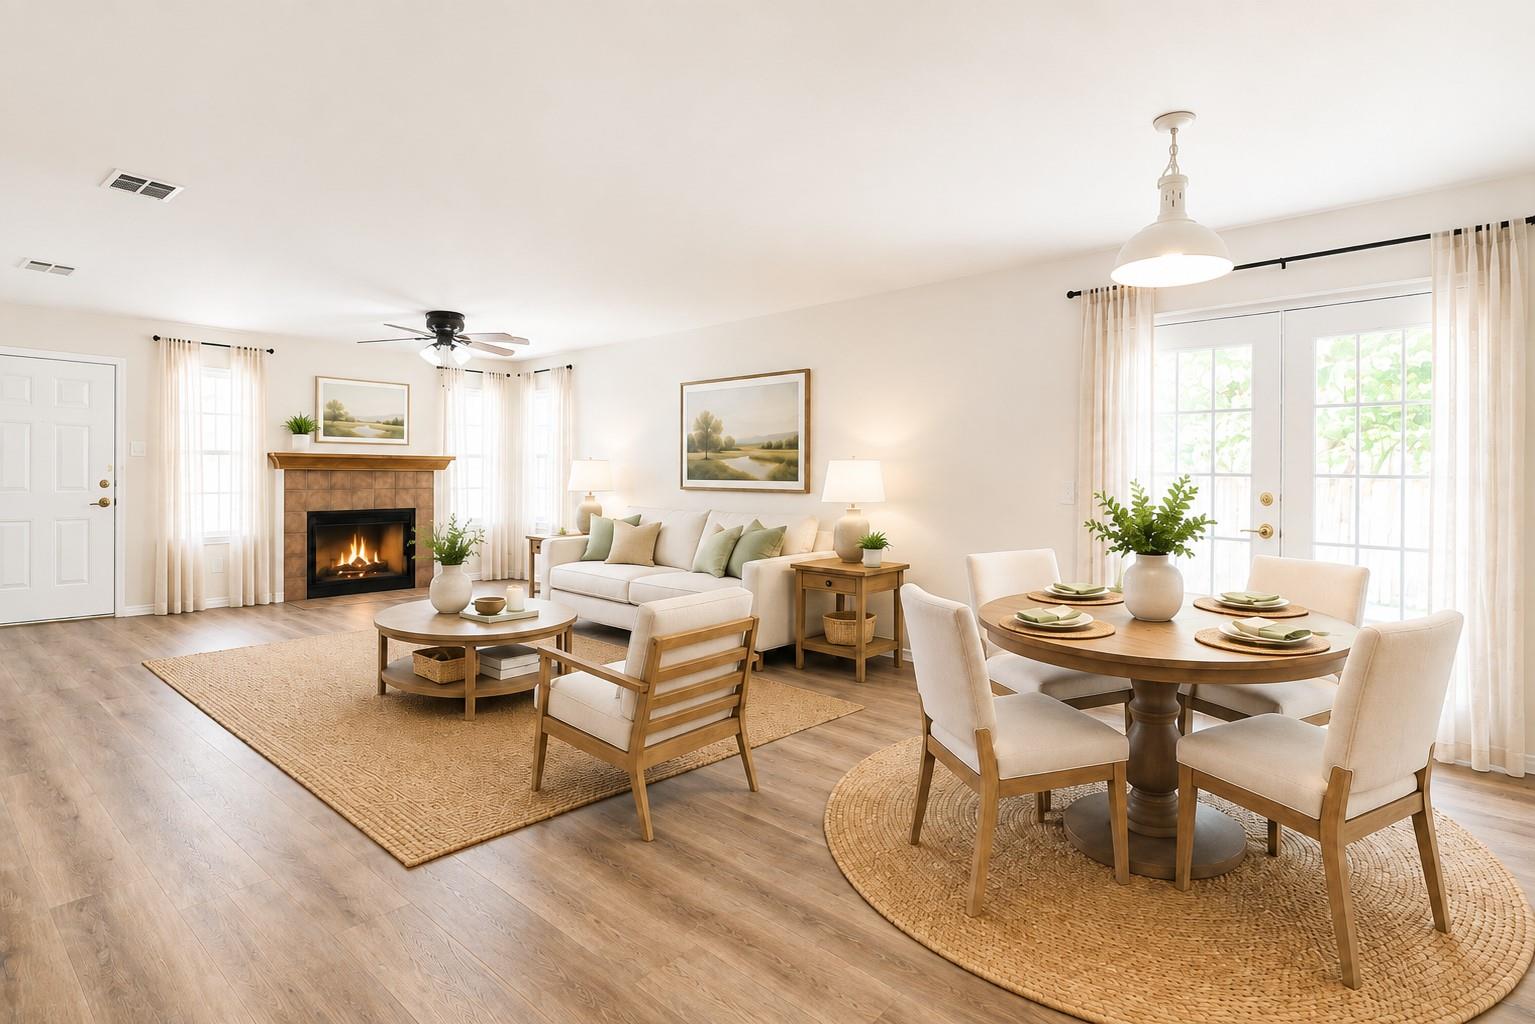
For sale
$379,000
2626 PIPING ROCK Trl
Austin, TX 78748
- 4 beds
- 2 baths
- 1,600 sq ft
- 0.27 acres
Listing courtesy of Bella Real Estate · (512) 693-4772 · MLS# 6220868 · Status: Active
About this home
Welcome to this charming single-story home tucked away on a cul-de-sac in an established South Austin neighborhood. Set on an oversized lot of more than a quarter acre with mature trees and no direct neighbors behind, the property offers plenty of outdoor space and potential for an ADU, subject to applicable requirements. Inside, popcorn ceiling removed, fresh interior paint, new luxury vinyl flooring and new carpet create a clean, updated feel. The flexible floor plan includes 4 bedrooms and 2 baths, with the converted garage currently providing additional living space that could serve as a 4th bedroom, home office or game room while still offering some existing garage storage. Or prefer a traditional garage? The space could also be converted back into a full garage with a Seller closing cost credit (ask your agent about it). Additional updates include a roof replaced in 2020 and water heater in 2025. Best of all, there is no HOA! Enjoy a convenient South Austin location close to H-E-B, schools, parks, shopping and dining, with the Menchaca entertainment district just about a mile away and local favorites including Armadillo Den, The Hive and Moontower Saloon nearby. Southpark Meadows and major highways provide even more shopping, dining and commuter convenience, while downtown Austin is approximately 12 miles away. A great opportunity to enjoy space, flexibility and an ideal South Austin location!
Description provided by the listing brokerage.
Facts
- Property type
- Residential · Single Family Residence
- Year built
- 1985
- Lot size
- 0.27 acres
- Living area
- 1,600 sq ft
- Price per sq ft
- $237
- Bathrooms
- 2 full, 0 half
- County
- Travis
- Neighborhood
- Tanglewood Forest Sec 2 Phs C
- School district
- Austin ISD
- Schools
- Kocurek · Bailey · Akins
Features
- Roof
- Composition, Shingle
- View
- Neighborhood
- Sewer
- Public Sewer
- Levels
- One
- Cooling
- Ceiling Fan(s), Central Air
- Fencing
- Back Yard, Fenced, Privacy, Wood
- Heating
- Central, Fireplace(s)
- Flooring
- Carpet, Vinyl
- Utilities
- Electricity Connected, High Speed Internet, Natural Gas Connected, Sewer Connected
- Appliances
- Dishwasher, Disposal, Gas Cooktop, Free-Standing Range, Water Heater
- Lot
- Back Yard, Cul-De-Sac, Front Yard, Interior Lot, Trees-Medium (20 Ft - 40 Ft)
- Water
- Public
- Pool
- None
- Horse amenities
- None
- Windows
- Blinds
- Parking
- Driveway
- Exterior
- Exterior Steps, Private Yard
- Interior
- Ceiling Fan(s), Ceiling-High, High Speed Internet, No Interior Steps, Open Floorplan, Pantry, Primary Bedroom on Main, Walk-In Closet(s)
- Community
- Curbs
- Fireplace
- Gas, Living Room, Wood Burning
- Foundation
- Slab
- Waterfront
- None
- Energy efficiency
- None
- Accessibility
- None
- Construction
- Masonry – Partial, Stone
- Patio & porch
- None
Location

 Listings courtesy of Unlock MLS as distributed by MLS GRID.
Based on information submitted to the MLS GRID as of November 15, 2026 at 4:19 PM CT. All data is obtained from various sources and may not have been verified by broker or MLS GRID. Supplied Open House Information is subject to change without notice. All information should be independently reviewed and verified for accuracy. Properties may or may not be listed by the office/agent presenting the information.
IDX information is provided exclusively for consumers' personal, non-commercial use, and may not be used for any purpose other than to identify prospective properties consumers may be interested in purchasing. The data is deemed reliable but is not guaranteed by MLS GRID, and its use may be subject to an end user license agreement prescribed by the applicable MLS. Some IDX listings have been excluded from this website. Any use or search of this website other than by a consumer looking to purchase or lease real estate is prohibited. Terms of use