
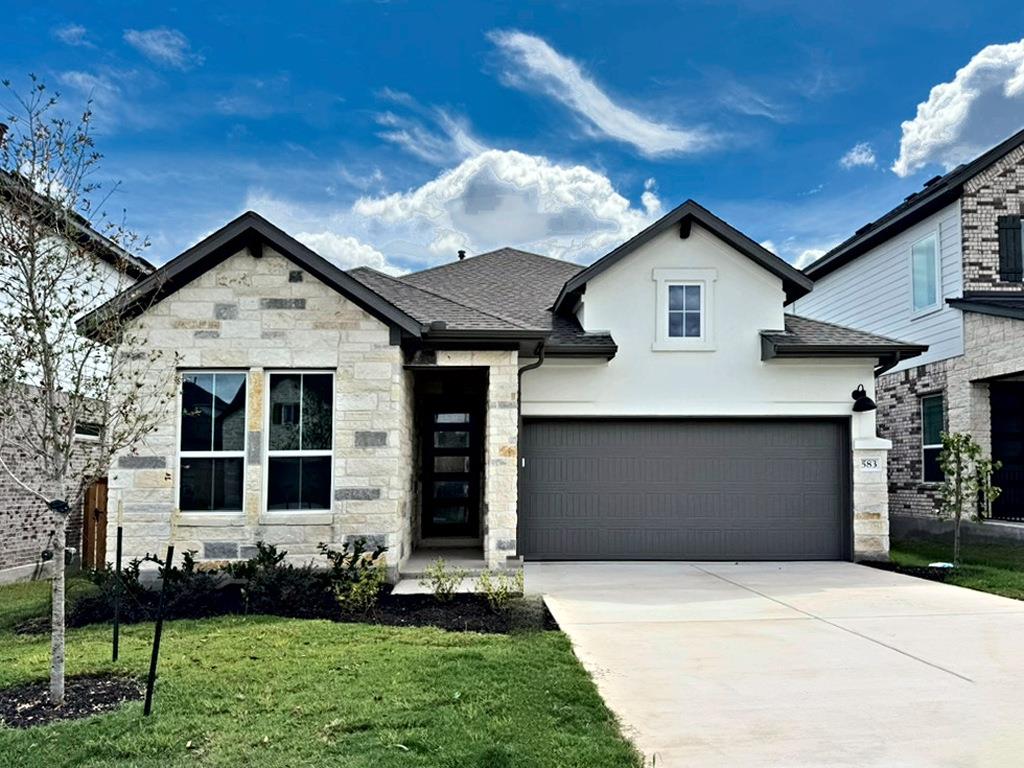
For rent
$3,275/mo
583 Darley Oak Dr
Dripping Springs, TX 78620
- 4 beds
- 3 baths
- 2,038 sq ft
- 0.12 acres
Listing courtesy of VIP Realty · (214) 295-4888 · MLS# 6206301 · Status: Active
About this rental
Be the first to call this beautifully appointed, brand-new 2026 Tri Pointe home your own. Located in Heritage, Dripping Springs, this thoughtfully designed single-story residence offers 4 bedrooms, 3 full bathrooms, 2,038 square feet, soaring 10-foot ceilings, and an inviting open-concept layout. The kitchen pairs style with everyday function: an expansive quartz island with breakfast-bar seating, white shaker cabinets with stacked uppers, a herringbone tile backsplash, and a generous walk-in pantry. GE Profile stainless steel appliances include a 36-inch gas cooktop, stainless range hood, built-in oven and microwave, and a counter-depth French-door refrigerator. The kitchen opens to a light-filled living room with a wall of windows and an included wall-mounted 75-inch Samsung Mini LED 4K Smart TV. An adjacent dining area offers flexible additional space. The private primary suite features a spacious walk-in closet, double quartz vanities, and a tiled walk-in shower with frameless glass. Three additional bedrooms can accommodate guests, a home office, or hobbies. Other highlights include wood-look luxury vinyl plank flooring in the main living areas, bedroom carpeting, matte-black finishes, custom window blinds scheduled for installation, ceiling fans with remote controls in every bedroom, smart-home features including a smart thermostat and Ring video doorbell, and whole-home water softening and carbon filtration. Enjoy a covered, elevated back patio with gas connection for grilling, a fully fenced backyard on a wider 45-foot homesite, and a 2-car garage prewired for a 50-amp EV charger (charger not included). Washer/dryer hookups are provided. Heritage offers a community pool, clubhouse, parks, playgrounds, sports courts, and scenic walking trails, with schools, shopping, and dining nearby.
Description provided by the listing brokerage.
Facts
- Property type
- Residential Lease · Single Family Residence
- Year built
- 2026
- Lot size
- 0.12 acres
- Living area
- 2,038 sq ft
- Bathrooms
- 3 full, 0 half
- Garage
- 2 spaces
- County
- Hays
- Neighborhood
- Heritage Dripping Spgs Ph 3
- School district
- Dripping Springs ISD
- Schools
- Dripping Springs · Dripping Springs Middle · Dripping Springs
Features
- Roof
- Composition
- Sewer
- Public Sewer
- Levels
- One
- Cooling
- Ceiling Fan(s), Central Air
- Fencing
- Back Yard, Fenced, Full, Gate, Privacy, Wood
- Heating
- Central, Forced Air, Natural Gas
- Flooring
- See Remarks, Carpet, Tile, Vinyl
- Furnished
- Unfurnished
- Lease term
- 12 Months
- Utilities
- Cable Available, Electricity Connected, Natural Gas Connected, Sewer Connected, Water Connected
- Appliances
- See Remarks, Built-In Oven(s), Cooktop, Dishwasher, Disposal, Microwave, RNGHD, Refrigerator, Stainless Steel Appliance(s), Water Softener
- Lot
- Back Yard, Curbs, Front Yard, Interior Lot, Landscaped, Level, Sprinkler - Automatic
- Pets
- Dogs OK, Number Limit
- Water
- Public
- Pool
- None
- Windows
- Blinds, Double Pane Windows, Insulated Windows, Screens
- Parking
- See Remarks, Attached, Concrete, Covered, Direct Access, Driveway, Enclosed, Garage, Garage Door Opener, Garage Faces Front, Inside Entrance, Kitchen Level, Off Street, Private, Side By Side
- Exterior
- See Remarks, Exterior Steps, Gutters Full, Private Yard
- Interior
- See Remarks, Built-in Features, Ceiling Fan(s), Ceiling-High, Quartz Counters, Double Vanity, Entrance Foyer, Kitchen Island, No Interior Steps, Open Floorplan, Pantry, Primary Bedroom on Main, Recessed Lighting, Smart Home, Smart Thermostat, Storage, Study/Home Office, Walk-In Closet(s)
- Community
- See Remarks, Clubhouse, Common Grounds, Curbs, Park, Picnic Area, Playground, Pool, Sidewalks, Sport Court(s)/Facility, Street Lights, Trail(s)
- Foundation
- Slab
- Energy efficiency
- Appliances, Thermostat, Windows
- Accessibility
- None
- Construction
- Brick, Stone, Stucco
- Patio & porch
- Covered, Front Porch, Patio, Rear Porch
Location

 Listings courtesy of Unlock MLS as distributed by MLS GRID.
Based on information submitted to the MLS GRID as of November 15, 2026 at 4:14 PM CT. All data is obtained from various sources and may not have been verified by broker or MLS GRID. Supplied Open House Information is subject to change without notice. All information should be independently reviewed and verified for accuracy. Properties may or may not be listed by the office/agent presenting the information.
IDX information is provided exclusively for consumers' personal, non-commercial use, and may not be used for any purpose other than to identify prospective properties consumers may be interested in purchasing. The data is deemed reliable but is not guaranteed by MLS GRID, and its use may be subject to an end user license agreement prescribed by the applicable MLS. Some IDX listings have been excluded from this website. Any use or search of this website other than by a consumer looking to purchase or lease real estate is prohibited. Terms of use