
For sale
$499,000
219 Lessin Ln #15
Austin, TX 78704
- 2 beds
- 3 baths
- 912 sq ft
- 0.01 acres
Listing courtesy of Compass RE Texas, LLC · (512) 575-3644 · MLS# 6202161 · Status: Active
About this home
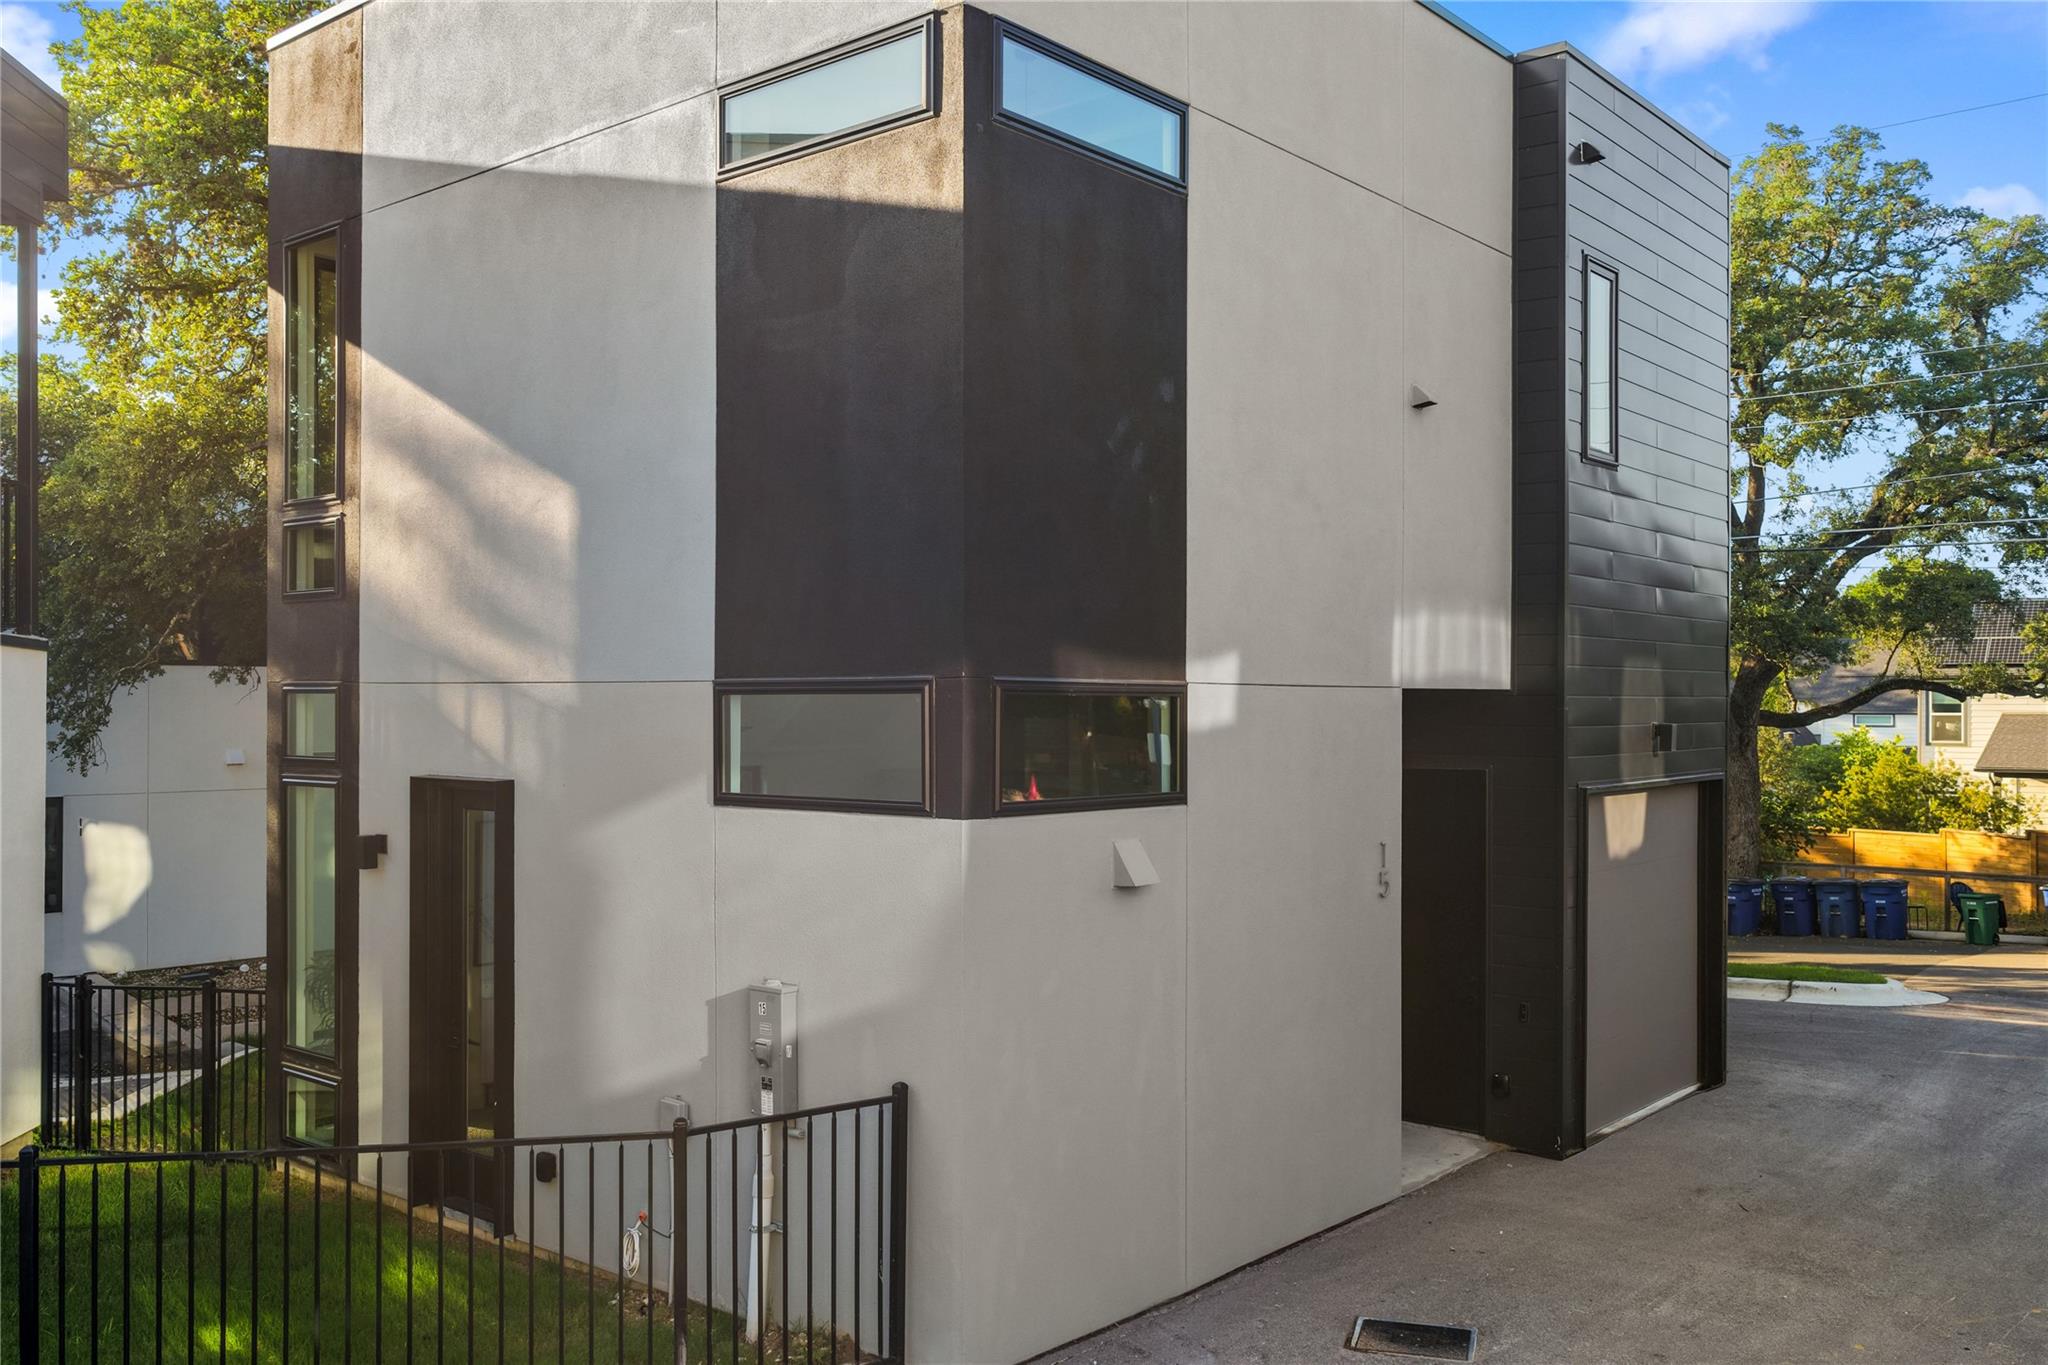
New Construction comes with builder 1,2,10 warranty. Builder will conduct a blue tape walk. Contact agent for information about other available units not on mls. STR's permitted for primary owners! Stunning stand-alone unit at The Reyna community on South Congress. Discover modern living at its finest in this newly constructed unit at The Reyna, nestled in the heart of South Austin's vibrant South Congress area. Designed by the renowned Davey McEthron Architecture, this home offers an exceptional blend of style, comfort, and convenience. Boasting 2 bedrooms and 2.5 baths, this residence features a thoughtfully designed layout with high-end finishes throughout. The concrete and wood flooring lends a contemporary yet warm touch, while the large windows invite abundant natural light. Step outside to your private fenced yard, ideal for pets or an evening retreat, a rare find in urban living. Whether hosting friends or enjoying quiet moments, the open living and dining spaces cater to any lifestyle with ease. Located just moments from South Congress' eclectic dining, shopping, and entertainment, this stand-alone unit offers the perfect balance of city energy and personal sanctuary. Experience the best of South Austin living at The Reyna.
Description provided by the listing brokerage.
Facts
- Property type
- Residential · Single Family Residence
- Year built
- 2024
- Lot size
- 0.01 acres
- Living area
- 912 sq ft
- Price per sq ft
- $547
- Bathrooms
- 2 full, 1 half
- Garage
- 1 spaces
- HOA
- $291 (monthly)
- County
- Travis
- Neighborhood
- Post Road
- School district
- Austin ISD
- Schools
- Galindo · Lively · Travis
Features
- Roof
- Membrane
- View
- None
- Sewer
- Public Sewer
- Levels
- Two
- Cooling
- Central Air
- Fencing
- Back Yard, Wrought Iron
- Heating
- Central
- Flooring
- Concrete, Tile, Wood
- Utilities
- Electricity Connected, Natural Gas Connected, Water Connected
- Appliances
- Dishwasher, Disposal, Gas Range, Microwave, Vented Exhaust Fan
- Lot
- Back Yard, Curbs, Level, Sprinkler - Automatic, Trees-Medium (20 Ft - 40 Ft)
- Water
- Public
- Pool
- None
- Horse amenities
- None
- Windows
- Double Pane Windows
- Parking
- Attached, Garage, Parking Pad
- Exterior
- Balcony, Gutters Full, Private Entrance, Private Yard
- Interior
- Breakfast Bar, Ceiling Fan(s), Ceiling-High, Quartz Counters, Eat-in Kitchen, Interior Steps, Kitchen Island, Open Floorplan, Recessed Lighting, Smart Thermostat, Stackable W/D Connections, Walk-In Closet(s)
- Community
- BBQ Pit/Grill, Dog Park, Pet Amenities, Picnic Area, Trail(s)
- Fireplace
- None
- Foundation
- Slab
- Waterfront
- None
- Energy efficiency
- None
- Accessibility
- None
- Construction
- Metal Siding, Wood Siding, Stucco
- Patio & porch
- Covered, See Remarks
Location

 Listings courtesy of Unlock MLS as distributed by MLS GRID.
Based on information submitted to the MLS GRID as of November 15, 2026 at 4:04 PM CT. All data is obtained from various sources and may not have been verified by broker or MLS GRID. Supplied Open House Information is subject to change without notice. All information should be independently reviewed and verified for accuracy. Properties may or may not be listed by the office/agent presenting the information.
IDX information is provided exclusively for consumers' personal, non-commercial use, and may not be used for any purpose other than to identify prospective properties consumers may be interested in purchasing. The data is deemed reliable but is not guaranteed by MLS GRID, and its use may be subject to an end user license agreement prescribed by the applicable MLS. Some IDX listings have been excluded from this website. Any use or search of this website other than by a consumer looking to purchase or lease real estate is prohibited. Terms of use