
For sale
$1,599,900
4 Mayleaf Cv
The Hills, TX 78738
- 4 beds
- 4 baths
- 3,673 sq ft
- 0.58 acres
Listing courtesy of AustinRealEstate.com · (512) 344-6000 · MLS# 6198879 · Status: Active
About this home
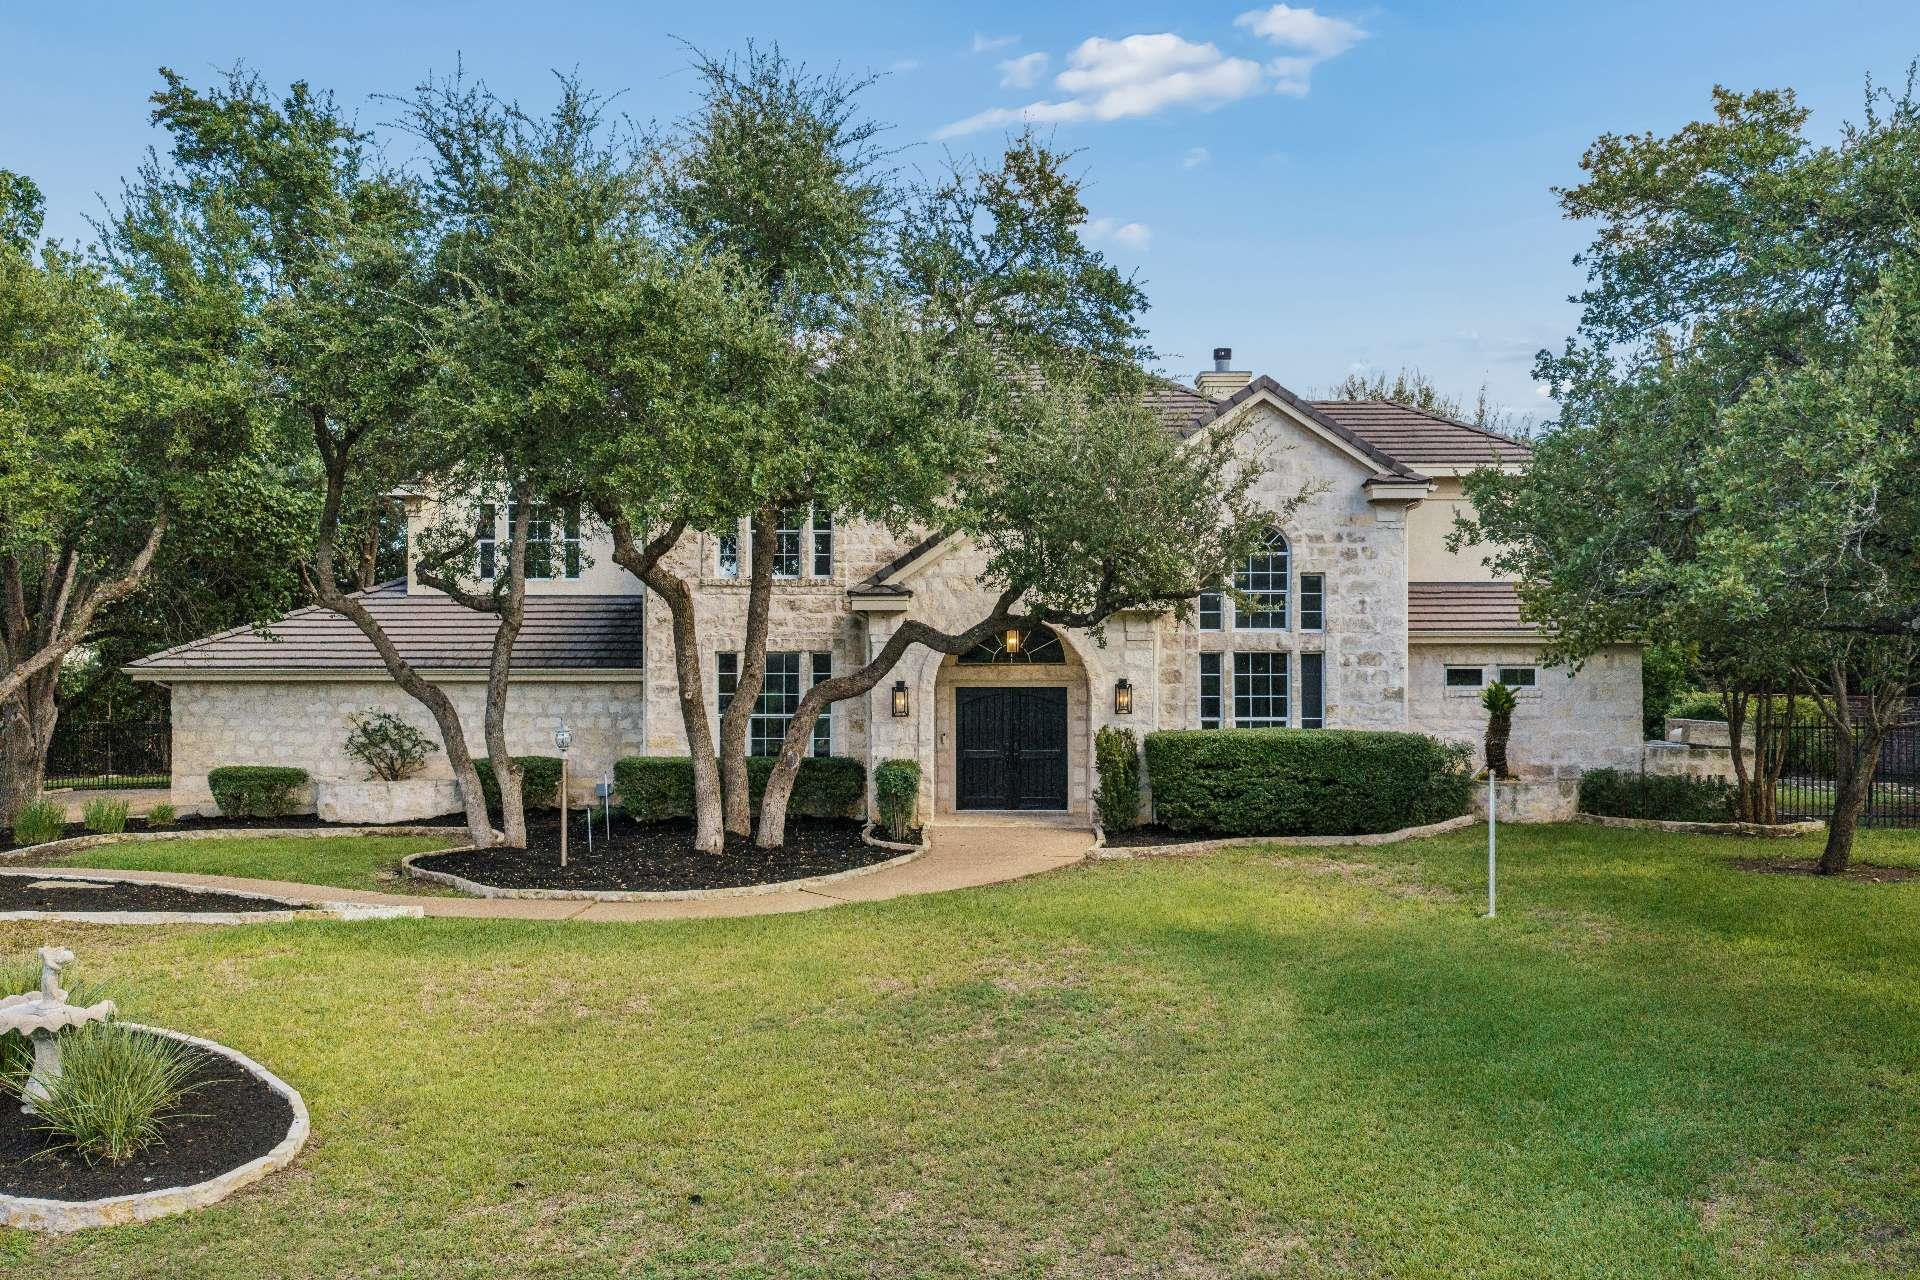
Welcome to 4 Mayleaf Cv, an exceptional remodeled residence tucked away on an unusually large double lot in the coveted Hills of Lakeway. Situated at the end of a quiet cul-de-sac, this property offers a level of privacy that is exceptionally rare in The Hills, creating a peaceful and private setting while remaining close to Lakeway’s finest amenities. Completely remodeled in 2023 with exceptional attention to detail, the home combines sophisticated design with an impressive collection of high-end features. The gourmet kitchen is a true showpiece, featuring a BlueStar 60-inch professional gas range, Liebherr 36-inch refrigerator and freezer, and a 10-inch exhaust ventilation system designed for serious cooking and entertaining. The luxurious primary suite offers a private retreat, with heated floors throughout the primary bathroom and closet, plus a heated shower floor for an added level of comfort. Outside, a beautiful saltwater pool provides the perfect setting for relaxing and entertaining. The exceptional entertainment space features a 1955 Brunswick Centennial 9-foot pool table, which can convey with the sale. Fully restored in 2015, the table features Brazilian rosewood rails, new cushions by renowned table mechanic Mark Gregory of Georgia, and Diamond Pro-Cut pockets—a remarkable piece of craftsmanship and history. The rare double lot provides an abundance of privacy and creates a sense of space that is difficult to find within The Hills. The property offers the ideal combination of luxury, privacy and an exceptional location, just minutes from Lakeway’s shopping, dining, golf and the greater Austin area.
Description provided by the listing brokerage.
Facts
- Property type
- Residential · Single Family Residence
- Year built
- 1999
- Lot size
- 0.58 acres
- Living area
- 3,673 sq ft
- Price per sq ft
- $436
- Bathrooms
- 3 full, 1 half
- Garage
- 3 spaces
- HOA
- $775 (semi-annually)
- Annual taxes
- $21,179
- County
- Travis
- Neighborhood
- Hills Lakeway Ph 08
- School district
- Lake Travis ISD
- Schools
- Lakeway · Hudson Bend · Lake Travis
Features
- Roof
- Tile
- View
- Hill Country, Trees/Woods
- Sewer
- MUD
- Levels
- Two
- Cooling
- Ceiling Fan(s), Central Air, Electric
- Fencing
- Back Yard, Brick, Fenced, Wrought Iron
- Heating
- Central
- Flooring
- Carpet, Tile, Wood
- Utilities
- Cable Connected, Electricity Connected, High Speed Internet, Natural Gas Connected, Phone Connected, Sewer Connected, Water Connected
- Appliances
- Bar Fridge, Built-In Electric Oven, Built-In Refrigerator, Cooktop, Dishwasher, Disposal, Exhaust Fan, Gas Cooktop, Microwave, RNGHD, Refrigerator, Stainless Steel Appliance(s)
- Lot
- Back Yard, Cleared, Cul-De-Sac, Front Yard, Landscaped, Level, Near Golf Course, Private, Sprinkler - Automatic, Trees-Heavy, Trees-Large (Over 40 Ft), Many Trees
- Water
- MUD
- Pool
- Gunite, Heated, In Ground, Outdoor Pool, Pool/Spa Combo, Salt Water
- Horse amenities
- None
- Windows
- Double Pane Windows
- Parking
- Attached, Door-Multi, Driveway, Garage, Garage Door Opener, Garage Faces Side
- Exterior
- Rain Gutters, No Exterior Steps, Private Yard
- Interior
- Built-in Features, Ceiling Fan(s), Chandelier, Ceiling-Vaulted, Crown Molding, Double Vanity, Eat-in Kitchen, Entrance Foyer, Granite Counters, Ceiling-High, Kitchen Island, Recessed Lighting, Primary Bedroom on Main, Open Floorplan, Pantry, Walk-In Closet(s), Soaking Tub, Interior Steps, Bookcases, Multiple Living Areas, Multiple Dining Areas, Study/Home Office
- Community
- Clubhouse, Common Grounds, Controlled Access, Gated, Golf, Lake, Nest Thermostat, Park, Playground, Pool, Restaurant, Sport Court(s)/Facility, Tennis Court(s), Trail(s)
- Fireplace
- Gas Log, Living Room, Stone
- Foundation
- Slab
- Waterfront
- None
- Energy efficiency
- None
- Accessibility
- None
- Construction
- HardiPlank Type, Stone, Stucco
- Patio & porch
- Covered, Front Porch, Patio
Location

 Listings courtesy of Unlock MLS as distributed by MLS GRID.
Based on information submitted to the MLS GRID as of November 15, 2026 at 4:02 PM CT. All data is obtained from various sources and may not have been verified by broker or MLS GRID. Supplied Open House Information is subject to change without notice. All information should be independently reviewed and verified for accuracy. Properties may or may not be listed by the office/agent presenting the information.
IDX information is provided exclusively for consumers' personal, non-commercial use, and may not be used for any purpose other than to identify prospective properties consumers may be interested in purchasing. The data is deemed reliable but is not guaranteed by MLS GRID, and its use may be subject to an end user license agreement prescribed by the applicable MLS. Some IDX listings have been excluded from this website. Any use or search of this website other than by a consumer looking to purchase or lease real estate is prohibited. Terms of use