
For sale
$445,000
7709 Menchaca Rd #15
Austin, TX 78745
- 3 beds
- 3 baths
- 1,581 sq ft
- 0.15 acres
Listing courtesy of Keller Williams Realty · (512) 448-4111 · MLS# 6195125 · Status: Active
About this home
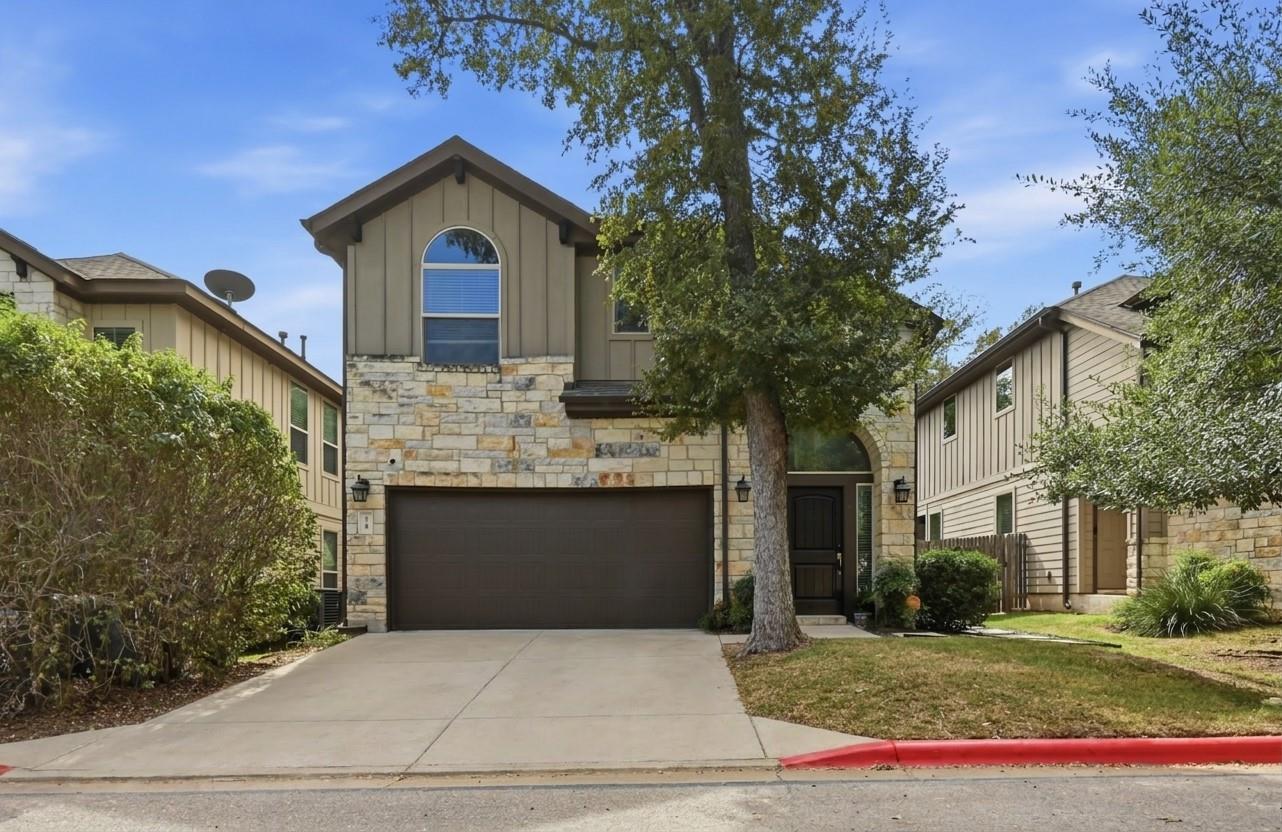
Welcome to this beautifully maintained, lock-and-leave home in a South Austin community nestled among mature shade trees, with charming curb appeal and a two-car garage. Inside, the desirable floor plan places the primary bedroom downstairs for everyday convenience, with a second living area or loft upstairs that works equally well as a study or playroom. High ceilings in the family room create an open, airy feel, while fresh interior paint, new carpet, and luxury vinyl plank flooring give the home a fresh, modern look. The kitchen with an island, stainless steel appliances including a new dishwasher, granite counters, and a corner pantry opens to the family room, so it's easy to stay connected to the conversation. The primary suite features a tray ceiling, and the ensuite bath offers a double vanity and an oversized walk-in shower. Outside, the backyard is expansive and shaded by mature trees with stone-bordered beds, giving it a parklike feel with plenty of room to entertain or simply relax in the shade. Solar panels add energy efficiency and help lower utility bills. Best of all, the low-maintenance lifestyle means no yard work, since HOA fees cover mowing and irrigation. The location is hard to beat. Sprouts grocery store, Casa Garcia, and other restaurants are just blocks away, and the Menchaca Entertainment District, a growing nightlife and social corridor along South Menchaca Road, is only a few miles south. With easy access to I-35 and Mopac and less than 8 miles to Downtown Austin, this home puts you close to everything.
Description provided by the listing brokerage.
Facts
- Property type
- Residential · Single Family Residence
- Year built
- 2014
- Lot size
- 0.15 acres
- Living area
- 1,581 sq ft
- Price per sq ft
- $281
- Bathrooms
- 2 full, 1 half
- Garage
- 2 spaces
- HOA
- $400 (monthly)
- County
- Travis
- Neighborhood
- Stinson Oaks
- School district
- Austin ISD
- Schools
- Cunningham · Covington · Crockett
Features
- Roof
- Composition
- View
- None
- Sewer
- Public Sewer
- Levels
- Two
- Cooling
- Central Air
- Fencing
- Privacy, Wood
- Heating
- Central
- Flooring
- Carpet, Tile, Vinyl
- Utilities
- Electricity Connected, Natural Gas Connected, Sewer Connected, Water Connected
- Appliances
- Dishwasher, Disposal, Microwave, Range
- Lot
- Back Yard, Curbs, Sprinkler - Automatic, Trees-Large (Over 40 Ft)
- Water
- Public
- Pool
- None
- Horse amenities
- None
- Windows
- Blinds
- Parking
- Attached, Driveway, Garage, Garage Door Opener
- Exterior
- Gutters Full
- Interior
- Ceiling Fan(s), Ceiling-High, Tray Ceiling(s), Granite Counters, Double Vanity, Kitchen Island, Multiple Living Areas, Open Floorplan, Pantry, Primary Bedroom on Main, Recessed Lighting, Walk-In Closet(s)
- Community
- Common Grounds, Lock and Leave, Park, Planned Social Activities
- Fireplace
- None
- Foundation
- Slab
- Waterfront
- None
- Energy efficiency
- Other/See Remarks
- Accessibility
- None
- Construction
- HardiPlank Type, Masonry – Partial, Stone Veneer
- Patio & porch
- Patio
Location

 Listings courtesy of Unlock MLS as distributed by MLS GRID.
Based on information submitted to the MLS GRID as of November 15, 2026 at 3:58 PM CT. All data is obtained from various sources and may not have been verified by broker or MLS GRID. Supplied Open House Information is subject to change without notice. All information should be independently reviewed and verified for accuracy. Properties may or may not be listed by the office/agent presenting the information.
IDX information is provided exclusively for consumers' personal, non-commercial use, and may not be used for any purpose other than to identify prospective properties consumers may be interested in purchasing. The data is deemed reliable but is not guaranteed by MLS GRID, and its use may be subject to an end user license agreement prescribed by the applicable MLS. Some IDX listings have been excluded from this website. Any use or search of this website other than by a consumer looking to purchase or lease real estate is prohibited. Terms of use