
For sale
$159,000
2600 Penny Ln #303
Austin, TX 78757
- 1 beds
- 1 baths
- 632 sq ft
- 0.02 acres
Listing courtesy of Yellow Door Realty · (512) 581-2655 · MLS# 6192134 · Status: Active
About this home
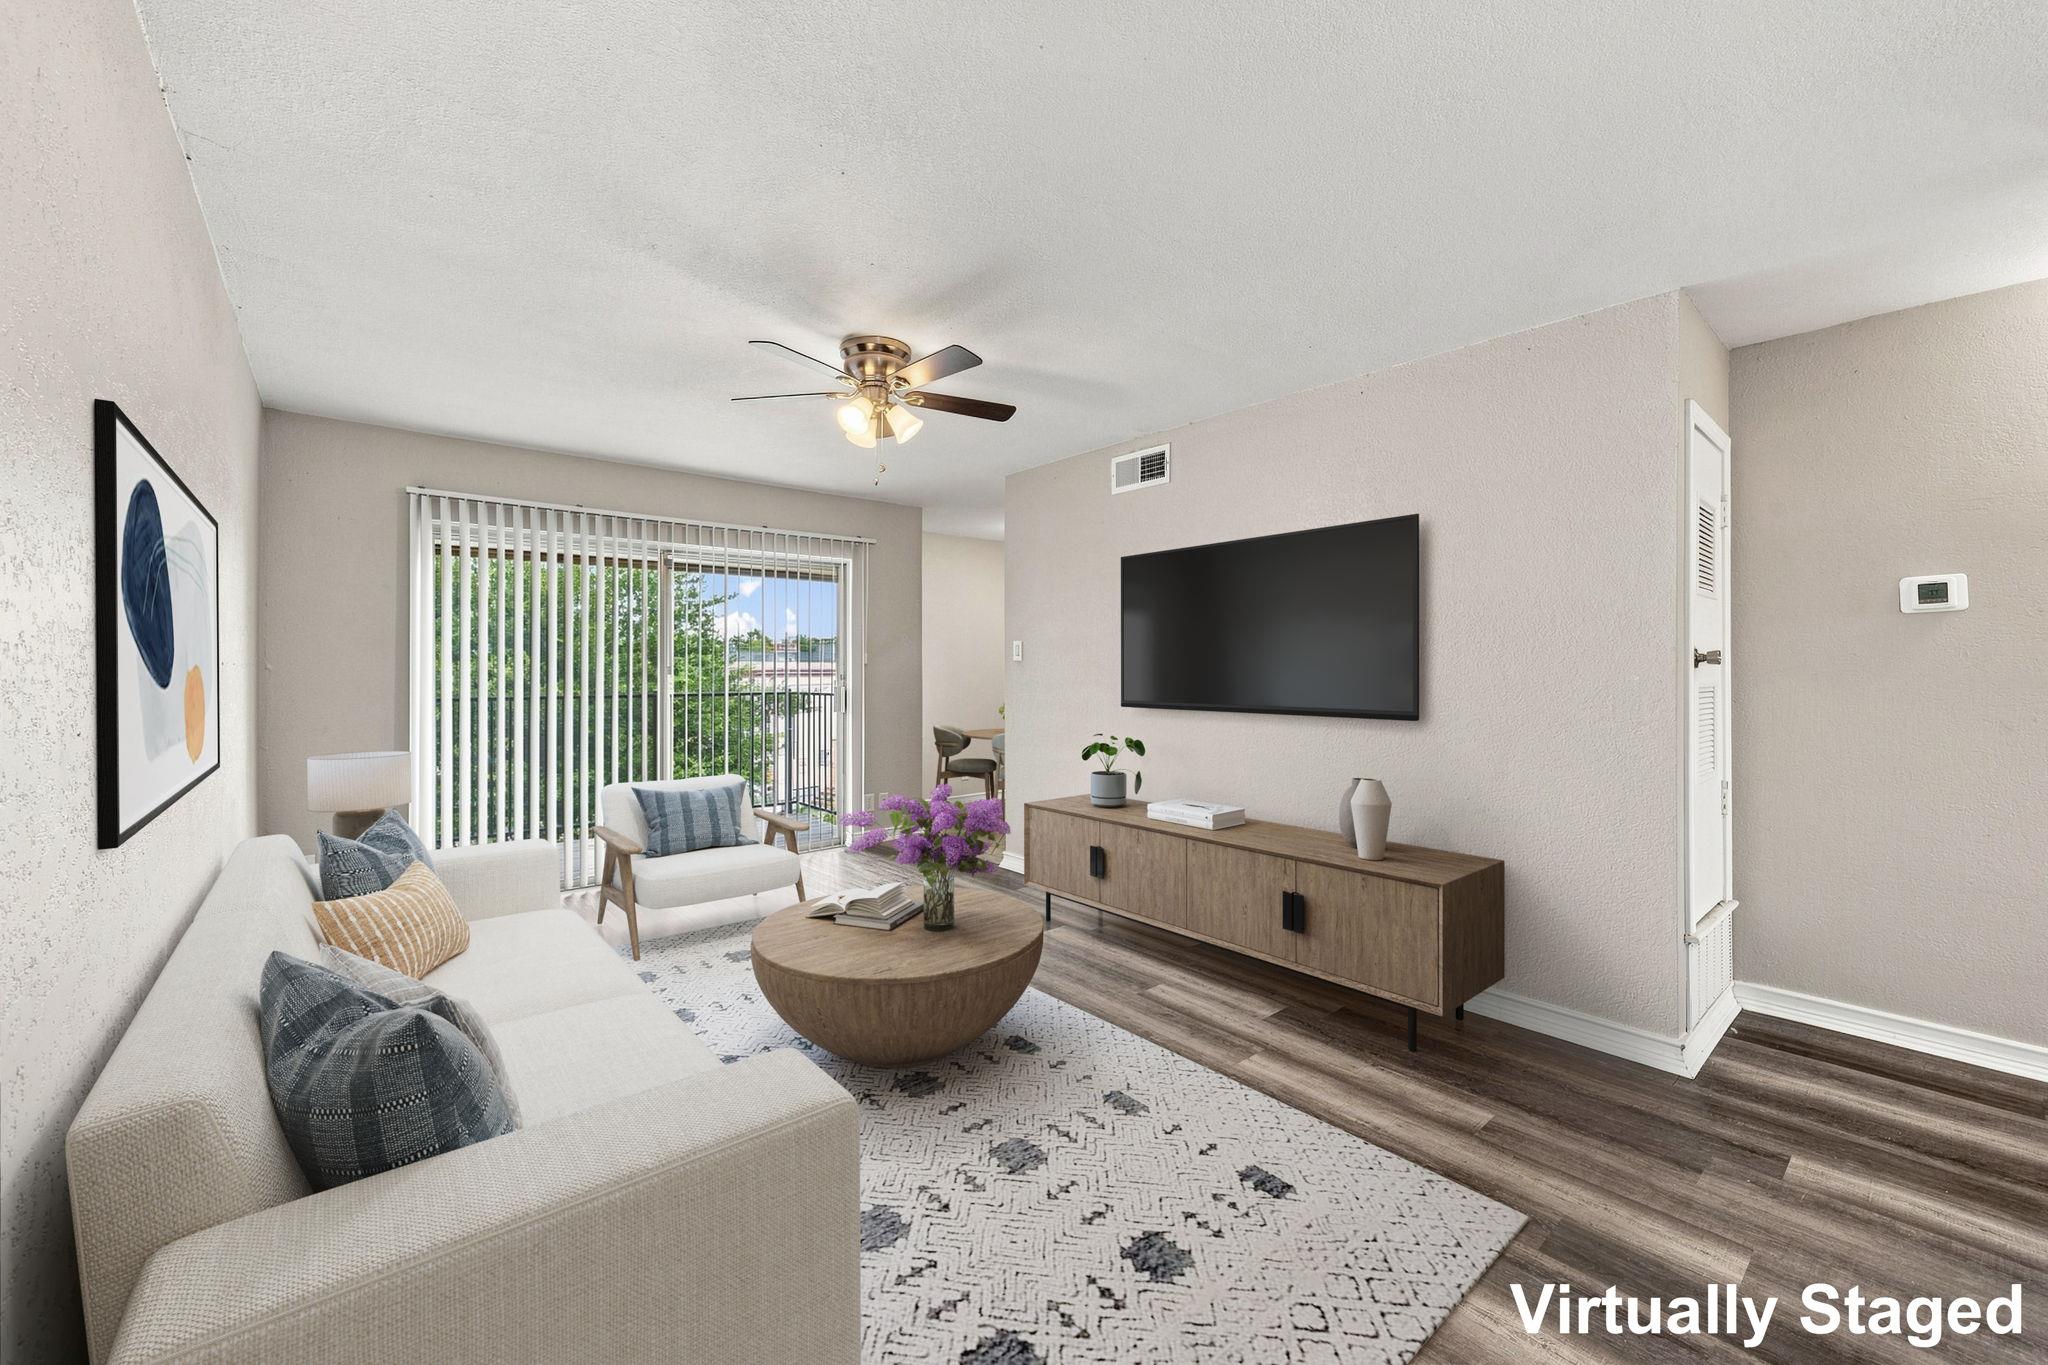
Affordable living in the heart of North Austin! This charming third-floor condo in Austin's North Shoal Creek neighborhood features a great one-bedroom one bathroom floor plan. Enjoy an updated kitchen with stainless steel appliances, granite countertops, nice sized pantry, and a cozy dining nook perfect for a small dining set or home office. The living room has a large sliding door that opens to the patio overlooking the community pool and brings in tons of natural light. The bathroom is accessible from the hallway, perfect for having guests over. Inside the bedroom you have a walk-in closet with an additional storage closet in the hallway. On-site community laundry is an added convenience. Just off Burnet Road and Steck Ave, this condo puts you close to some of North Austin's best shopping, dining, and entertainment — including easy access to The Domain and the Northcross area. The neighborhood offers strong walkability, with several shopping centers just a short stroll away, plus good bike ability for those who prefer two wheels. Public transit riders will appreciate nearby bus service, while commuters will enjoy off street parking and quick access to Mopac, US-183, and I-35. Whether you're a first-time buyer, downsizing, or looking for a smart investment property, this condo combines comfort, location, and value in one of Austin's most convenient corridors.
Description provided by the listing brokerage.
Facts
- Property type
- Residential · Condominium
- Year built
- 1969
- Lot size
- 0.02 acres
- Living area
- 632 sq ft
- Price per sq ft
- $252
- Bathrooms
- 1 full, 0 half
- HOA
- $294 (monthly)
- Annual taxes
- $2,259
- County
- Travis
- Neighborhood
- Victoria Square Condo
- School district
- Austin ISD
- Schools
- Pillow · Burnet (Austin ISD) · Anderson
Features
- Roof
- Metal, Mixed
- View
- Pool
- Sewer
- Public Sewer
- Levels
- One
- Cooling
- Central Air
- Fencing
- None
- Heating
- Central, Natural Gas
- Flooring
- Laminate, Tile
- Utilities
- Electricity Connected, Natural Gas Connected, Sewer Connected, Water Connected
- Appliances
- Dishwasher, Disposal, Electric Range, Microwave, Refrigerator
- Lot
- Curbs, Trees-Moderate
- Water
- Public
- Pool
- None
- Horse amenities
- None
- Windows
- Blinds
- Parking
- Off Street, Open, Outside, Parking Lot
- Exterior
- Balcony, Lighting
- Interior
- Ceiling Fan(s), Granite Counters, Eat-in Kitchen, Pantry, Walk-In Closet(s)
- Community
- BBQ Pit/Grill, Cluster Mailbox, Laundry Room, Pool
- Foundation
- Slab
- Waterfront
- None
- Energy efficiency
- None
- Accessibility
- None
- Construction
- Masonry – All Sides, Wood Siding
- Patio & porch
- None
Location

 Listings courtesy of Unlock MLS as distributed by MLS GRID.
Based on information submitted to the MLS GRID as of November 15, 2026 at 4:24 PM CT. All data is obtained from various sources and may not have been verified by broker or MLS GRID. Supplied Open House Information is subject to change without notice. All information should be independently reviewed and verified for accuracy. Properties may or may not be listed by the office/agent presenting the information.
IDX information is provided exclusively for consumers' personal, non-commercial use, and may not be used for any purpose other than to identify prospective properties consumers may be interested in purchasing. The data is deemed reliable but is not guaranteed by MLS GRID, and its use may be subject to an end user license agreement prescribed by the applicable MLS. Some IDX listings have been excluded from this website. Any use or search of this website other than by a consumer looking to purchase or lease real estate is prohibited. Terms of use