
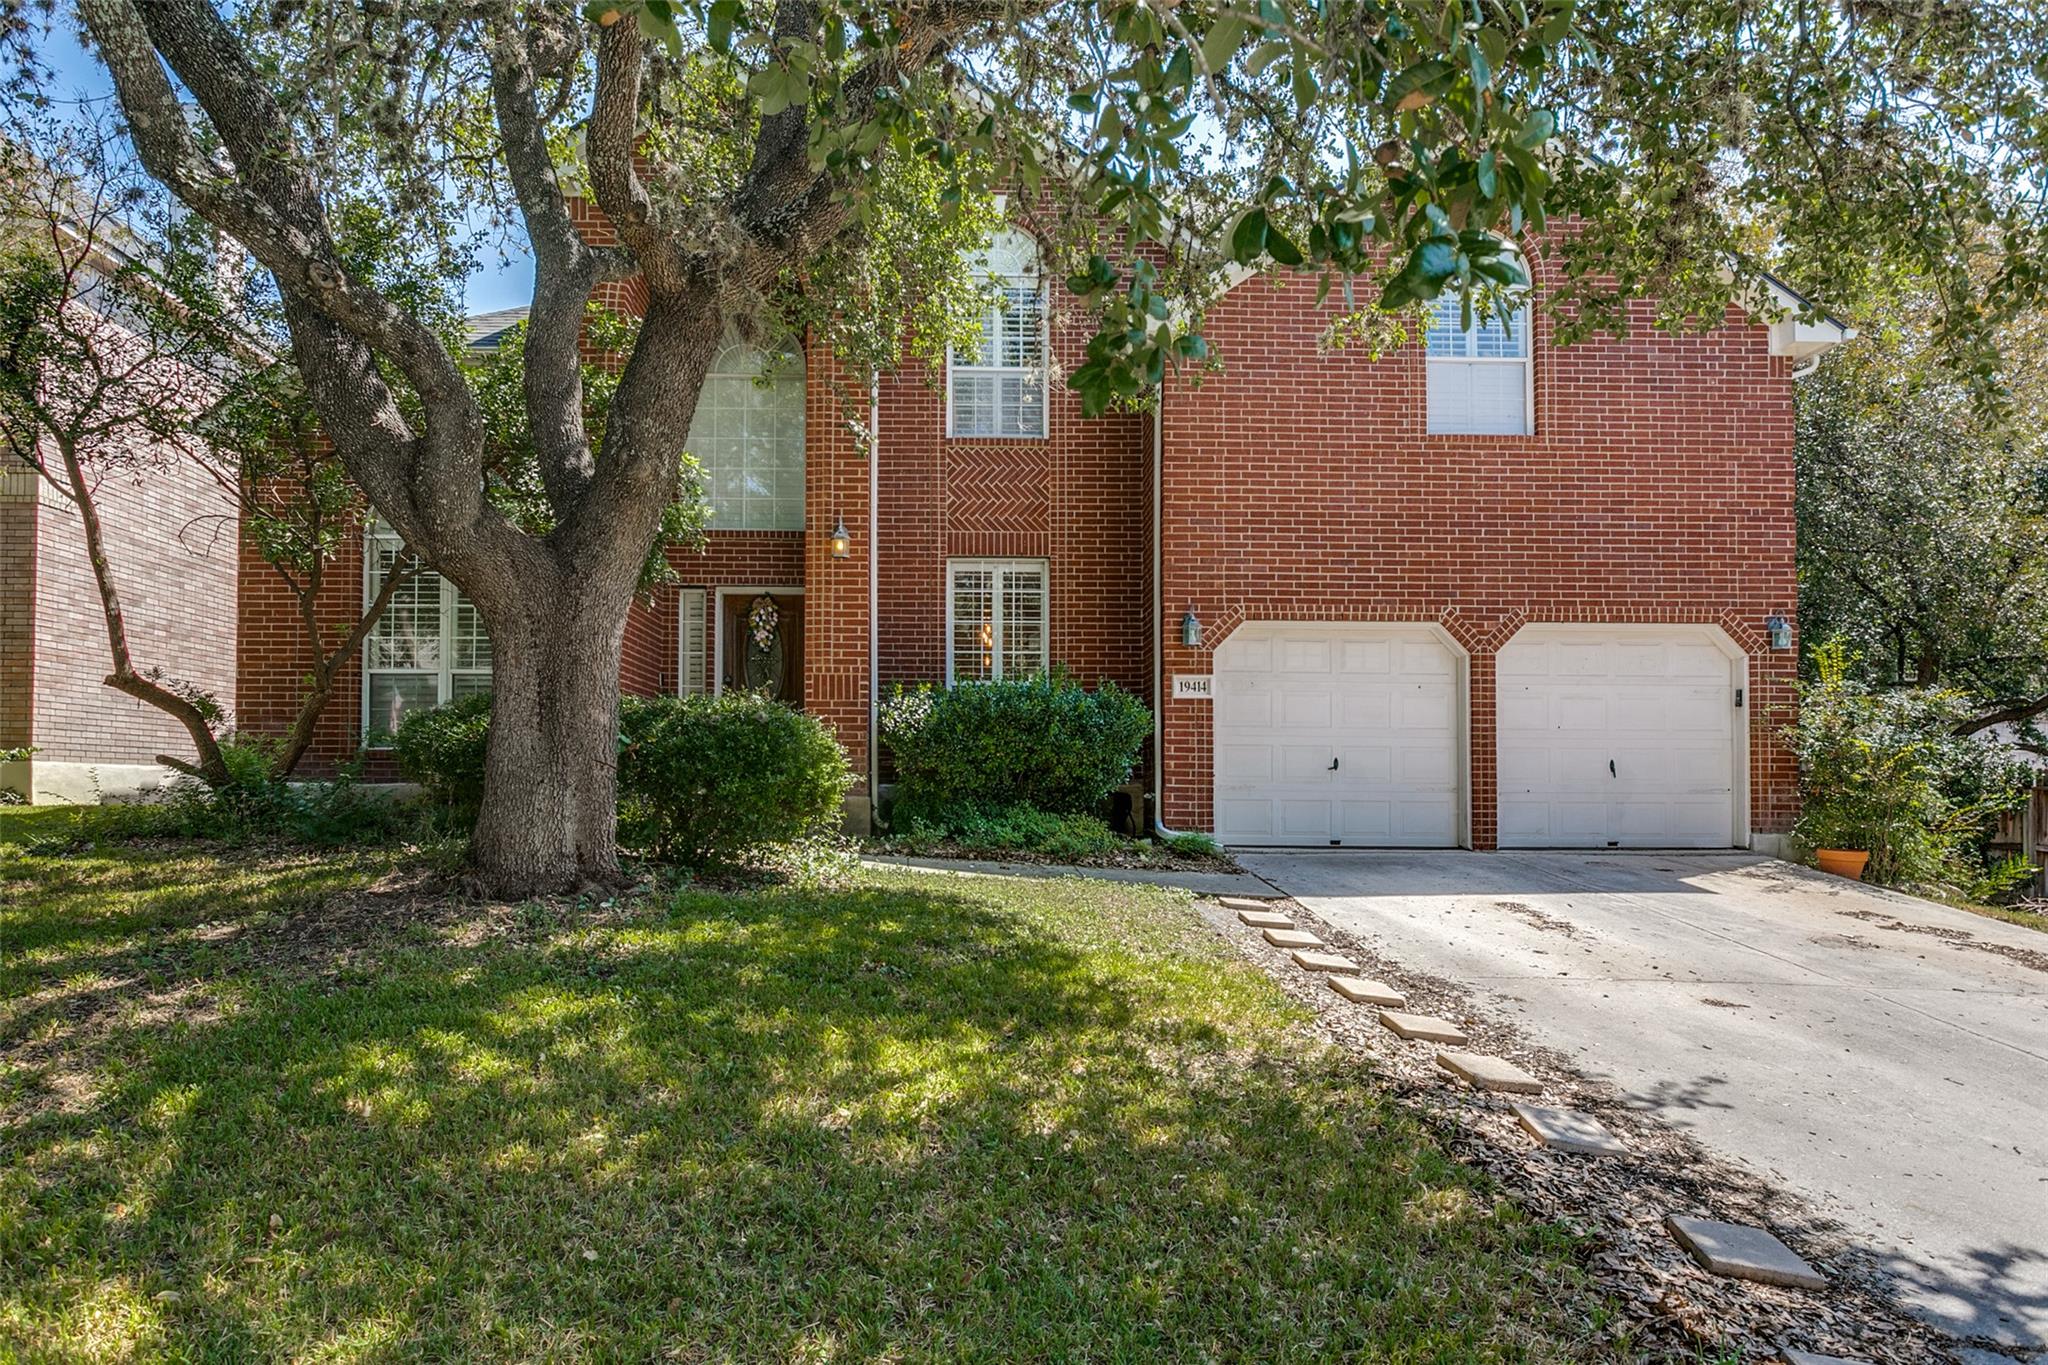
For sale
$499,999
19414 Mill Oak None
San Antonio, TX 78258
- 4 beds
- 3 baths
- 3,471 sq ft
- 0.18 acres
Listing courtesy of Realty of America, LLC · (512) 788-9495 · MLS# 6191420 · Status: Active
About this home
Step inside this spacious home tucked inside a gated community and surrounded by mature trees. The first floor offers an incredibly flexible layout with select areas featuring hardwood flooring, a dedicated flex space, formal dining room, and a private downstairs bedroom suite that can function as a mother-in-law suite, guest quarters, or an additional primary bedroom. The kitchen offers an abundance of cabinet and storage space, making it easy to keep everything organized while still having plenty of room for everyday living and entertaining. Two separate staircases provide convenient access to the second floor, where you'll find three additional bedrooms, an upstairs loft, and an expansive primary suite with room to truly spread out. The secondary bedrooms are generously sized as well, giving you flexibility for family, guests, a home office, or additional living space. With multiple living areas, oversized bedrooms, mature landscaping, and the added privacy of a gated neighborhood, this home offers a combination of space and versatility that's increasingly hard to find. Conveniently located in the Stone Oak area near shopping, dining, parks, and major medical centers, with easy access to Loop 1604 and US-281 for getting around San Antonio.
Description provided by the listing brokerage.
Facts
- Property type
- Residential · Single Family Residence
- Year built
- 1997
- Lot size
- 0.18 acres
- Living area
- 3,471 sq ft
- Price per sq ft
- $144
- Bathrooms
- 3 full, 0 half
- Garage
- 2 spaces
- HOA
- $279 (quarterly)
- Annual taxes
- $12,644
- County
- Bexar
- Neighborhood
- Oaks/Sonterra Bl 17612 Un 2
- School district
- North East Isd
- Schools
- Wilderness Oak · Lopez · Ronald Reagan
Features
- Roof
- Composition
- View
- None
- Sewer
- Public Sewer
- Levels
- Two
- Cooling
- Ceiling Fan(s), Central Air, Dual, ENERGY STAR Qualified Equipment
- Fencing
- Wood
- Heating
- Central
- Flooring
- Carpet, Tile, Wood
- Utilities
- Electricity Available, Electricity Connected, Sewer Available, Sewer Connected, Water Available, Water Connected
- Appliances
- Built-In Oven(s), Cooktop, Gas Cooktop, Microwave, Oven, Water Softener, Water Softener Owned
- Lot
- Back Yard, Few Trees, Sprinkler - Automatic
- Water
- Public
- Pool
- None
- Horse amenities
- None
- Windows
- Plantation Shutters, Screens
- Parking
- Garage, Garage Door Opener, Garage Faces Front
- Exterior
- Rain Gutters, Playground
- Interior
- Two Primary Baths, Two Primary Suties, Built-in Features, Ceiling Fan(s), Ceiling-High, Ceiling-Vaulted, Granite Counters, Double Vanity, In-Law Floorplan, Interior Steps, Kitchen Island, Pantry, Primary Bedroom on Main, Recessed Lighting, Study/Home Office, Two Primary Closets, Walk-In Closet(s)
- Community
- Controlled Access, Playground, Pool
- Fireplace
- Wood Burning
- Foundation
- Slab
- Waterfront
- None
- Energy efficiency
- Other/See Remarks
- Accessibility
- None
- Construction
- Brick
- Patio & porch
- Covered, Porch, Rear Porch
Location

 Listings courtesy of Unlock MLS as distributed by MLS GRID.
Based on information submitted to the MLS GRID as of November 15, 2026 at 4:17 PM CT. All data is obtained from various sources and may not have been verified by broker or MLS GRID. Supplied Open House Information is subject to change without notice. All information should be independently reviewed and verified for accuracy. Properties may or may not be listed by the office/agent presenting the information.
IDX information is provided exclusively for consumers' personal, non-commercial use, and may not be used for any purpose other than to identify prospective properties consumers may be interested in purchasing. The data is deemed reliable but is not guaranteed by MLS GRID, and its use may be subject to an end user license agreement prescribed by the applicable MLS. Some IDX listings have been excluded from this website. Any use or search of this website other than by a consumer looking to purchase or lease real estate is prohibited. Terms of use