
For rent
$4,200/mo
147 Epoch Dr
Austin, TX 78737
- 4 beds
- 3 baths
- 2,935 sq ft
Listing courtesy of Ashley Austin Homes · (512) 217-6103 · MLS# 6173486 · Status: Active Under Contract
About this rental
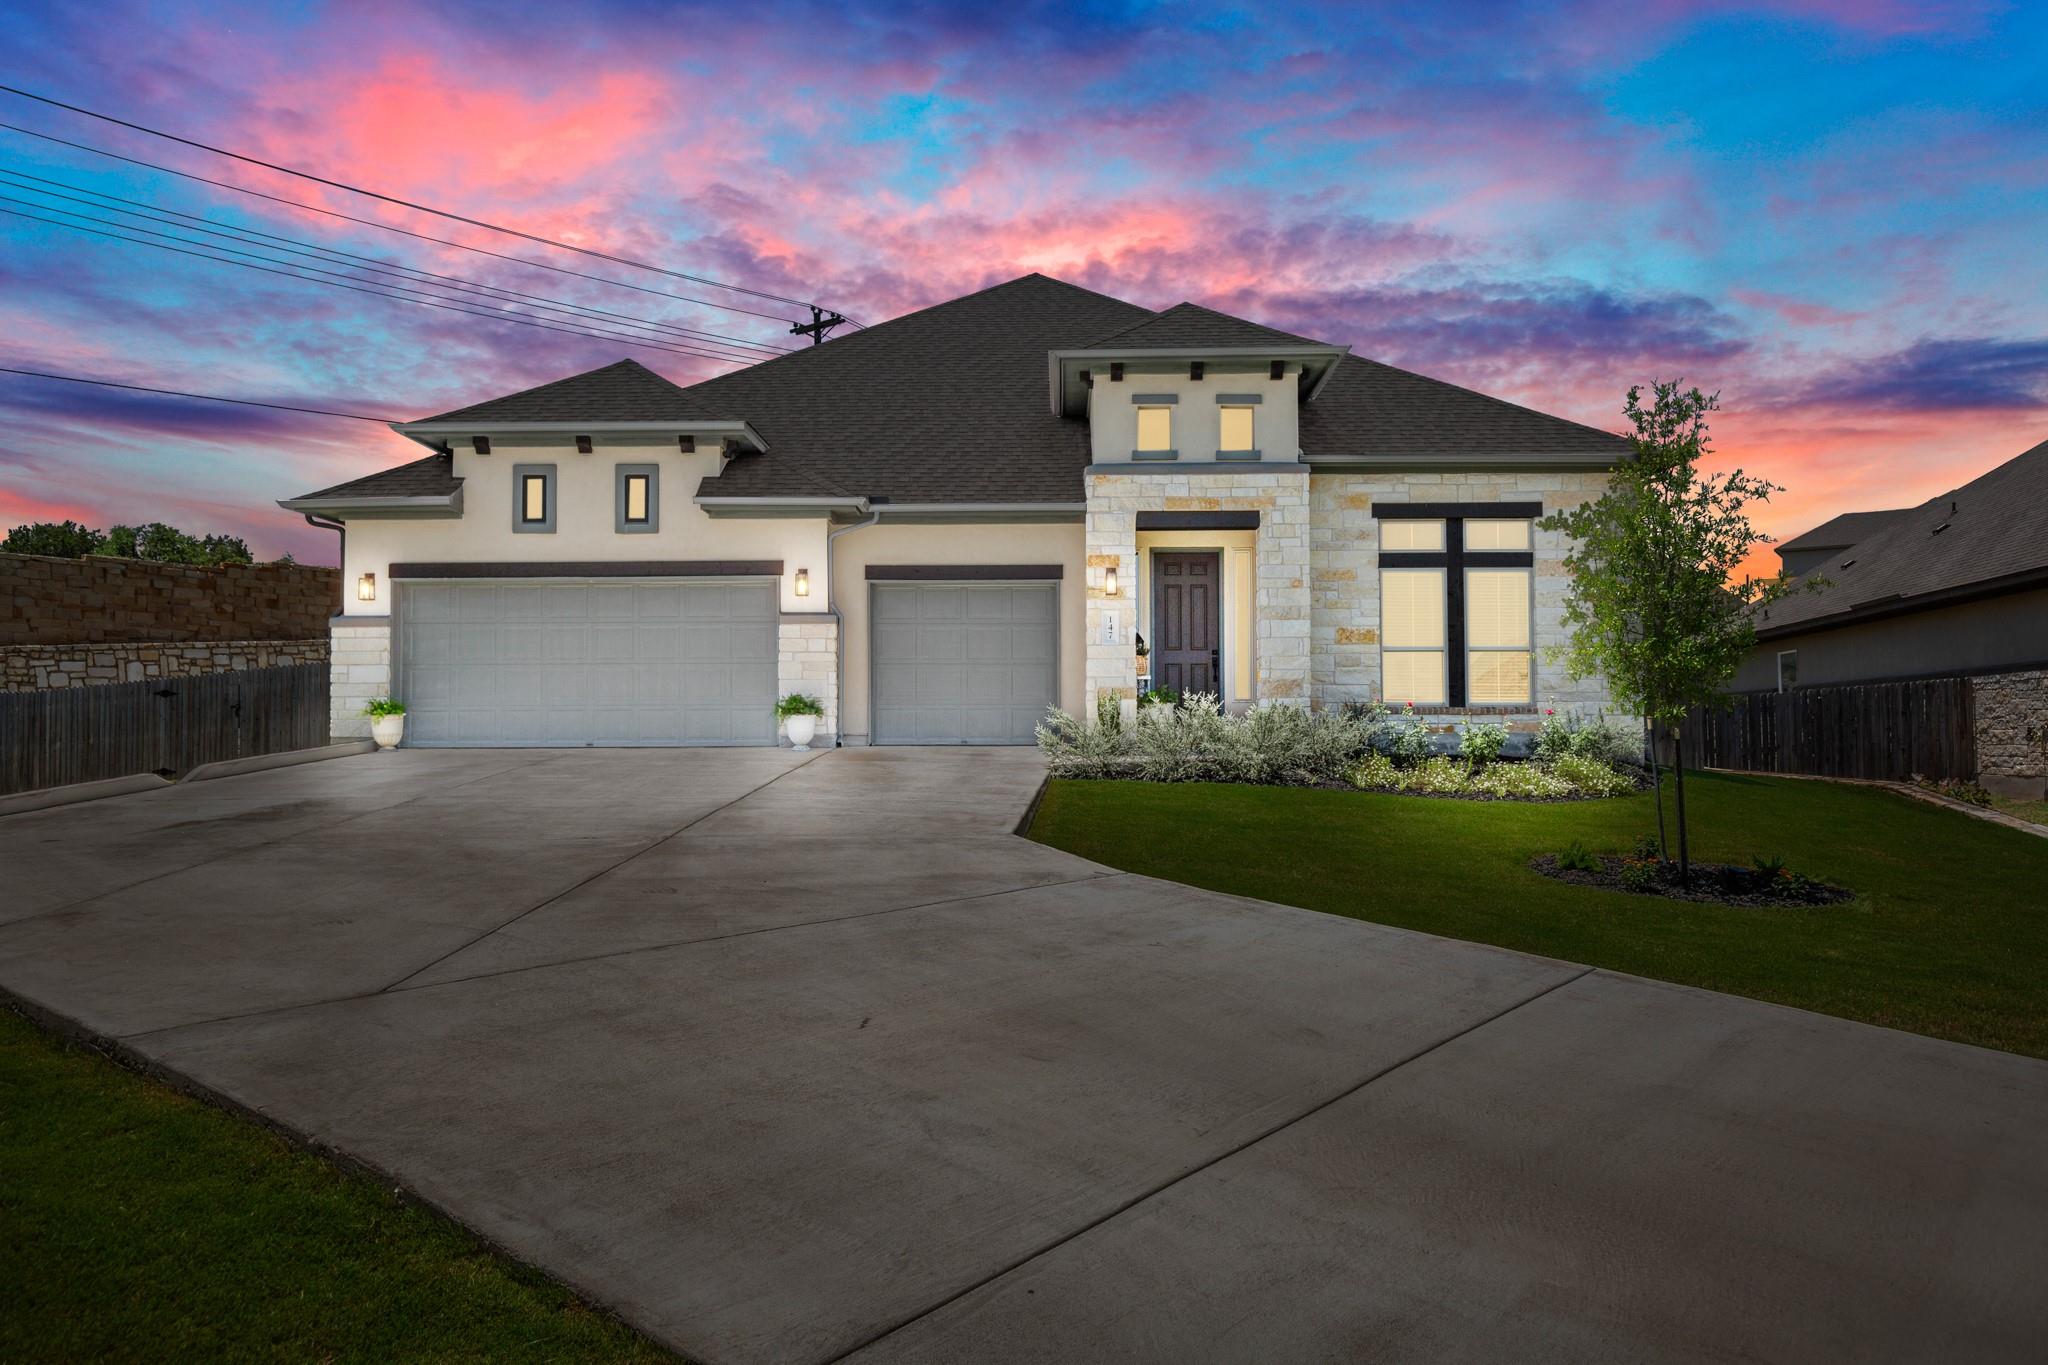
Now available for lease in the gated Skyridge community, this standalone 4-bedroom, 3-bathroom residence offers high-end finishes, easy single-story living, and a Southwest Austin lifestyle that balances peaceful hill country scenery with quick trips to US-290 and local favorite spots. This move-in ready home brings together everyday comfort and elevated details in a neighborhood known for top-rated Dripping Springs ISD schools and friendly, quiet streets. Step inside the front foyer, where wood-look tile floors draw you right into an expansive, light-filled main layout. The kitchen was built with a large island with breakfast bar seating, a gas cooktop, built-in double oven, and drawer microwave. Nearby, the living room centered around a warm gas fireplace invites relaxed evenings, while the adjacent dining space captures views of the back yard. Tucked away for personal space, the primary suite showcases a tray ceiling and a versatile bay window alcove; the perfect sunny spot for a morning coffee nook, a dedicated work desk, or a quiet yoga space. The connected primary bathroom delivers a true spa feel with its deep soaking tub, separate walk-in shower, and generous counter space. Practical touches keep daily life running smoothly, from a converted hallway organization station to an abundance of floored attic storage above the 3-car garage. Out back, the brick covered patio opens to a private, peaceful yard framed by a custom 16-foot natural stone wall and lavender-blooming Chaste trees that add color and shade as they mature. Skyridge offers the ultimate blend of retreat and connection. You are just a short drive from shopping and dining at Belterra Village, 20 minutes to Downtown Austin, and minutes from the heart of Dripping Springs, giving you effortless access to everything you need. HOA dues (paid by the landlord) covers gates, trash and recycling services, septic system (shared by Skyridge neighbors), common area maintenance, and amenities.
Description provided by the listing brokerage.
Facts
- Property type
- Residential Lease · Single Family Residence
- Year built
- 2024
- Living area
- 2,935 sq ft
- Bathrooms
- 3 full, 0 half
- Garage
- 3 spaces
- County
- Hays
- Neighborhood
- Skyridge Residential Condo
- School district
- Dripping Springs ISD
- Schools
- Cypress Springs · Sycamore Springs · Dripping Springs
Features
- Roof
- Composition, Shingle
- View
- None
- Sewer
- Shared Septic
- Levels
- One
- Cooling
- Ceiling Fan(s), Central Air
- Fencing
- Privacy, Wood
- Heating
- Central
- Flooring
- Tile
- Lease term
- 12 Months
- Utilities
- Electricity Available, Natural Gas Available, Sewer Available, Underground Utilities, Water Available
- Appliances
- Built-In Oven(s), Dishwasher, Disposal, Gas Cooktop, Microwave, Double Oven, RNGHD, Self Cleaning Oven, Stainless Steel Appliance(s), Water Heater
- Lot
- Back Yard, Corner Lot, Curbs, Front Yard, Landscaped, Sprinkler - Automatic, Sprinklers In Rear, Sprinklers In Front, Sprinklers On Side, Trees-Small (Under 20 Ft)
- Pets
- Call, Negotiable
- Water
- Public
- Pool
- None
- Windows
- Bay Window(s), Blinds, Screens
- Parking
- Attached, Door-Multi, Driveway, Garage, Garage Door Opener, Garage Faces Front, Inside Entrance, Kitchen Level
- Exterior
- Gutters Full, Private Yard
- Interior
- Breakfast Bar, Ceiling Fan(s), Ceiling-High, Tray Ceiling(s), Quartz Counters, Double Vanity, Entrance Foyer, High Speed Internet, Kitchen Island, No Interior Steps, Open Floorplan, Pantry, Primary Bedroom on Main, Recessed Lighting, Soaking Tub, Walk-In Closet(s), Wired for Data
- Community
- Clubhouse, Cluster Mailbox, Common Grounds, Gated, Playground, Pool, Trail(s)
- Fireplace
- Gas Log, Living Room
- Foundation
- Slab
- Waterfront
- None
- Energy efficiency
- None
- Accessibility
- None
- Construction
- Brick, Stone, Stucco
- Patio & porch
- Covered, Patio
Location

 Listings courtesy of Unlock MLS as distributed by MLS GRID.
Based on information submitted to the MLS GRID as of November 15, 2026 at 3:53 PM CT. All data is obtained from various sources and may not have been verified by broker or MLS GRID. Supplied Open House Information is subject to change without notice. All information should be independently reviewed and verified for accuracy. Properties may or may not be listed by the office/agent presenting the information.
IDX information is provided exclusively for consumers' personal, non-commercial use, and may not be used for any purpose other than to identify prospective properties consumers may be interested in purchasing. The data is deemed reliable but is not guaranteed by MLS GRID, and its use may be subject to an end user license agreement prescribed by the applicable MLS. Some IDX listings have been excluded from this website. Any use or search of this website other than by a consumer looking to purchase or lease real estate is prohibited. Terms of use