
For sale
$629,000
125 Westcreek Dr
Bertram, TX 78605
- 3 beds
- 2 baths
- 2,155 sq ft
- 1.55 acres
Listing courtesy of Keller Williams Realty · (512) 346-3550 · MLS# 6165910 · Status: Active
About this home
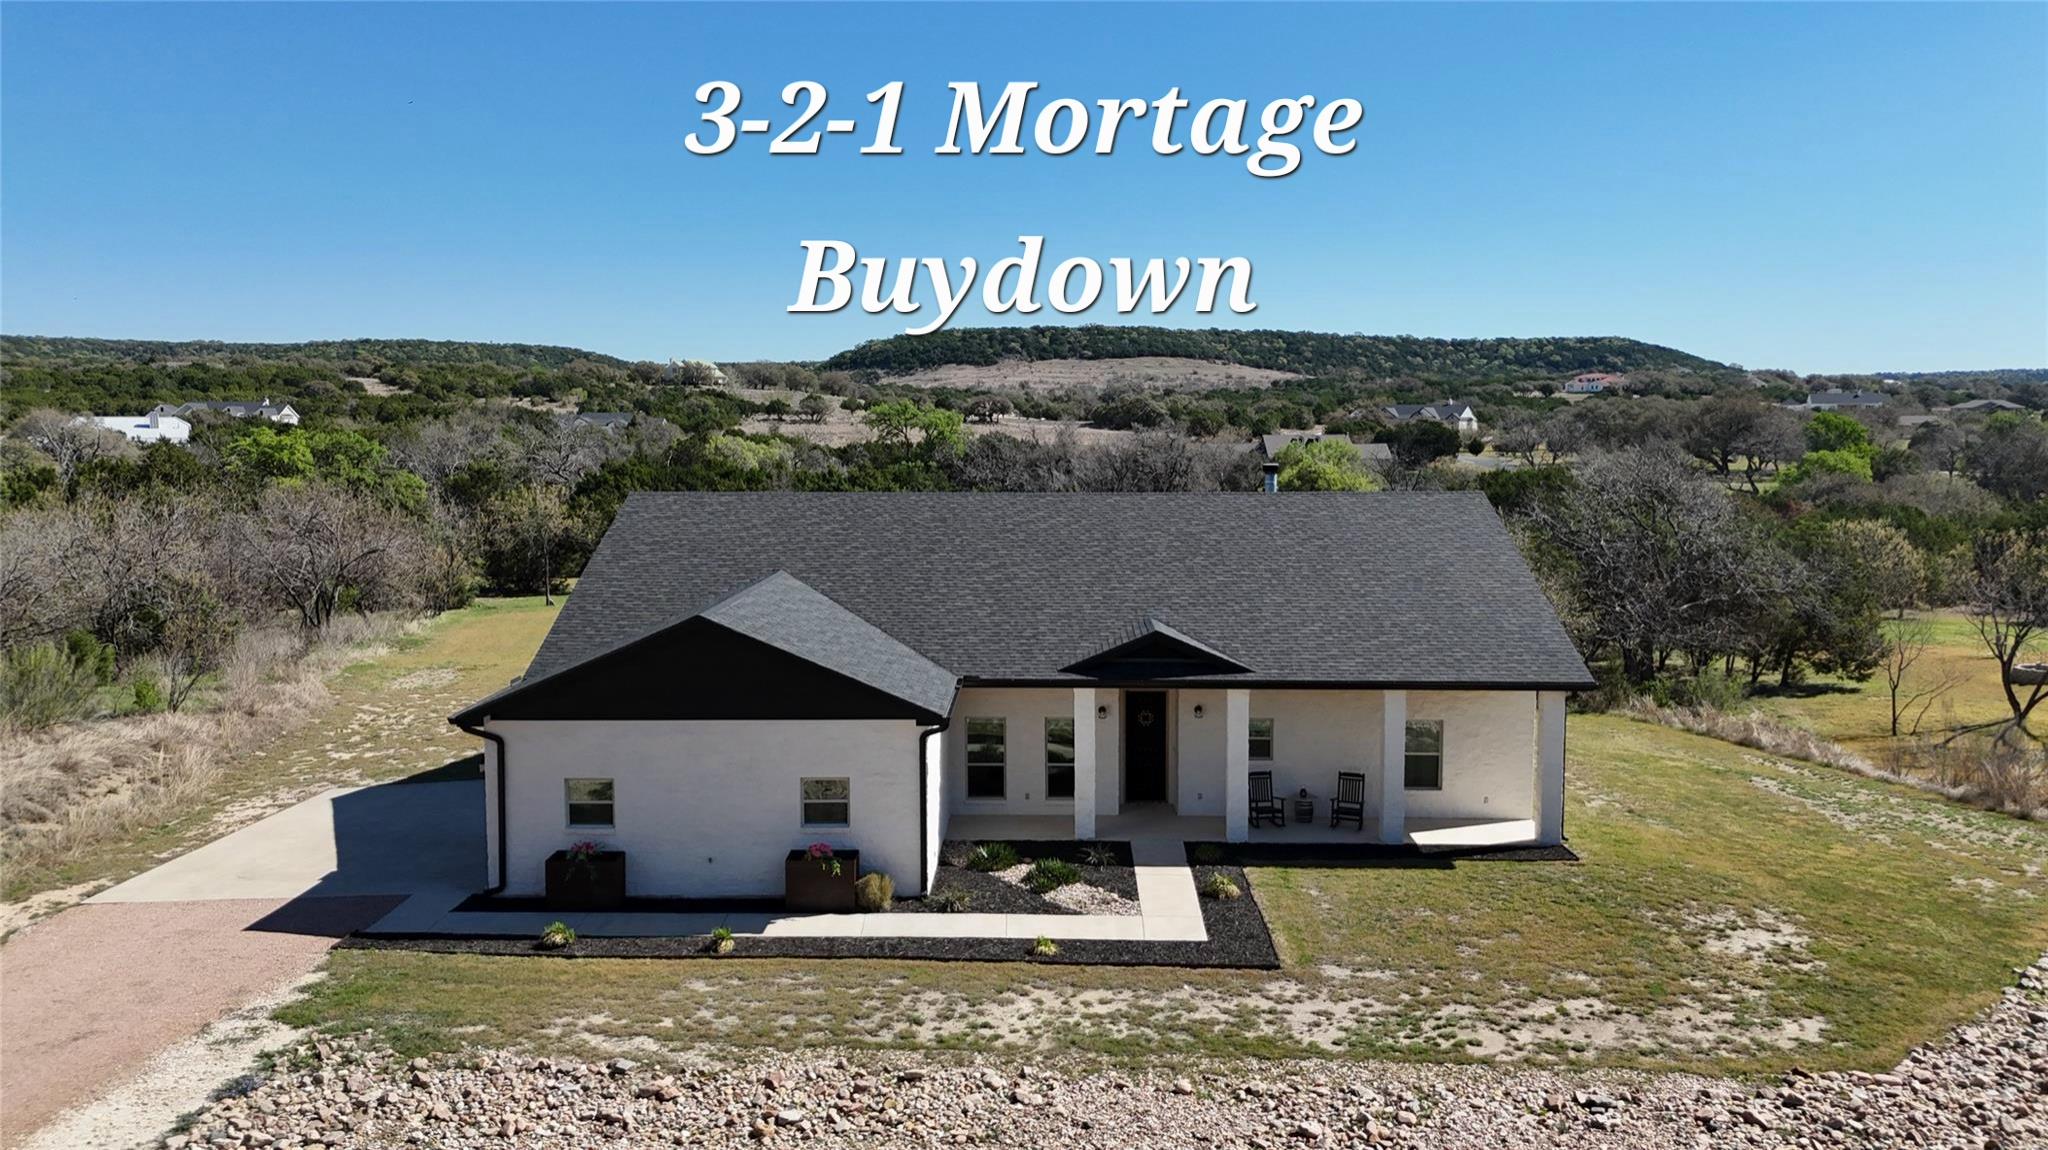
3-2-1 INTEREST RATE BUYDOWN. See documents. Check out this gorgeous custom-built home on 1.55 acres in Whitewater Springs, Bertram, TX. Low tax rate and low HOA fees, built in wet bar inside and outside, open floor plan, wine storage, TWO fireplaces (inside and out), private path down to Cow Creek, which backs up to the property, HUGE primary closet, large, covered front and back porch, water softener and MORE! Enjoy an active social committee with monthly events in a quiet, gated community. The community provides a 16-acre stocked lake, pool, walking trail and park. Your dream home boasts 2155 square feet, 3 bedrooms, and 2 full bathrooms! With tons of windows, this home is soaked in natural light. 45" custom cabinets, sophisticated backsplash, and a double built in oven in the kitchen give you a true gourmet feel. The primary bedroom has a wonderful walk-in closet with built in organization that could fit any fashionista's needs. The 3-car garage is oversized, giving you PLENTY of space for storage. The outdoor kitchen has a wet bar, fridge, and fireplace. This neighborhood is surrounded by the Balcones National Wildlife Refuge (meaning no subdivisions going up nearby!) and has a 16-acre stocked lake, community pool and park, and wildlife like deer, turkeys, and hummingbirds, coming right up to your back door! This lot is cleared for plenty of room to play but has tons of trees in the back near your private path to the creek. There are hiking trails along both sides of Cow Creek for your enjoyment. Roof was replaced in August of 2025. Exterior was repainted July 2025. Interior was repainted January 2026. Water heater replaced November 2025. Whitewater Springs is just 25 minutes away from Liberty Hill, Marble Falls and Lago Vista. Buyer and Buyer's agent to verify all listing information. Starlink is the best internet connection in the community. Seller has Starlink installed and ready to transfer to new owner. SEE DRONE VIDEO FOR HOME AND SUBDIVISION AMENITIES.
Description provided by the listing brokerage.
Facts
- Property type
- Residential · Single Family Residence
- Year built
- 2017
- Lot size
- 1.55 acres
- Living area
- 2,155 sq ft
- Price per sq ft
- $292
- Bathrooms
- 2 full, 0 half
- Garage
- 3 spaces
- HOA
- $600 (annually)
- Annual taxes
- $7,988
- County
- Burnet
- Neighborhood
- Whitewater Springs
- School district
- BurnetCONSISD
- Schools
- Bertram · Burnet (Burnet ISD) · Burnet
Features
- Roof
- Composition, Shingle
- View
- Creek/Stream, Hill Country, Park/Greenbelt, Trees/Woods
- Sewer
- Aerobic Septic
- Levels
- One
- Cooling
- Central Air
- Fencing
- None
- Heating
- Central, Fireplace(s)
- Flooring
- Laminate, Tile, Wood
- Utilities
- Cable Not Available, Electricity Connected, Other, Natural Gas Not Available, Phone Available, Sewer Connected, Underground Utilities, Water Connected, See Remarks
- Appliances
- Bar Fridge, Built-In Electric Oven, Built-In Electric Range, Cooktop, Dishwasher, Disposal, Dryer, Electric Cooktop, Microwave, Electric Oven, Double Oven, Plumbed For Ice Maker, RNGHD, Refrigerator, Stainless Steel Appliance(s), Electric Water Heater, Water Softener Owned, Wine Refrigerator
- Lot
- Greenbelt, Gentle Sloping, Open Lot, Sprinkler-Manual, Trees-Moderate, Views
- Water
- Well
- Pool
- None
- Horse amenities
- None
- Windows
- Blinds, Double Pane Windows, ENERGY STAR Qualified Windows, Screens, Vinyl Windows
- Parking
- Additional Parking, Attached, Door-Multi, Garage, Garage Door Opener, Garage Faces Side, Oversized, Parking Pad
- Exterior
- Gutters Full, Private Entrance
- Interior
- Breakfast Bar, Ceiling Fan(s), Ceiling-High, Granite Counters, Double Vanity, Kitchen Island, No Interior Steps, Open Floorplan, Pantry, Primary Bedroom on Main, Recessed Lighting, Soaking Tub, Walk-In Closet(s), Wet Bar, Wired for Data
- Community
- BBQ Pit/Grill, Cluster Mailbox, Common Grounds, Fishing, Gated, Lake, Park, Pet Amenities, Picnic Area, Planned Social Activities, Playground, Pool, Underground Utilities, Trail(s)
- Fireplace
- Living Room, Outside
- Foundation
- Slab
- Waterfront
- See Remarks, Creek, Stream, Waterfront
- Energy efficiency
- None
- Accessibility
- None
- Construction
- Masonry – All Sides
- Patio & porch
- Covered, Front Porch, Porch, Rear Porch
Location

 Listings courtesy of Unlock MLS as distributed by MLS GRID.
Based on information submitted to the MLS GRID as of November 15, 2026 at 3:14 PM CT. All data is obtained from various sources and may not have been verified by broker or MLS GRID. Supplied Open House Information is subject to change without notice. All information should be independently reviewed and verified for accuracy. Properties may or may not be listed by the office/agent presenting the information.
IDX information is provided exclusively for consumers' personal, non-commercial use, and may not be used for any purpose other than to identify prospective properties consumers may be interested in purchasing. The data is deemed reliable but is not guaranteed by MLS GRID, and its use may be subject to an end user license agreement prescribed by the applicable MLS. Some IDX listings have been excluded from this website. Any use or search of this website other than by a consumer looking to purchase or lease real estate is prohibited. Terms of use