
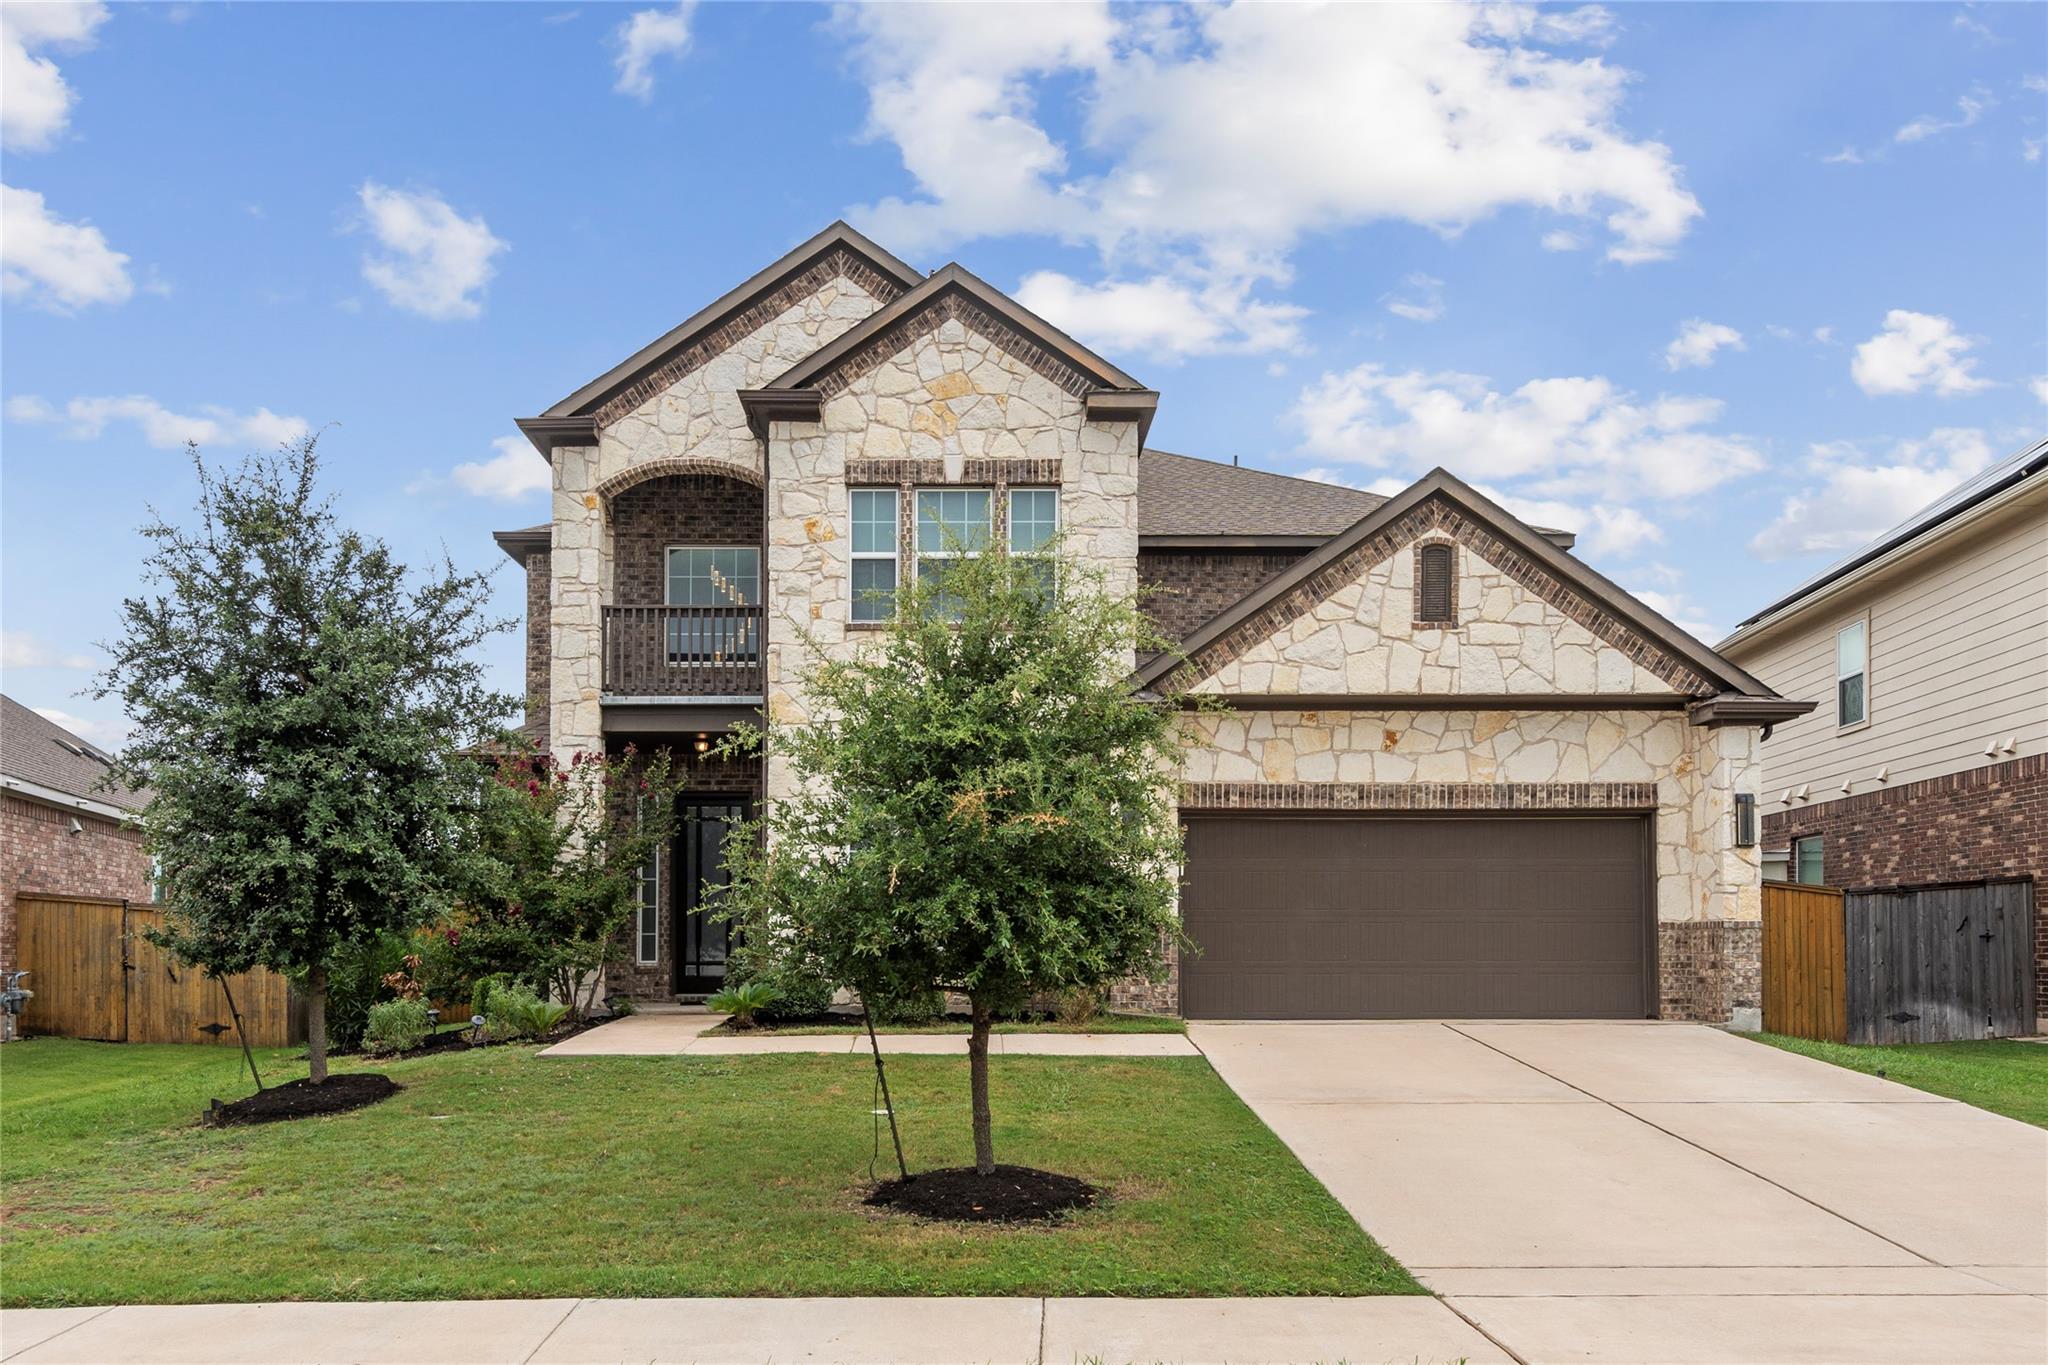
For sale
$679,000
19624 Stanton Drew Trl
Pflugerville, TX 78660
- 5 beds
- 4 baths
- 4,198 sq ft
- 0.19 acres
Listing courtesy of eXp Realty, LLC · (888) 519-7431 · MLS# 6163329 · Status: Active
About this home
Stunning Executive Residence with Exceptional Design. Step into luxury with this expansive, thoughtfully designed home. At the heart of the residence lies a dream kitchen, featuring a massive central island, a convenient walk-in pantry, and a separate butler’s pantry for seamless entertaining. The home flows effortlessly between a spacious eat-in kitchen and a formal dining room, perfect for hosting any occasion.Every detail has been curated to elevate the living experience, from the rich wood flooring and elegant designer tile accents to the inviting fireplace that serves as a focal point of the home. Designed for both comfort and lifestyle, this property includes a dedicated game room, a media room, and a quiet office space. The upper level hosts expansive secondary bedrooms, each complete with generous walk-in closets, and two large, beautifully appointed full bathrooms.Backyard complete with covered patio. Neighborhood walking trails, quick walk to the large community park and pool. Locations is everything on this listing. easy access to 130 and Stonehill. EV Charger ready to go!
Description provided by the listing brokerage.
Facts
- Property type
- Residential · Single Family Residence
- Year built
- 2017
- Lot size
- 0.19 acres
- Living area
- 4,198 sq ft
- Price per sq ft
- $162
- Bathrooms
- 3 full, 1 half
- Garage
- 2 spaces
- HOA
- $41 (monthly)
- Annual taxes
- $13,795
- County
- Travis
- Neighborhood
- Avalon Ph 9C
- School district
- Pflugerville ISD
- Schools
- Riojas · Cele · Weiss
Features
- Roof
- Shingle
- View
- None
- Sewer
- Public Sewer
- Levels
- Two
- Cooling
- Central Air
- Fencing
- Wood
- Heating
- Central
- Flooring
- Carpet, Tile, Wood
- Utilities
- Cable Connected, Electricity Connected, Natural Gas Available, Water Connected
- Appliances
- Built-In Oven(s), Dishwasher, Disposal, Gas Cooktop, Microwave, Oven, Stainless Steel Appliance(s)
- Lot
- None
- Water
- Public
- Pool
- None
- Horse amenities
- None
- Windows
- None
- Parking
- Garage
- Exterior
- None
- Interior
- Bookcases, Breakfast Bar, Ceiling Fan(s), Ceiling-High, Stone Counters, Crown Molding, Double Vanity, Eat-in Kitchen, Kitchen Island, Multiple Dining Areas, Multiple Living Areas, Open Floorplan, Pantry, Primary Bedroom on Main, Soaking Tub, Study/Home Office, Walk-In Closet(s)
- Community
- Clubhouse, Cluster Mailbox, Dog Park, Picnic Area, Playground, Pool, Sidewalks, Sport Court(s)/Facility
- Fireplace
- Living Room
- Foundation
- Slab
- Waterfront
- None
- Energy efficiency
- None
- Accessibility
- None
- Construction
- Brick, Board & Batten Siding, Stone
- Patio & porch
- Front Porch, Rear Porch
Location

 Listings courtesy of Unlock MLS as distributed by MLS GRID.
Based on information submitted to the MLS GRID as of November 15, 2026 at 4:00 PM CT. All data is obtained from various sources and may not have been verified by broker or MLS GRID. Supplied Open House Information is subject to change without notice. All information should be independently reviewed and verified for accuracy. Properties may or may not be listed by the office/agent presenting the information.
IDX information is provided exclusively for consumers' personal, non-commercial use, and may not be used for any purpose other than to identify prospective properties consumers may be interested in purchasing. The data is deemed reliable but is not guaranteed by MLS GRID, and its use may be subject to an end user license agreement prescribed by the applicable MLS. Some IDX listings have been excluded from this website. Any use or search of this website other than by a consumer looking to purchase or lease real estate is prohibited. Terms of use