
Under contract
$2,800,000
310 W Monroe St
Austin, TX 78704
- 4 beds
- 5 baths
- 3,062 sq ft
- 0.19 acres
Listing courtesy of Moreland Properties · (512) 480-0848 · MLS# 6151723 · Status: Active Under Contract
About this home
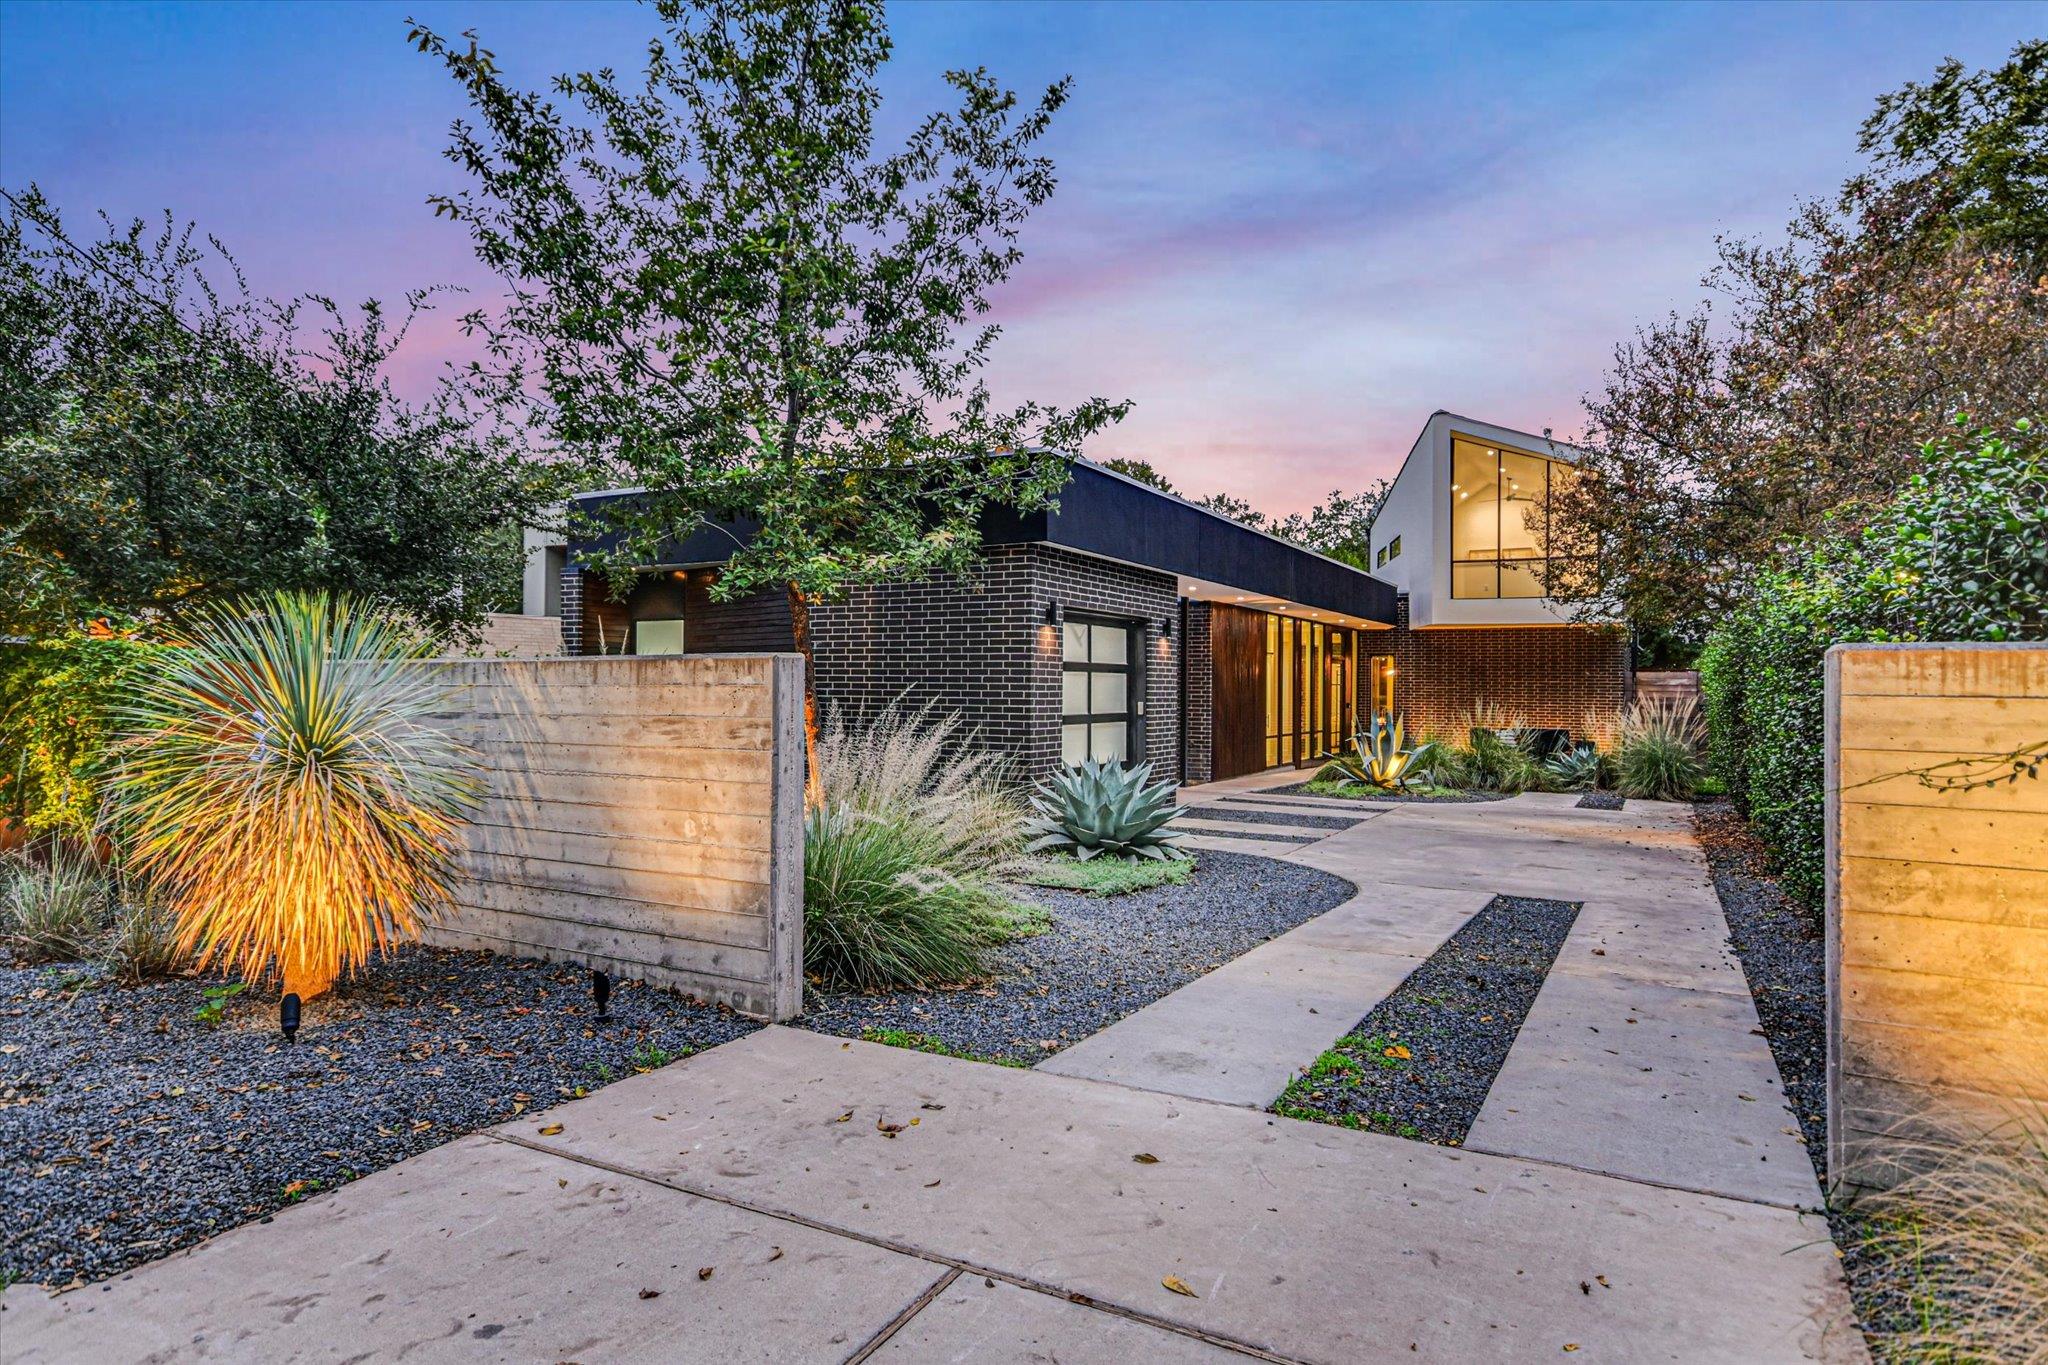
Urban sophistication and architectural interest in the center of the vibrant South First neighborhood. Walking distance from dozens of restaurants and the ultra-chic Music Lane shopping district; the Lady Bird Hike & Bike trail is just one mile up the road. Designed and built by Davey McEathron Architecture and Urban ATX, this ultra-modern home of brick, cedar, concrete and steel structure is striking yet livable. The interior is welcoming and modern with unique materials and interesting architectural details. The main-floor primary suite features a corner of windows with a door opening to the deck plus a luxurious walnut galley closet and marble-accented bath. A second full bedroom suite is also on the first floor. Upstairs you will find a light-flooded second living area and loft, with two additional bedrooms. This home is the perfect embodiment of the Austin lifestyle, offering urban neighborhood vibes and varied entertainment options in a sophisticated and creative home base.
Description provided by the listing brokerage.
Facts
- Property type
- Residential · Single Family Residence
- Year built
- 2018
- Lot size
- 0.19 acres
- Living area
- 3,062 sq ft
- Price per sq ft
- $914
- Bathrooms
- 3 full, 2 half
- Garage
- 1 spaces
- Annual taxes
- $45,314
- County
- Travis
- Neighborhood
- Swisher Add
- School district
- Austin ISD
- Schools
- Travis Hts · Lively · Travis
Features
- Roof
- Metal
- View
- None
- Sewer
- Public Sewer
- Levels
- Two
- Cooling
- Central Air
- Fencing
- Fenced, Privacy, Wood
- Heating
- Central
- Flooring
- Tile, Wood
- Utilities
- Electricity Available, Natural Gas Available
- Appliances
- Built-In Oven(s), Gas Cooktop, Dishwasher, Disposal, ENERGY STAR Qualified Appliances, Microwave, Refrigerator, Stainless Steel Appliance(s)
- Lot
- Level, Sprinkler - Automatic, Trees-Large (Over 40 Ft)
- Water
- Public
- Pool
- In Ground
- Horse amenities
- None
- Windows
- Window Treatments
- Parking
- Attached, Carport
- Exterior
- Gutters Full, Private Yard
- Interior
- Bookcases, Breakfast Bar, Ceiling Fan(s), Ceiling-High, Stone Counters, Interior Steps, Kitchen Island, Multiple Living Areas, Open Floorplan, Pantry, Primary Bedroom on Main, Recessed Lighting, Sauna, Walk-In Closet(s)
- Community
- Curbs
- Fireplace
- Living Room
- Foundation
- Slab
- Waterfront
- None
- Energy efficiency
- None
- Accessibility
- None
- Construction
- Masonry – All Sides, Stucco, Wood Siding
- Patio & porch
- Covered, Deck, Patio
Location

 Listings courtesy of Unlock MLS as distributed by MLS GRID.
Based on information submitted to the MLS GRID as of November 15, 2026 at 4:05 PM CT. All data is obtained from various sources and may not have been verified by broker or MLS GRID. Supplied Open House Information is subject to change without notice. All information should be independently reviewed and verified for accuracy. Properties may or may not be listed by the office/agent presenting the information.
IDX information is provided exclusively for consumers' personal, non-commercial use, and may not be used for any purpose other than to identify prospective properties consumers may be interested in purchasing. The data is deemed reliable but is not guaranteed by MLS GRID, and its use may be subject to an end user license agreement prescribed by the applicable MLS. Some IDX listings have been excluded from this website. Any use or search of this website other than by a consumer looking to purchase or lease real estate is prohibited. Terms of use