
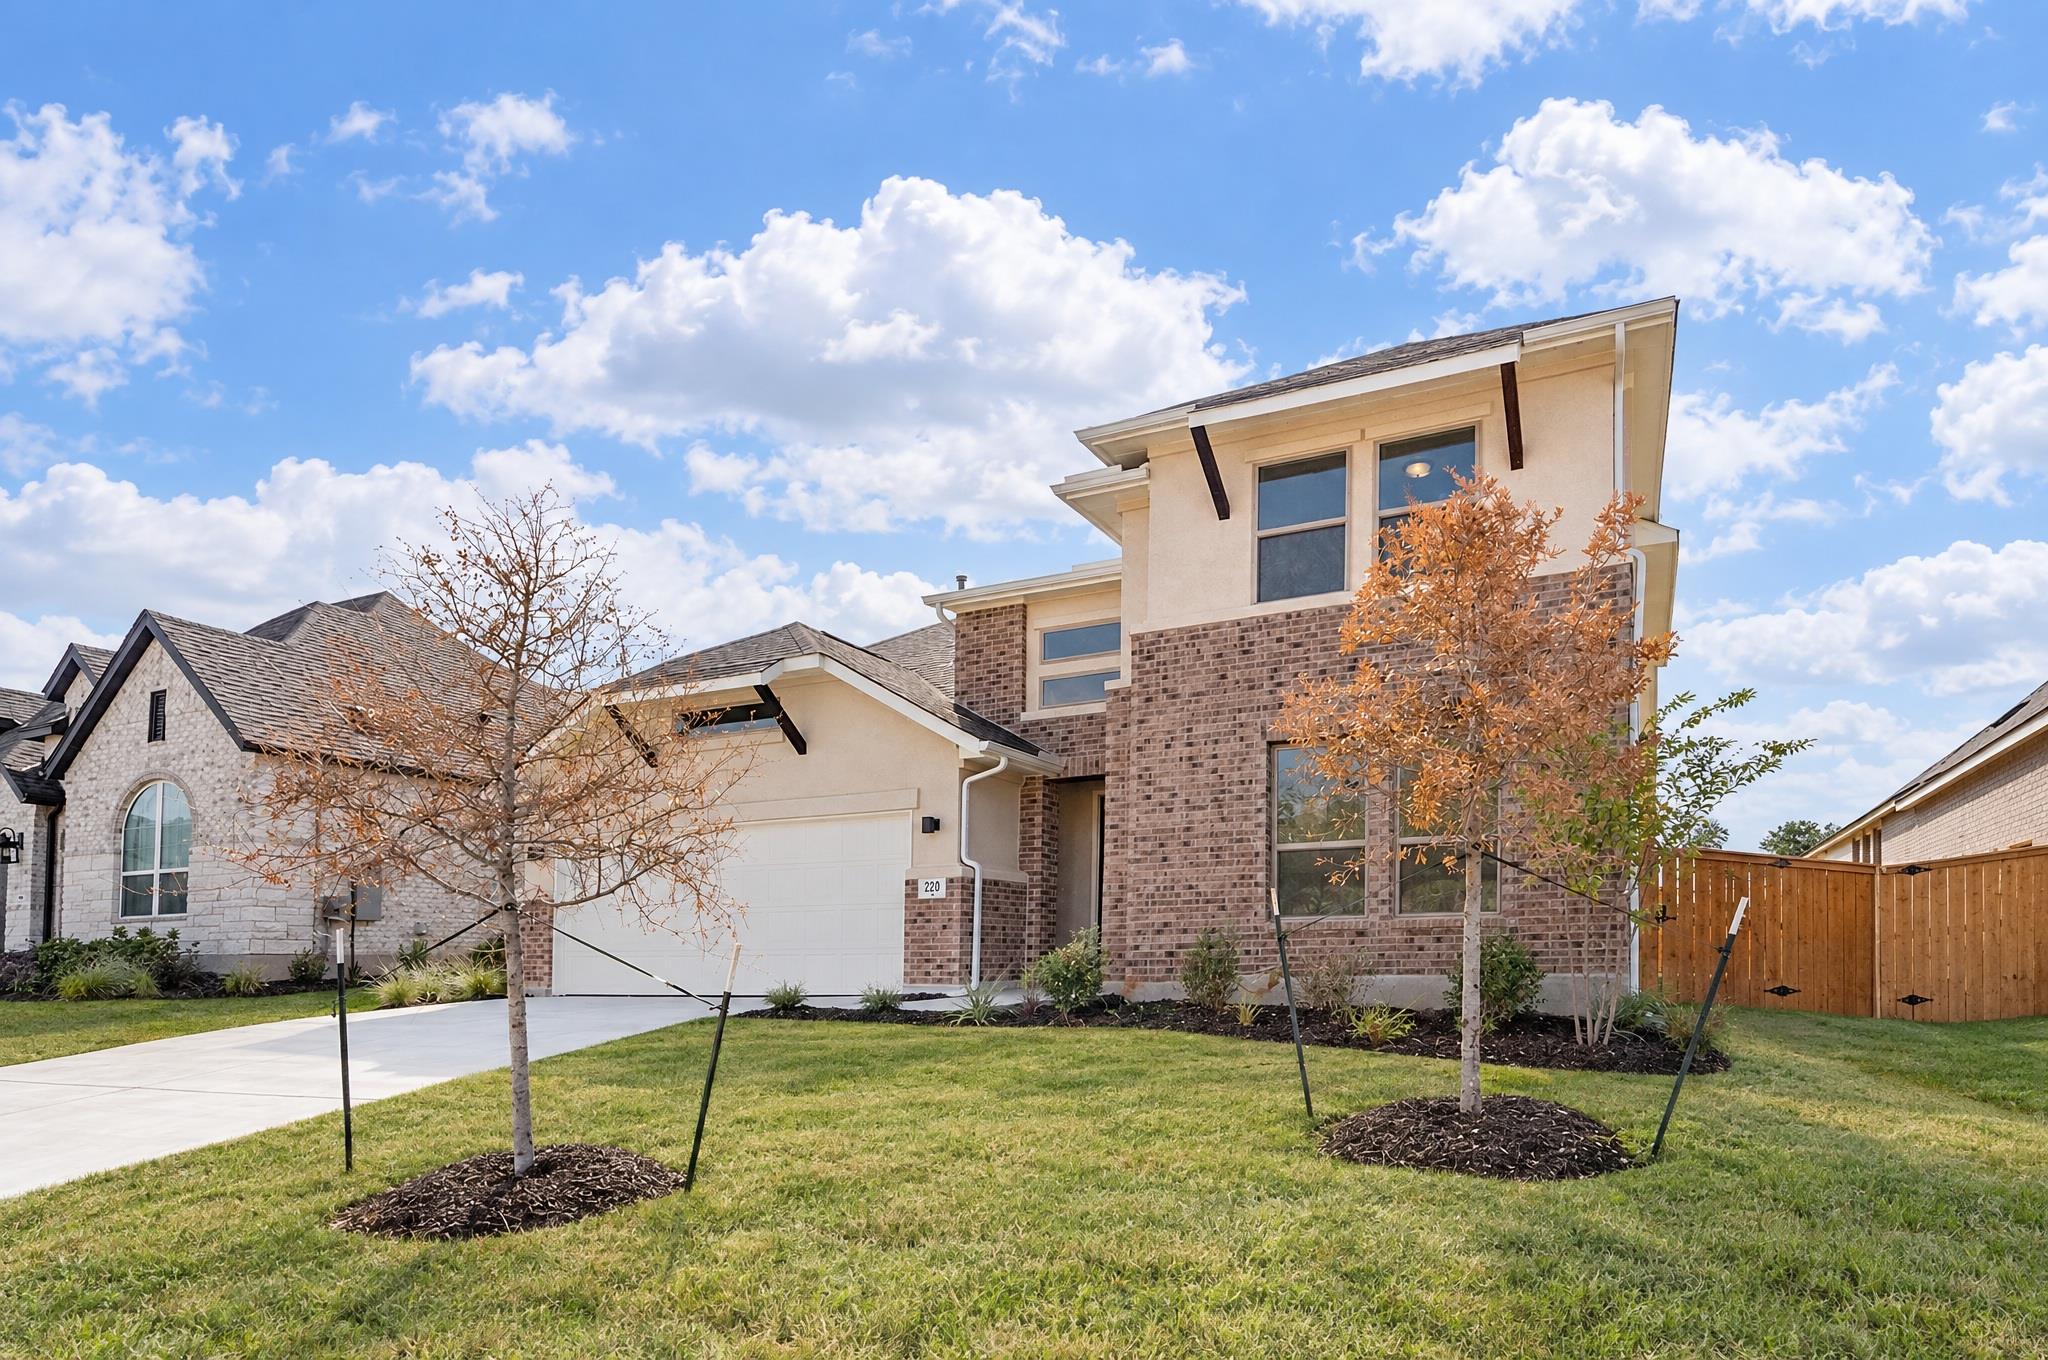
For sale
$435,000
220 Bald Eagle Ln
Kyle, TX 78640
- 4 beds
- 3 baths
- 2,634 sq ft
- 0.17 acres
Listing courtesy of Central Metro Realty · (512) 454-6873 · MLS# 6144445 · Status: Active
About this home
Welcome to 220 Bald Eagle Ln, a spacious 4-bedroom, 3-bath home in Kyle’s sought-after 6 Creeks community. Designed for easy everyday living, this open-concept floor plan features soaring ceilings and RevWood flooring throughout all common areas. A mahogany 6-light front door opens into a welcoming foyer with a private secondary bedroom and full bath nearby—ideal for guests—alongside a dedicated study with French doors. The bright kitchen anchors the main living space with granite countertops, 42" two-tone cabinetry (Beech Graphite & Creamy White), an Icy Gloss backsplash, a large center island, walk-in pantry, stainless single-bowl sink, and upgraded range and microwave. Tucked at the back of the main floor, the oversized primary suite offers dual vanities, a garden tub, a separate walk-in shower, and a spacious walk-in closet. Upstairs, two additional bedrooms and a full bath sit alongside a versatile game room perfect for a media space or second lounge. Outside, a covered Texas-sized patio overlooks a flat backyard with full sod, irrigation, and gutters. Residents of 6 Creeks enjoy resort-style pools, amenity centers, pickleball courts, trails, playgrounds, and a stocked fishing pond. Lease opportunities in 6 Creeks are limited—don't miss your chance to call this exceptional property home. Schedule your showing today!
Description provided by the listing brokerage.
Facts
- Property type
- Residential · Single Family Residence
- Year built
- 2023
- Lot size
- 0.17 acres
- Living area
- 2,634 sq ft
- Price per sq ft
- $165
- Bathrooms
- 3 full, 0 half
- Garage
- 2 spaces
- HOA
- $200 (quarterly)
- Annual taxes
- $8,737
- County
- Hays
- Neighborhood
- 6 Creeks Ph 1 Sec 5B
- School district
- HaysCONSISD
- Schools
- Jim Cullen · R C Barton · Jack C Hays
Features
- Roof
- Composition
- View
- See Remarks
- Sewer
- Public Sewer
- Levels
- Two
- Cooling
- Central Air, Electric
- Fencing
- Back Yard, Wood
- Heating
- Central, Natural Gas
- Flooring
- Carpet, Laminate, Tile
- Utilities
- See Remarks
- Appliances
- Built-In Electric Oven, Dishwasher, Disposal, Gas Cooktop, Microwave
- Lot
- Level
- Water
- Public
- Pool
- None
- Horse amenities
- None
- Windows
- Double Pane Windows
- Parking
- Attached
- Exterior
- See Remarks, Pest Tubes in Walls
- Interior
- Granite Counters, Kitchen Island, Primary Bedroom on Main, Walk-In Closet(s)
- Community
- See Remarks, Clubhouse, Common Grounds, Playground, Pool, Trail(s)
- Foundation
- Slab
- Waterfront
- None
- Energy efficiency
- Other/See Remarks
- Accessibility
- None
- Construction
- See Remarks, Brick, Frame, Glass
- Patio & porch
- Covered, Patio
Location

 Listings courtesy of Unlock MLS as distributed by MLS GRID.
Based on information submitted to the MLS GRID as of November 15, 2026 at 3:52 PM CT. All data is obtained from various sources and may not have been verified by broker or MLS GRID. Supplied Open House Information is subject to change without notice. All information should be independently reviewed and verified for accuracy. Properties may or may not be listed by the office/agent presenting the information.
IDX information is provided exclusively for consumers' personal, non-commercial use, and may not be used for any purpose other than to identify prospective properties consumers may be interested in purchasing. The data is deemed reliable but is not guaranteed by MLS GRID, and its use may be subject to an end user license agreement prescribed by the applicable MLS. Some IDX listings have been excluded from this website. Any use or search of this website other than by a consumer looking to purchase or lease real estate is prohibited. Terms of use