
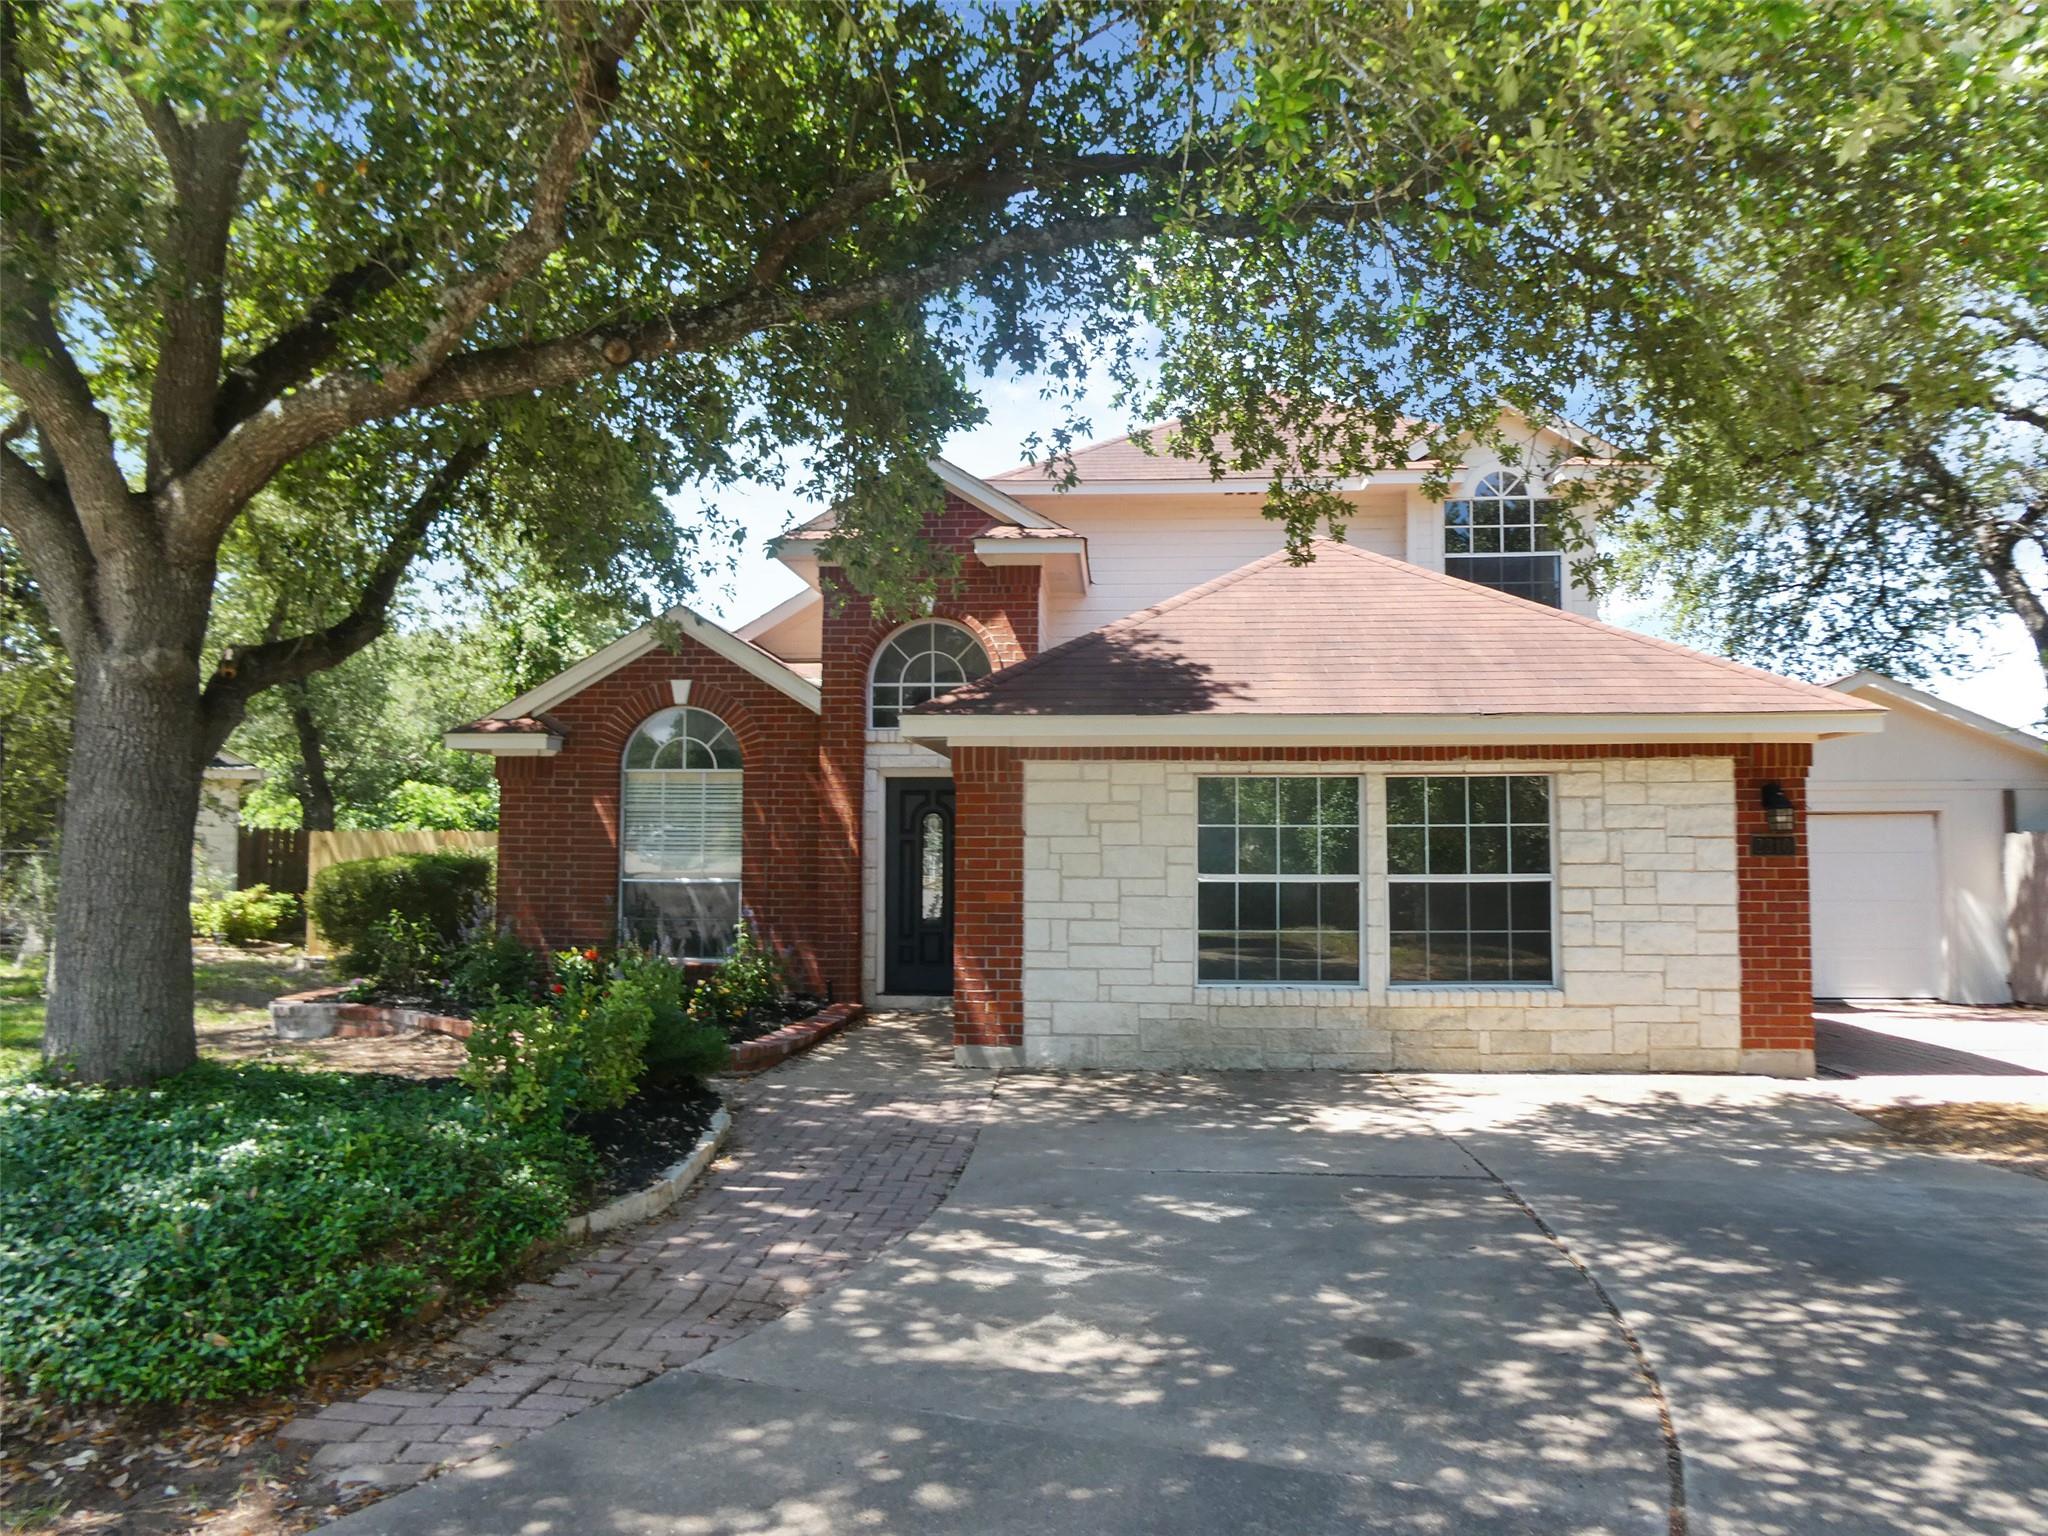
For sale
$435,000
2310 MACAW Dr
Cedar Park, TX 78613
- 4 beds
- 3 baths
- 2,481 sq ft
- 0.37 acres
Listing courtesy of Keller Williams Realty · (512) 346-3550 · MLS# 6137580 · Status: Active
About this home
This traditional-style home with 4 bedrooms and 2.5 bathrooms sits on a generous 0.36-acre cul-de-sac lot where established shade trees create natural cooling and outdoor character. The quiet setting offers privacy and separation from through traffic. The kitchen features granite countertops, providing durable work surfaces for meal preparation and daily use. The expansive lot delivers both aesthetic appeal and practical outdoor space for relaxation and activities. HEB Plus Grocery is conveniently located nearby for routine shopping needs. Proximity to Lakeline Mall puts retail and dining options within easy reach for weekend outings and errands. This opportunity to own a well-positioned home with established outdoor features and convenient access to local amenities. Check it Out! **This is a Fannie Mae HomePath property. Buyers, complete the HomePath Ready Buyer homeownership course on Homepath website. Attach certificate to offer up to 3% closing cost assistance. Check HomePath for more details. Restrictions apply.
Description provided by the listing brokerage.
Facts
- Property type
- Residential · Single Family Residence
- Year built
- 1996
- Lot size
- 0.37 acres
- Living area
- 2,481 sq ft
- Price per sq ft
- $175
- Bathrooms
- 2 full, 1 half
- Annual taxes
- $9,342
- County
- Travis
- Neighborhood
- Anderson Mill West Sec 21
- School district
- Leander ISD
- Schools
- Cypress · Cedar Park · Cedar Park
Features
- Roof
- Composition
- View
- Hill Country
- Sewer
- MUD
- Levels
- Two
- Cooling
- Central Air
- Fencing
- Wood
- Heating
- Central, Natural Gas
- Flooring
- Carpet, Laminate, Tile
- Utilities
- Electricity Available, Natural Gas Available
- Appliances
- Dishwasher, Disposal, Gas Range, Microwave, Water Heater
- Lot
- Cul-De-Sac, Trees-Medium (20 Ft - 40 Ft)
- Water
- MUD
- Pool
- None
- Horse amenities
- None
- Windows
- See Remarks
- Parking
- Detached
- Exterior
- Balcony
- Interior
- Ceiling Fan(s), Ceiling-High, Granite Counters, Double Vanity, In-Law Floorplan, Interior Steps, Multiple Living Areas, Primary Bedroom on Main, Study/Home Office, Walk-In Closet(s)
- Community
- None
- Fireplace
- Living Room
- Foundation
- Slab
- Waterfront
- None
- Energy efficiency
- None
- Accessibility
- None
- Construction
- Brick, Masonry – Partial, Stone
- Patio & porch
- Deck
Location

 Listings courtesy of Unlock MLS as distributed by MLS GRID.
Based on information submitted to the MLS GRID as of November 15, 2026 at 3:53 PM CT. All data is obtained from various sources and may not have been verified by broker or MLS GRID. Supplied Open House Information is subject to change without notice. All information should be independently reviewed and verified for accuracy. Properties may or may not be listed by the office/agent presenting the information.
IDX information is provided exclusively for consumers' personal, non-commercial use, and may not be used for any purpose other than to identify prospective properties consumers may be interested in purchasing. The data is deemed reliable but is not guaranteed by MLS GRID, and its use may be subject to an end user license agreement prescribed by the applicable MLS. Some IDX listings have been excluded from this website. Any use or search of this website other than by a consumer looking to purchase or lease real estate is prohibited. Terms of use