
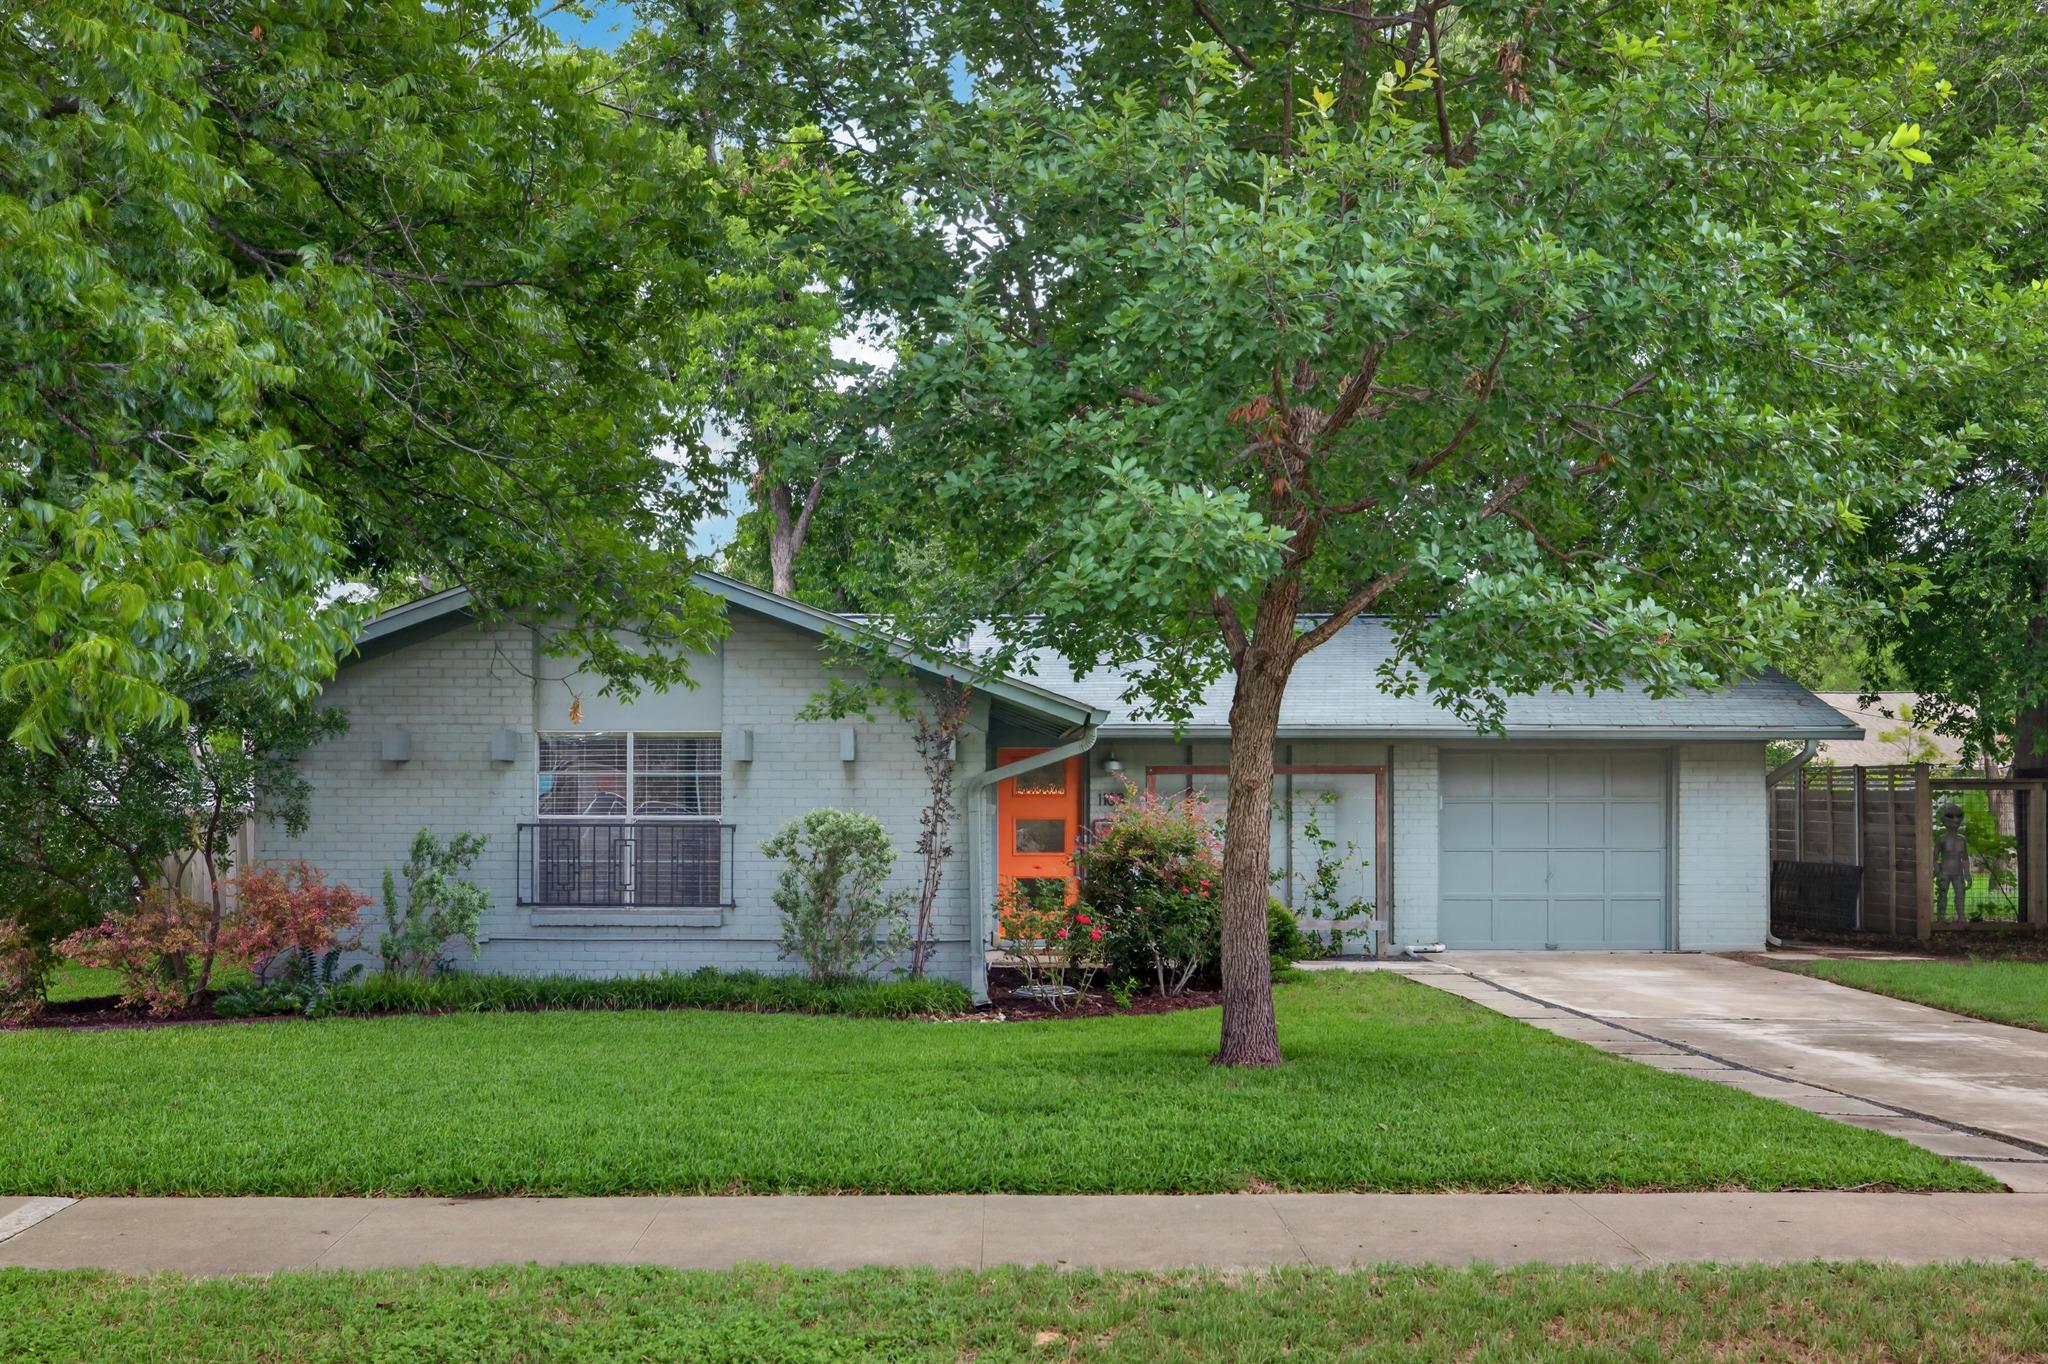
For sale
$374,900
1103 Chesapeake Dr
Austin, TX 78758
- 3 beds
- 2 baths
- 1,332 sq ft
- 0.19 acres
Listing courtesy of Presidio Group, REALTORS · (512) 476-1591 · MLS# 6129120 · Status: Active
About this home
Beautifully Updated Jamestown Place Home in an Exceptional North Austin Location. This charming home combines thoughtful updates, spacious living, and a backyard retreat you'll love. The fully renovated bathrooms (2025) feature elegant quartz countertops, classic subway tile, and designer fixtures for a fresh, modern feel. The bright kitchen offers white cabinetry, a large built-in pantry and wine storage area, granite countertops, and stainless steel appliances—perfect for both everyday living and entertaining. A standout feature is the oversized living room, providing more space than many homes in the neighborhood and flowing seamlessly to a covered patio. Outside, the beautifully landscaped yard is a gardener’s paradise, with lush plantings, mature greenery, and a dedicated seating area ideal for gathering around a fire pit. Additional updates include a new roof installed in 2025 and a new High Efficiency Carrier HVAC installed September 2026 offering peace of mind for years to come. Located in the heart of North Austin, this home is just minutes from The Domain, The Arboretum, and Q2 Stadium, with convenient access to both IH-35 and Mopac. Enjoy the perfect balance of neighborhood tranquility and easy access to Austin’s premier shopping, dining, entertainment, and major employers.
Description provided by the listing brokerage.
Facts
- Property type
- Residential · Single Family Residence
- Year built
- 1967
- Lot size
- 0.19 acres
- Living area
- 1,332 sq ft
- Price per sq ft
- $281
- Bathrooms
- 2 full, 0 half
- Garage
- 1 spaces
- Annual taxes
- $4,932
- County
- Travis
- Neighborhood
- Jamestown Sec 02
- School district
- Austin ISD
- Schools
- Wooldridge · Burnet (Austin ISD) · Navarro Early College
Features
- Roof
- Composition
- View
- None
- Sewer
- Public Sewer
- Levels
- One
- Cooling
- Central Air
- Fencing
- Chain Link, Wood
- Heating
- Central
- Flooring
- Carpet, Tile, Wood
- Utilities
- Electricity Connected, Natural Gas Connected, Sewer Connected, Water Connected
- Appliances
- Dishwasher, Disposal, Microwave, Free-Standing Range
- Lot
- Curbs, Level, Trees-Large (Over 40 Ft)
- Water
- Public
- Pool
- None
- Horse amenities
- None
- Windows
- None
- Parking
- Attached, Door-Single, Garage Door Opener, Garage Faces Front
- Exterior
- Rain Gutters, Private Yard
- Interior
- Bookcases, Granite Counters, Quartz Counters, Multiple Living Areas, Primary Bedroom on Main
- Community
- Curbs
- Fireplace
- Family Room, Wood Burning
- Foundation
- Slab
- Waterfront
- None
- Energy efficiency
- None
- Accessibility
- None
- Construction
- Masonry – Partial
- Patio & porch
- Covered, Patio
Location

 Listings courtesy of Unlock MLS as distributed by MLS GRID.
Based on information submitted to the MLS GRID as of November 15, 2026 at 4:07 PM CT. All data is obtained from various sources and may not have been verified by broker or MLS GRID. Supplied Open House Information is subject to change without notice. All information should be independently reviewed and verified for accuracy. Properties may or may not be listed by the office/agent presenting the information.
IDX information is provided exclusively for consumers' personal, non-commercial use, and may not be used for any purpose other than to identify prospective properties consumers may be interested in purchasing. The data is deemed reliable but is not guaranteed by MLS GRID, and its use may be subject to an end user license agreement prescribed by the applicable MLS. Some IDX listings have been excluded from this website. Any use or search of this website other than by a consumer looking to purchase or lease real estate is prohibited. Terms of use