
For sale
$4,300,000
3413 Bunny Run
Austin, TX 78746
- 5 beds
- 5 baths
- 4,370 sq ft
- 0.39 acres
Listing courtesy of Compass RE Texas, LLC · (512) 575-3644 · MLS# 6114635 · Status: Active
About this home
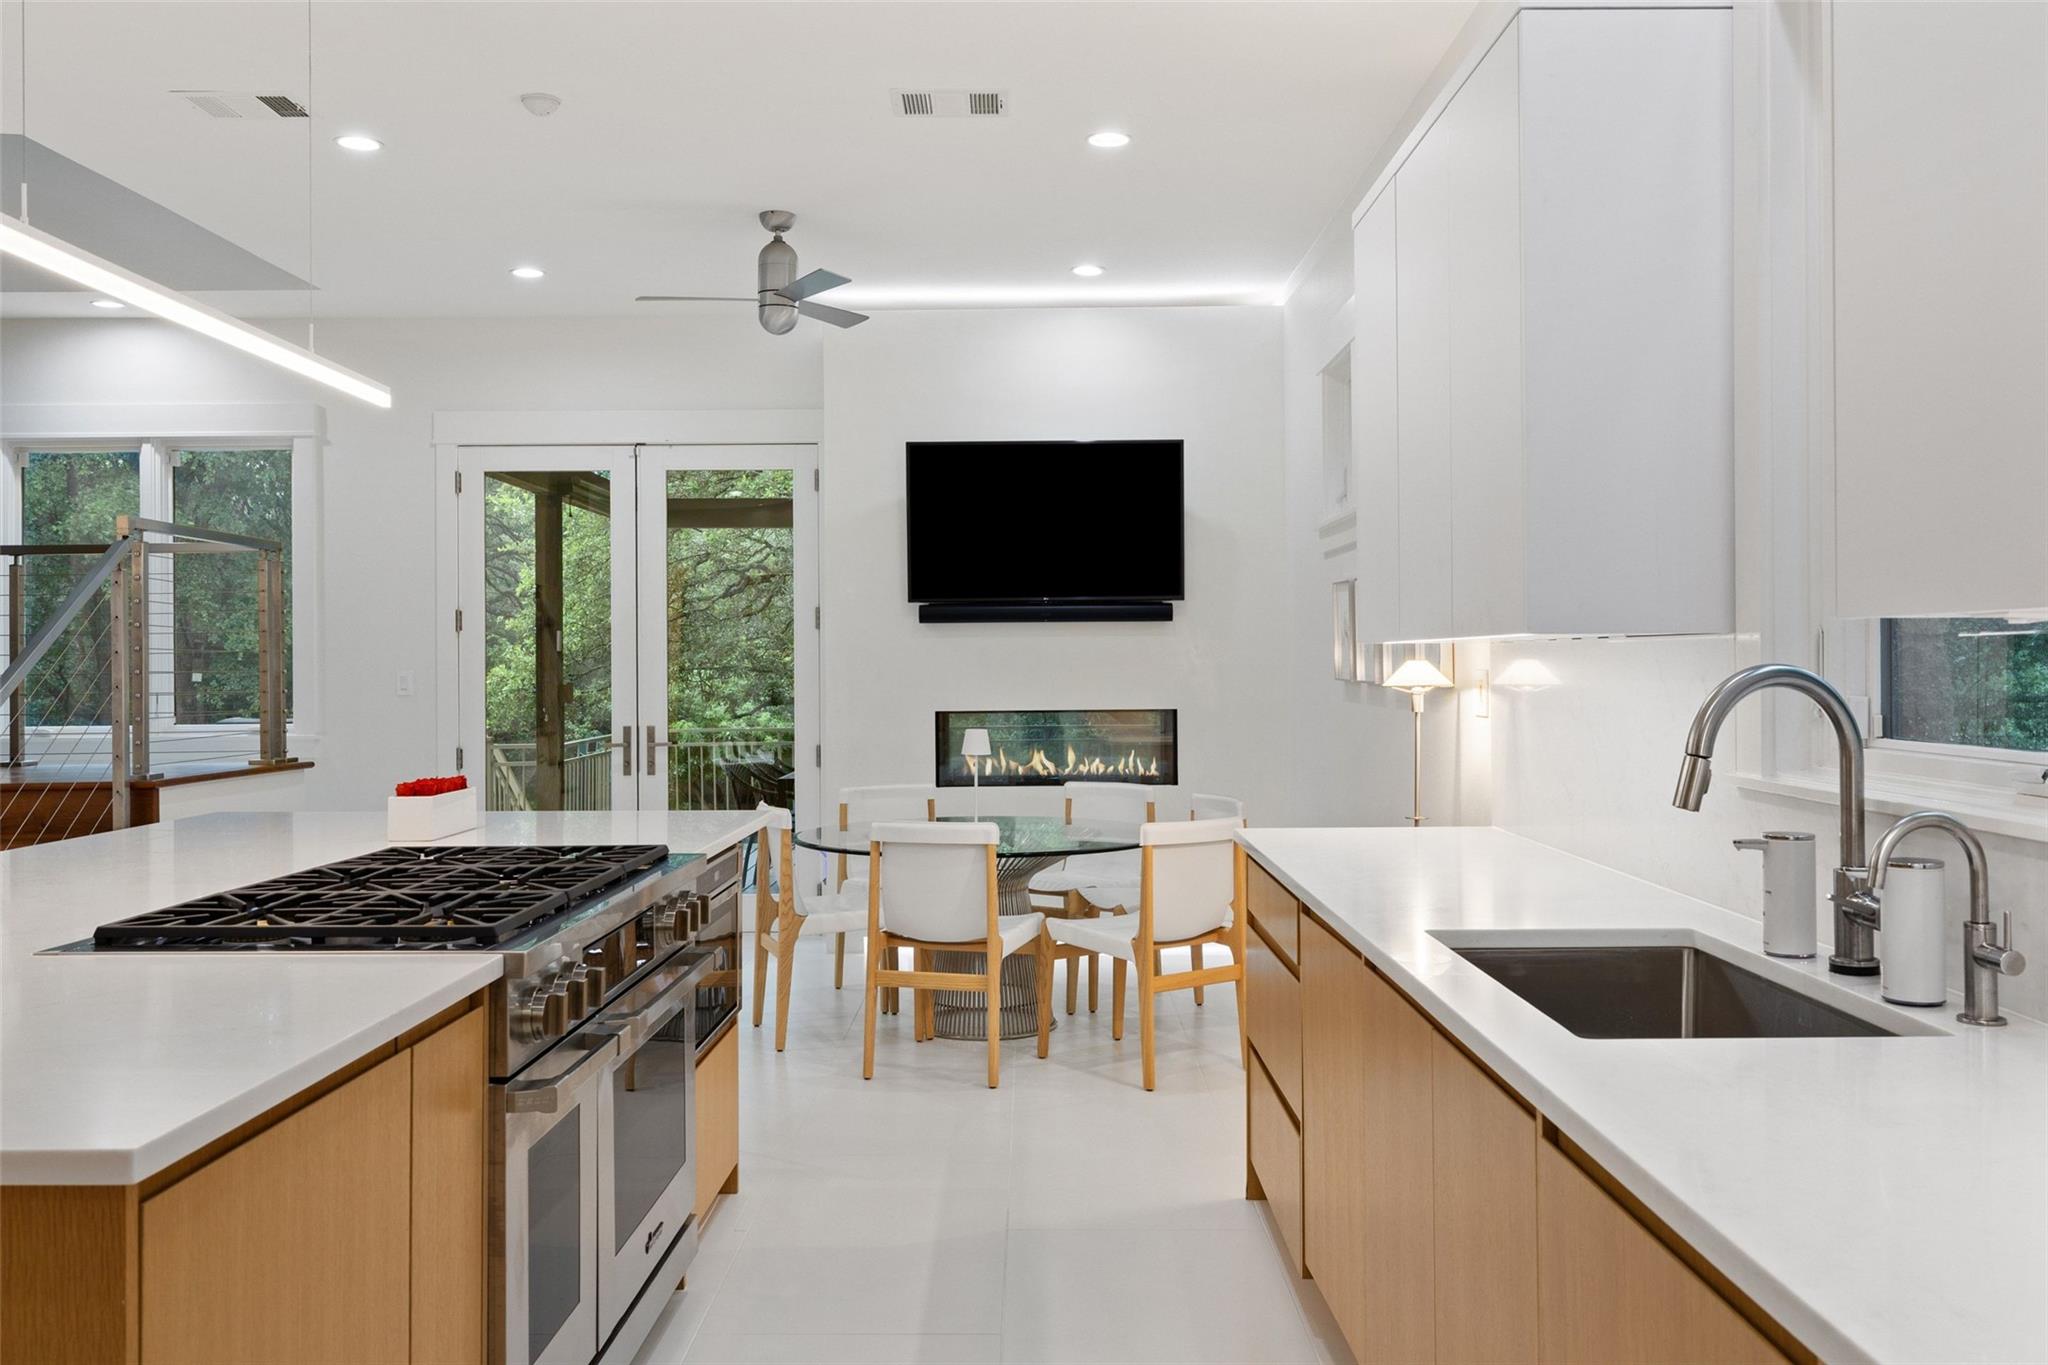
Tucked away on a private, tree-filled lot in the highly acclaimed Eanes ISD, this stunning totally renovated home offers the perfect blend of luxury and comfort. Exceptional finishes inside, the 5 bedroom, 4.5 bath home is light, bright and inviting, and outside the resort-style pool and entertaining areas create a true backyard retreat. Premium solar panels and a whole-home generator ensures uninterrupted comfort year round. Here's a rare opportunity to have privacy, high-end renovations, modern sustainability and resort-style living in the most valuable zip code in Austin.
Description provided by the listing brokerage.
Facts
- Property type
- Residential · Single Family Residence
- Year built
- 2005
- Lot size
- 0.39 acres
- Living area
- 4,370 sq ft
- Price per sq ft
- $984
- Bathrooms
- 4 full, 1 half
- Garage
- 3 spaces
- Annual taxes
- $21,188
- County
- Travis
- Neighborhood
- Davenport West Sec 04 Ph 01
- School district
- Eanes ISD
- Schools
- Bridge Point · Hill Country · Westlake
Features
- Roof
- Metal
- View
- Trees/Woods
- Sewer
- Public Sewer
- Levels
- Two
- Cooling
- Ceiling Fan(s), Central Air, Multi Units
- Fencing
- Back Yard, Wrought Iron
- Heating
- Active Solar, Central
- Flooring
- Carpet, Tile, Wood
- Utilities
- Electricity Connected, High Speed Internet, Natural Gas Connected, Sewer Connected, Water Connected
- Appliances
- Built-In Refrigerator, Dishwasher, Disposal, Gas Cooktop, Microwave, Electric Oven, Stainless Steel Appliance(s), Washer/Dryer, Tankless Water Heater, Wine Refrigerator
- Lot
- Greenbelt, Back Yard, Landscaped, Private, Sprinkler - Automatic, Trees-Large (Over 40 Ft)
- Water
- Public
- Pool
- Heated, In Ground
- Horse amenities
- None
- Windows
- Double Pane Windows, Window Treatments
- Parking
- Attached, Driveway, Workshop in Garage
- Exterior
- Barbecue, Electric Car Plug-in, Gutters Full, Misting System, Private Entrance, Private Yard
- Interior
- Built-in Features, Ceiling Fan(s), Ceiling-High, Stone Counters, Double Vanity, Eat-in Kitchen, Kitchen Island, Multiple Dining Areas, Pantry, Primary Bedroom on Main, Smart Home, Study/Home Office, Walk-In Closet(s)
- Community
- None
- Fireplace
- Double Sided, See Through
- Foundation
- Slab
- Waterfront
- None
- Energy efficiency
- None
- Accessibility
- None
- Construction
- Stone, Stucco
- Patio & porch
- Covered, Deck, Front Porch, Mosquito System
Location

 Listings courtesy of Unlock MLS as distributed by MLS GRID.
Based on information submitted to the MLS GRID as of November 15, 2026 at 3:50 PM CT. All data is obtained from various sources and may not have been verified by broker or MLS GRID. Supplied Open House Information is subject to change without notice. All information should be independently reviewed and verified for accuracy. Properties may or may not be listed by the office/agent presenting the information.
IDX information is provided exclusively for consumers' personal, non-commercial use, and may not be used for any purpose other than to identify prospective properties consumers may be interested in purchasing. The data is deemed reliable but is not guaranteed by MLS GRID, and its use may be subject to an end user license agreement prescribed by the applicable MLS. Some IDX listings have been excluded from this website. Any use or search of this website other than by a consumer looking to purchase or lease real estate is prohibited. Terms of use