
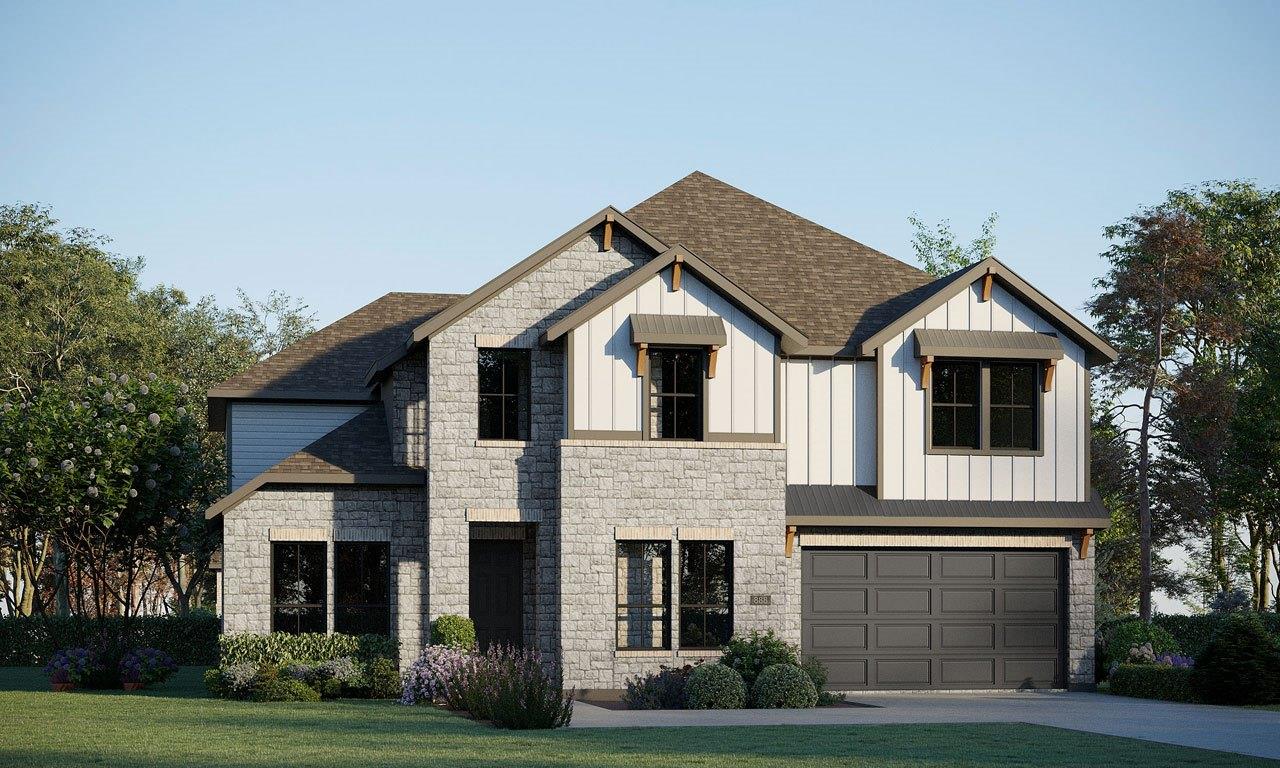
For sale
$699,145
19129 Moreland Ln
Pflugerville, TX 78660
- 5 beds
- 5 baths
- 3,688 sq ft
- 0.18 acres
Listing courtesy of Riverway Properties · (713) 621-6111 · MLS# 6099373 · Status: Active
About this home
Welcome to GFO Home's beautiful and luxurious Harrison floor plan. Offering 5 Bedrooms, 4.5 Baths, a Study and upstairs Media Room. Featuring a stunning grand foyer with formal spiral staircase, open floor plan with soaring double high ceilings, formal study, spacious living room with modern ribbon fireplace, and full guest suite downstairs. Boasting a living room with modern 15'ft 3-panel contemporary glass panel slider doors leading out to an extended covered patio and striking modern ribbon fireplace, a spacious chef's island kitchen with plentiful cabinetry, attached breakfast/dining, and large walk-in pantry. The first floor features a formal Study, Primary Suite and a Second Full Guest Suite with private ensuite guest bath. Enjoy a Primary Suite with views to the backyard, large primary bath with luxury shower and designer free-standing tub, separate vanities, linen closet, and a large primary closet. Upstairs enjoy a Media Room, Three Guest Bedrooms, and two Full Guest baths with one bath featuring double sinks that jack and jills between two bedrooms and another full bath. Elevate your living with GFO Home in this beautiful Harrison plan! All situated in the scenic and primely located boutique community of Enclave at Cele off of Cele Rd. in one of Pflugerville's most highly sought after areas. This beautiful & scenic community has everything your family could want, with stunning natural scenery, a 3-Acre Park, nearby hiking and biking trails, and a low tax rate! Enjoy a convenient location minutes from I30 and I45- near top employers, shopping, dining, and family fun! Enclave at Cele is also zoned to Pflugerville ISD with A-grade schools for a top-notch education. Visit the GFO Model Home in Enclave at Cele today! This home is available to contract now and expected completion move in date early January. Visit the GFO Enclave at Cele Model Home today and see what GFO Home can build for you!
Description provided by the listing brokerage.
Facts
- Property type
- Residential · Single Family Residence
- Year built
- 2026
- Lot size
- 0.18 acres
- Living area
- 3,688 sq ft
- Price per sq ft
- $190
- Bathrooms
- 4 full, 1 half
- Garage
- 2 spaces
- HOA
- $650 (annually)
- Annual taxes
- $1,117
- County
- Travis
- Neighborhood
- Enclave/Cele Sec 1
- School district
- Pflugerville ISD
- Schools
- Carpenter Elementary School · Bohls Middle School · Weiss
Features
- Roof
- Shingle
- View
- Neighborhood
- Sewer
- Public Sewer
- Levels
- Two
- Cooling
- Central Air, Heat Pump
- Fencing
- Back Yard
- Heating
- Central, Electric
- Flooring
- Carpet, Tile, Wood
- Utilities
- Electricity Connected, Sewer Connected, Underground Utilities, Water Connected
- Appliances
- Built-In Electric Oven, Cooktop, Dishwasher, Disposal, Microwave
- Lot
- Back Yard, Front Yard, Interior Lot
- Water
- Public
- Pool
- None
- Horse amenities
- None
- Windows
- Vinyl Windows
- Parking
- Driveway, Garage, Garage Faces Front
- Exterior
- Private Yard
- Interior
- Ceiling Fan(s), Ceiling-High, Double Vanity, Entrance Foyer, Kitchen Island, Open Floorplan, Pantry, Primary Bedroom on Main, Study/Home Office
- Community
- See Remarks, Curbs, Underground Utilities
- Fireplace
- Electric
- Foundation
- Slab
- Waterfront
- None
- Energy efficiency
- Other/See Remarks
- Accessibility
- See Remarks
- Construction
- Vertical Siding, Vinyl Siding, Stone Veneer
- Patio & porch
- Covered, Patio
Location

 Listings courtesy of Unlock MLS as distributed by MLS GRID.
Based on information submitted to the MLS GRID as of November 15, 2026 at 4:26 PM CT. All data is obtained from various sources and may not have been verified by broker or MLS GRID. Supplied Open House Information is subject to change without notice. All information should be independently reviewed and verified for accuracy. Properties may or may not be listed by the office/agent presenting the information.
IDX information is provided exclusively for consumers' personal, non-commercial use, and may not be used for any purpose other than to identify prospective properties consumers may be interested in purchasing. The data is deemed reliable but is not guaranteed by MLS GRID, and its use may be subject to an end user license agreement prescribed by the applicable MLS. Some IDX listings have been excluded from this website. Any use or search of this website other than by a consumer looking to purchase or lease real estate is prohibited. Terms of use