
For sale
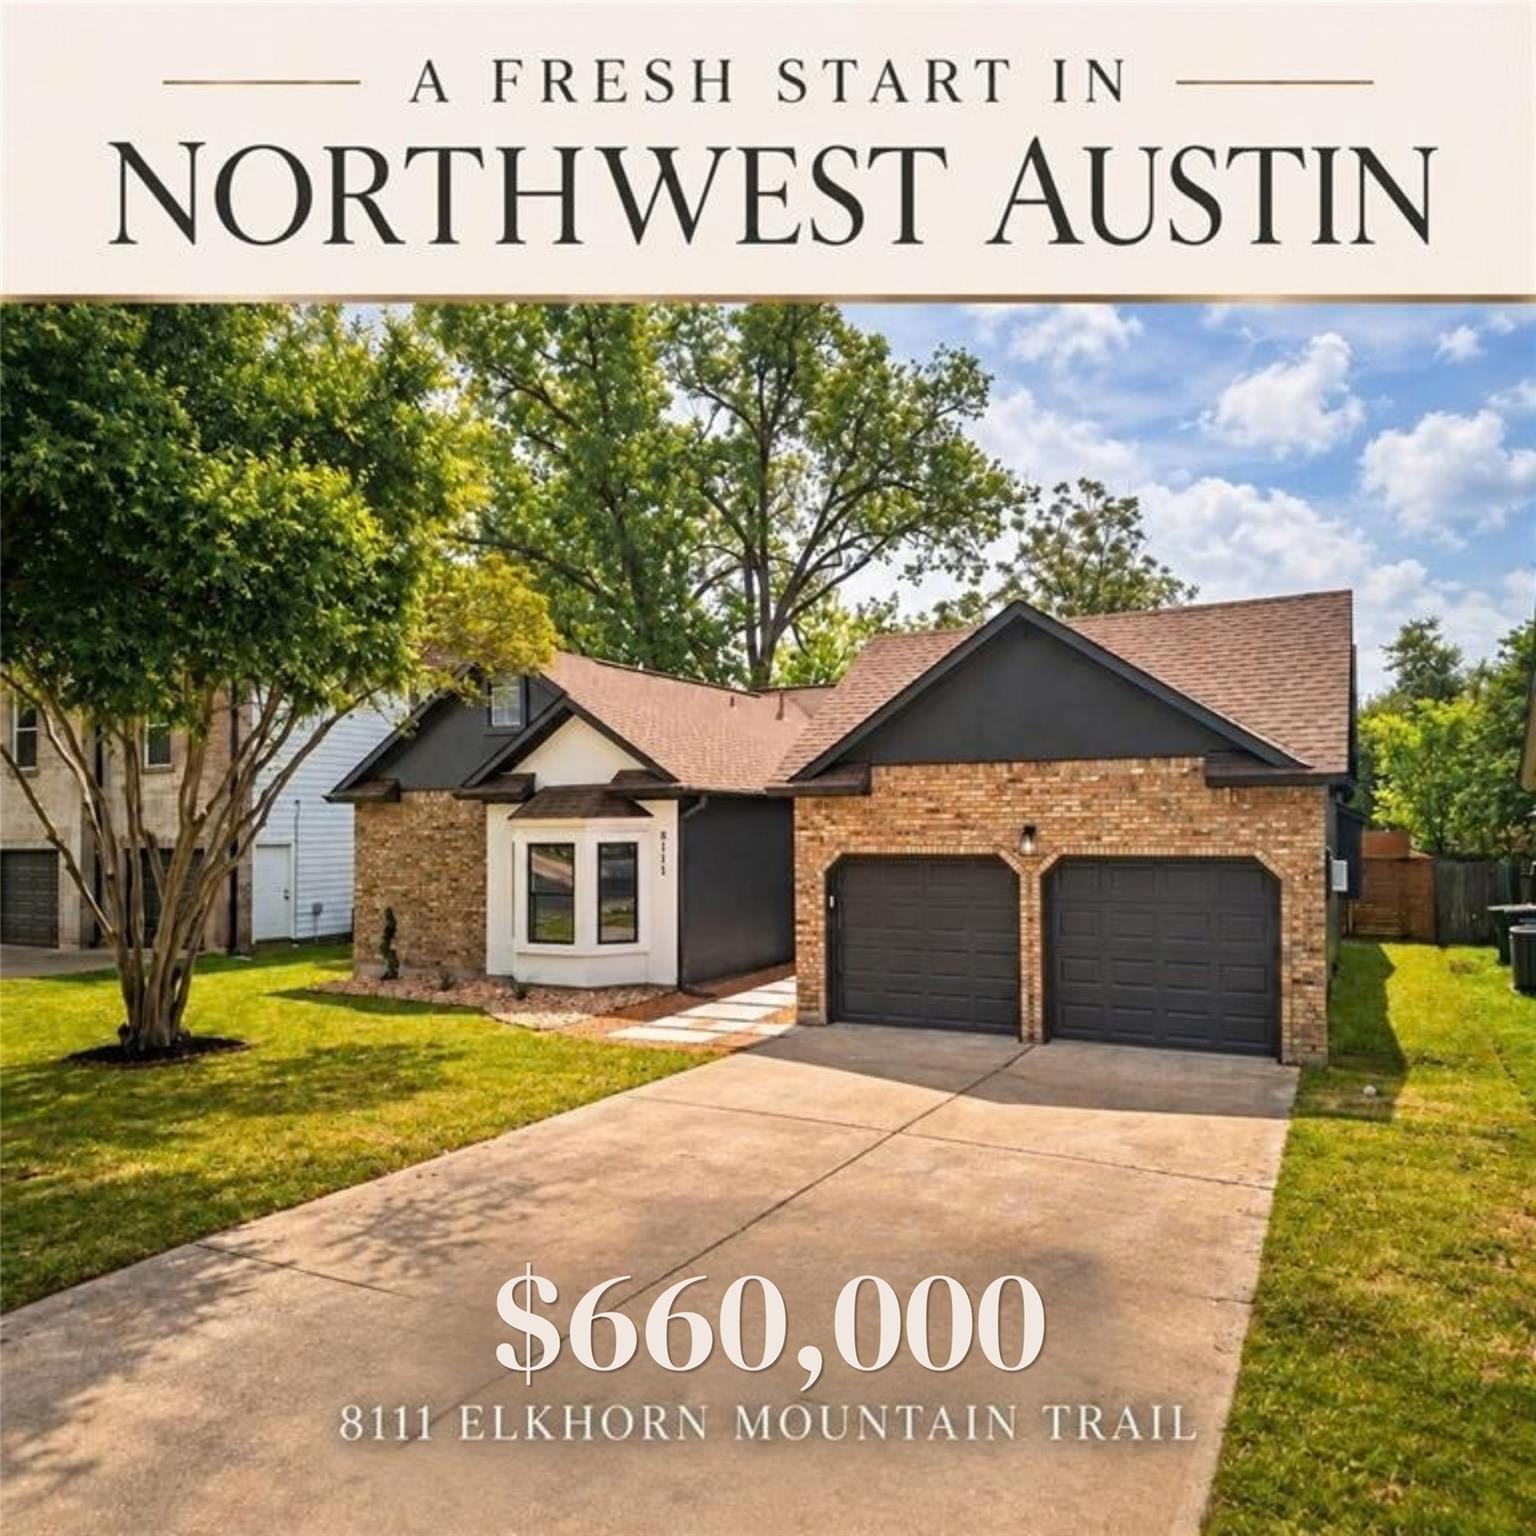
$660,000
8111 Elkhorn Mountain Trl
Austin, TX 78729
- 4 beds
- 2 baths
- 2,105 sq ft
- 0.2 acres
Listing courtesy of eXp Realty, LLC · (888) 519-7431 · MLS# 6093751 · Status: Active
About this home
Now offered at $660,000—a decisive price adjustment and a fresh opportunity to make 8111 Elkhorn Mountain yours Beautifully reimagined for everyday luxury, this single-story home features high ceilings throughout and sophisticated design that makes daily living feel effortless. Custom wood accents, wide-plank flooring, designer lighting, and thoughtfully curated finishes create a warm, refined atmosphere. The showpiece kitchen features Calacatta Grande quartz, custom soft-close cabinetry, premium LG appliances, a wine cooler, and an impressive island designed for gathering. The flexible layout includes 4 bedrooms, 2 baths, and a home office. Step outside to a cedar-fenced backyard with a deck and pergola—an inviting retreat for entertaining or unwinding. Major improvements include updated HVAC components, ductwork, and insulation, adding comfort behind the beauty. Ideally positioned in Northwest Austin near the Parmer Tech Corridor, The Domain, and major employers, Elkhorn offers another modern luxury: time. Less commuting. More living. Delightfully transformed and move-in ready. The seller stands behind the transformation with a 1-year workmanship warranty. Come see yourself at home.
Description provided by the listing brokerage.
Facts
- Property type
- Residential · Single Family Residence
- Year built
- 1983
- Lot size
- 0.2 acres
- Living area
- 2,105 sq ft
- Price per sq ft
- $314
- Bathrooms
- 2 full, 0 half
- Garage
- 2 spaces
- HOA
- $75 (quarterly)
- Annual taxes
- $9,505
- County
- Williamson
- Neighborhood
- Hunters Chase Sec 01
- School district
- Round Rock ISD
- Schools
- Pond Springs · Deerpark · McNeil
Features
- Roof
- Composition
- View
- None
- Sewer
- Public Sewer
- Levels
- One
- Cooling
- Ceiling Fan(s), Central Air, Wall/Window Unit(s)
- Fencing
- Wood
- Heating
- Central
- Flooring
- Vinyl, Wood
- Utilities
- Electricity Available, Natural Gas Available
- Appliances
- Dishwasher, Gas Range, Microwave, Gas Oven, RNGHD, Free-Standing Refrigerator, Washer/Dryer, Wine Refrigerator
- Lot
- None
- Water
- Public
- Pool
- None
- Horse amenities
- None
- Windows
- Blinds
- Parking
- See Remarks, Attached, Driveway, Enclosed, Garage, Garage Door Opener, Garage Faces Front
- Exterior
- See Remarks, Rain Gutters, Private Yard
- Interior
- Ceiling Fan(s), Ceiling-High, Stone Counters, Double Vanity, Eat-in Kitchen, Kitchen Island, Open Floorplan, Pantry, Recessed Lighting, Study/Home Office, Walk-In Closet(s)
- Community
- None
- Fireplace
- Bedroom, Living Room
- Foundation
- Slab
- Waterfront
- None
- Energy efficiency
- None
- Accessibility
- None
- Construction
- Brick, Frame, Attic/Crawl Hatchway(s) Insulated, Stucco
- Patio & porch
- Awning(s), Deck, Enclosed, Rear Porch
Location

 Listings courtesy of Unlock MLS as distributed by MLS GRID.
Based on information submitted to the MLS GRID as of November 15, 2026 at 4:10 PM CT. All data is obtained from various sources and may not have been verified by broker or MLS GRID. Supplied Open House Information is subject to change without notice. All information should be independently reviewed and verified for accuracy. Properties may or may not be listed by the office/agent presenting the information.
IDX information is provided exclusively for consumers' personal, non-commercial use, and may not be used for any purpose other than to identify prospective properties consumers may be interested in purchasing. The data is deemed reliable but is not guaranteed by MLS GRID, and its use may be subject to an end user license agreement prescribed by the applicable MLS. Some IDX listings have been excluded from this website. Any use or search of this website other than by a consumer looking to purchase or lease real estate is prohibited. Terms of use