
For sale
$599,000
11109 Golden Eagle Ave
Salado, TX 76571
- 4 beds
- 3 baths
- 2,545 sq ft
- 0.58 acres
Listing courtesy of Juniper Real Estate · (254) 421-2178 · MLS# 6087365 · Status: Active
About this home
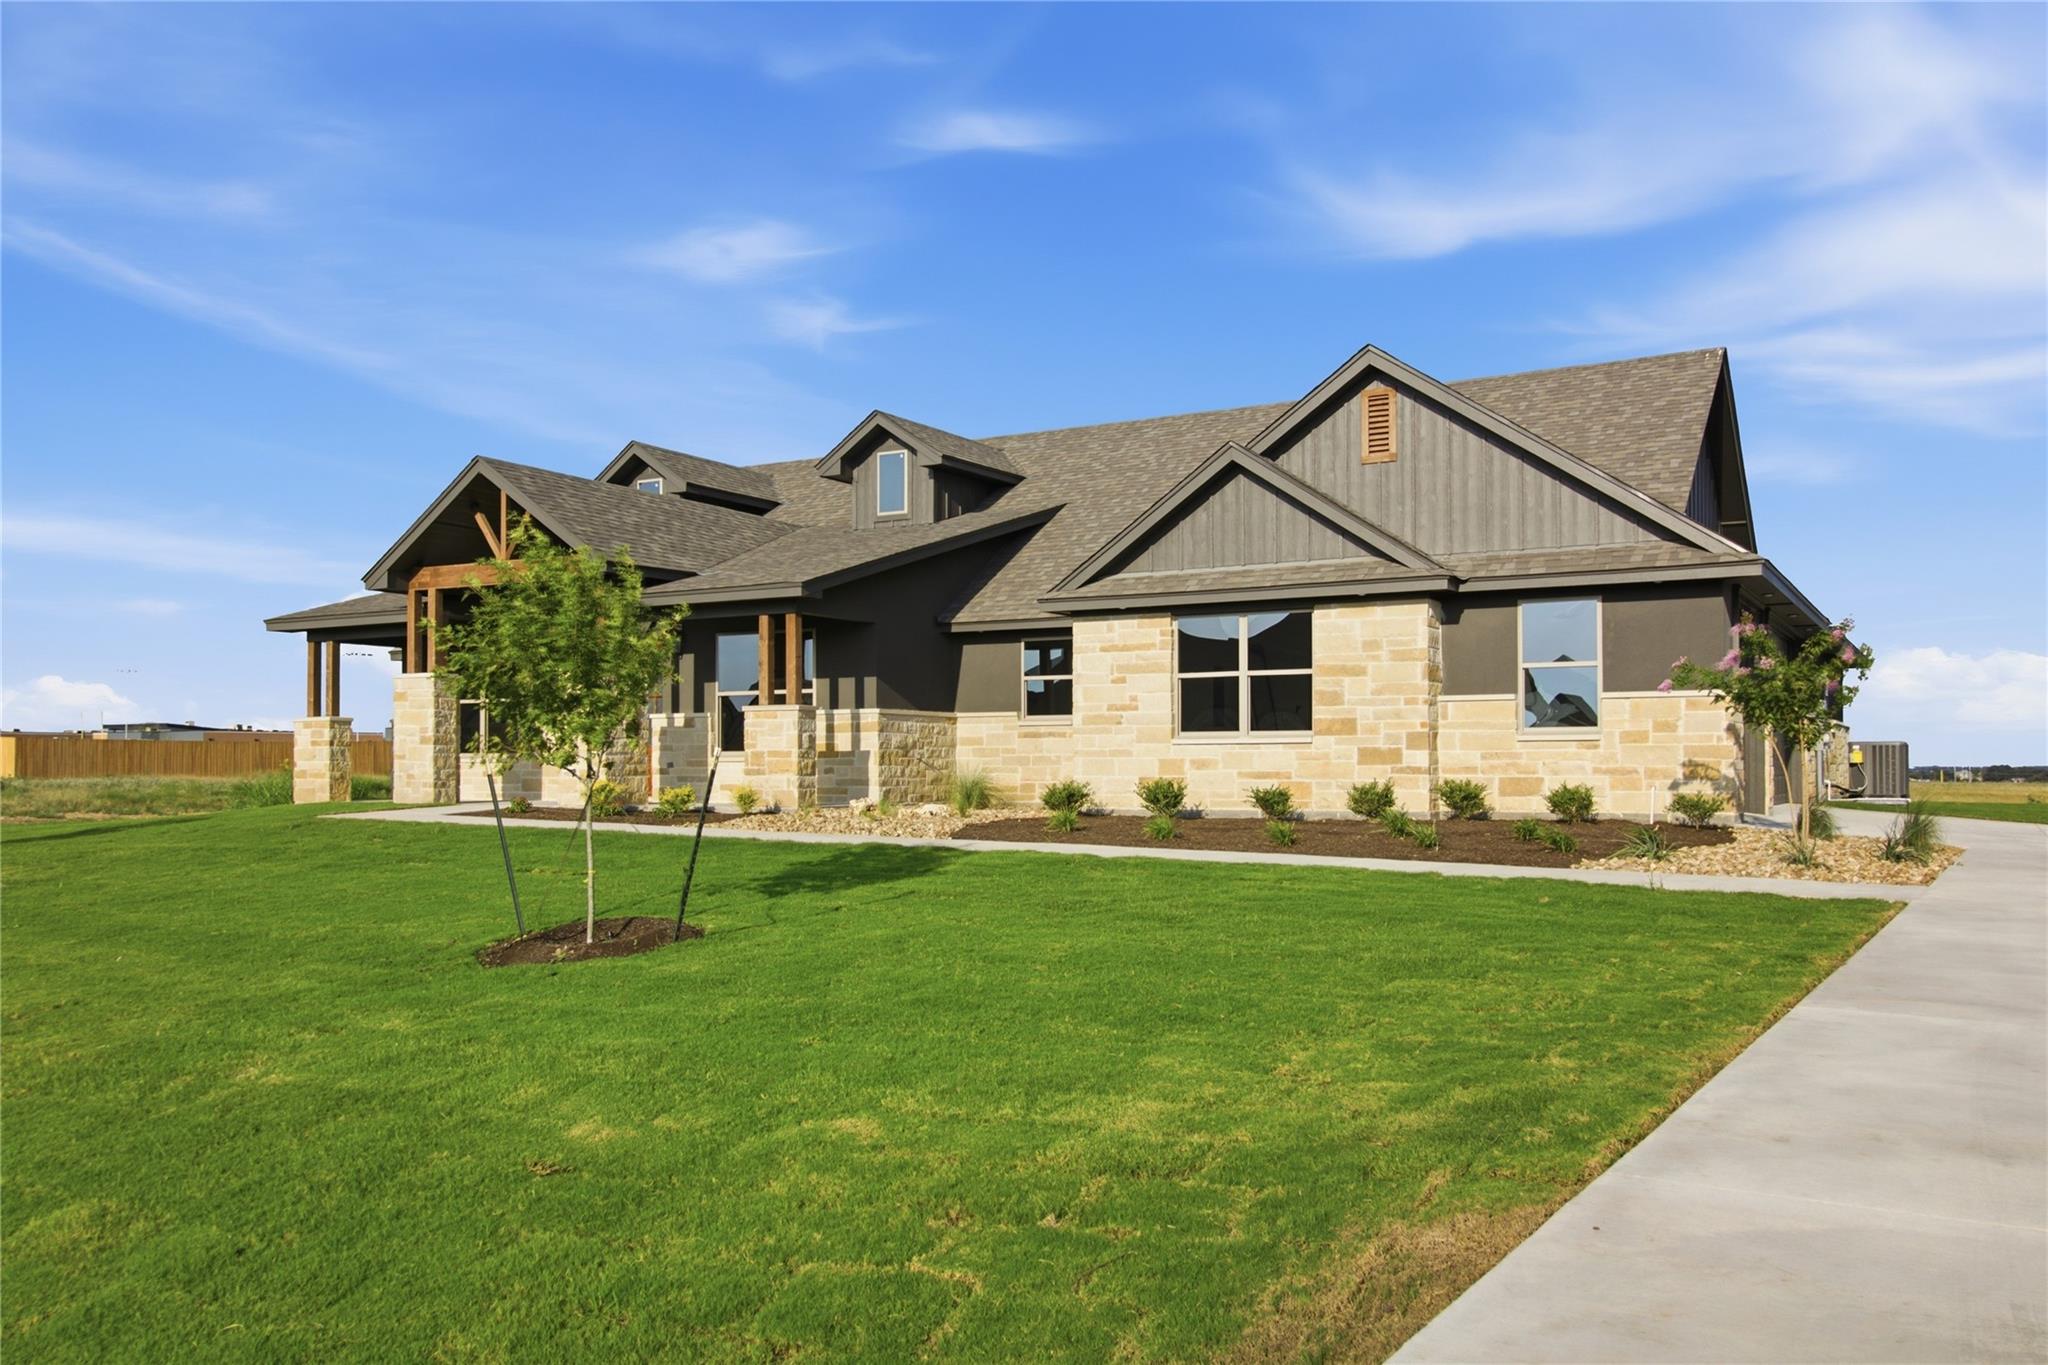
Discover a contemporary residence where rustic design meets comfortable living, offering a captivating blend of stone and stucco. An inviting open floorplan greets all who enter, featuring a soaring vaulted ceiling with recessed lighting that enhances the spacious feel. The heart of the home boasts an expansive kitchen island with custom cabinetry and range hood, along with an impressive walk-in butler's pantry. The living room offers an electric fireplace, creating an ideal setting for relaxation and gatherings. The primary bathroom provides a serene escape, highlighted by a luxurious freestanding tub and a spacious double vanity. Designer touches are felt throughout the home, like the warm color palette, upgraded lighting fixtures, leathered granite countertops, stainless appliances and contemporary tile selections. The warmth continues outside to the covered back porch with a wood burning fireplace. This 2545 square foot home has 4 bedrooms PLUS an office and 2.5 bathrooms. Eagle Ranch subdivision is located behind the brand new Salado High School and only about a mile from IH-35.
Description provided by the listing brokerage.
Facts
- Property type
- Residential · Single Family Residence
- Year built
- 2026
- Lot size
- 0.58 acres
- Living area
- 2,545 sq ft
- Price per sq ft
- $235
- Bathrooms
- 2 full, 1 half
- Garage
- 3 spaces
- HOA
- $540 (annually)
- Annual taxes
- $3,080
- County
- Bell
- Neighborhood
- Eagle Ranch
- School district
- Salado ISD
- Schools
- Salado Creek · Salado · Salado
Features
- Roof
- Composition, Shingle
- View
- None
- Sewer
- Aerobic Septic
- Levels
- One
- Cooling
- Ceiling Fan(s), Central Air, Electric
- Fencing
- Back Yard, Privacy, Wood
- Heating
- Central, Electric
- Flooring
- Tile
- Utilities
- Electricity Connected, Water Connected
- Appliances
- Built-In Electric Oven, Dishwasher, Disposal, Electric Range, Microwave, Electric Water Heater
- Lot
- Back Yard, Front Yard, Level, Sprinkler - Automatic
- Water
- Public
- Pool
- None
- Horse amenities
- None
- Windows
- Double Pane Windows, Vinyl Windows
- Parking
- Garage
- Exterior
- None
- Interior
- Ceiling Fan(s), Beamed Ceilings, Ceiling-Vaulted, Kitchen Island, No Interior Steps, Open Floorplan, Pantry
- Community
- None
- Fireplace
- Electric, Living Room, Masonry, Outside
- Foundation
- Slab
- Waterfront
- None
- Energy efficiency
- None
- Accessibility
- None
- Construction
- Stone, Stucco
- Patio & porch
- Covered, Front Porch, Rear Porch
Location

 Listings courtesy of Unlock MLS as distributed by MLS GRID.
Based on information submitted to the MLS GRID as of November 15, 2026 at 3:14 PM CT. All data is obtained from various sources and may not have been verified by broker or MLS GRID. Supplied Open House Information is subject to change without notice. All information should be independently reviewed and verified for accuracy. Properties may or may not be listed by the office/agent presenting the information.
IDX information is provided exclusively for consumers' personal, non-commercial use, and may not be used for any purpose other than to identify prospective properties consumers may be interested in purchasing. The data is deemed reliable but is not guaranteed by MLS GRID, and its use may be subject to an end user license agreement prescribed by the applicable MLS. Some IDX listings have been excluded from this website. Any use or search of this website other than by a consumer looking to purchase or lease real estate is prohibited. Terms of use