
For sale
$525,000
104 Whitechapel Ct
Cedar Park, TX 78613
- 4 beds
- 3 baths
- 3,126 sq ft
- 0.14 acres
Listing courtesy of All City Real Estate Ltd. Co · (866) 277-6005 · MLS# 6087358 · Status: Active
About this home
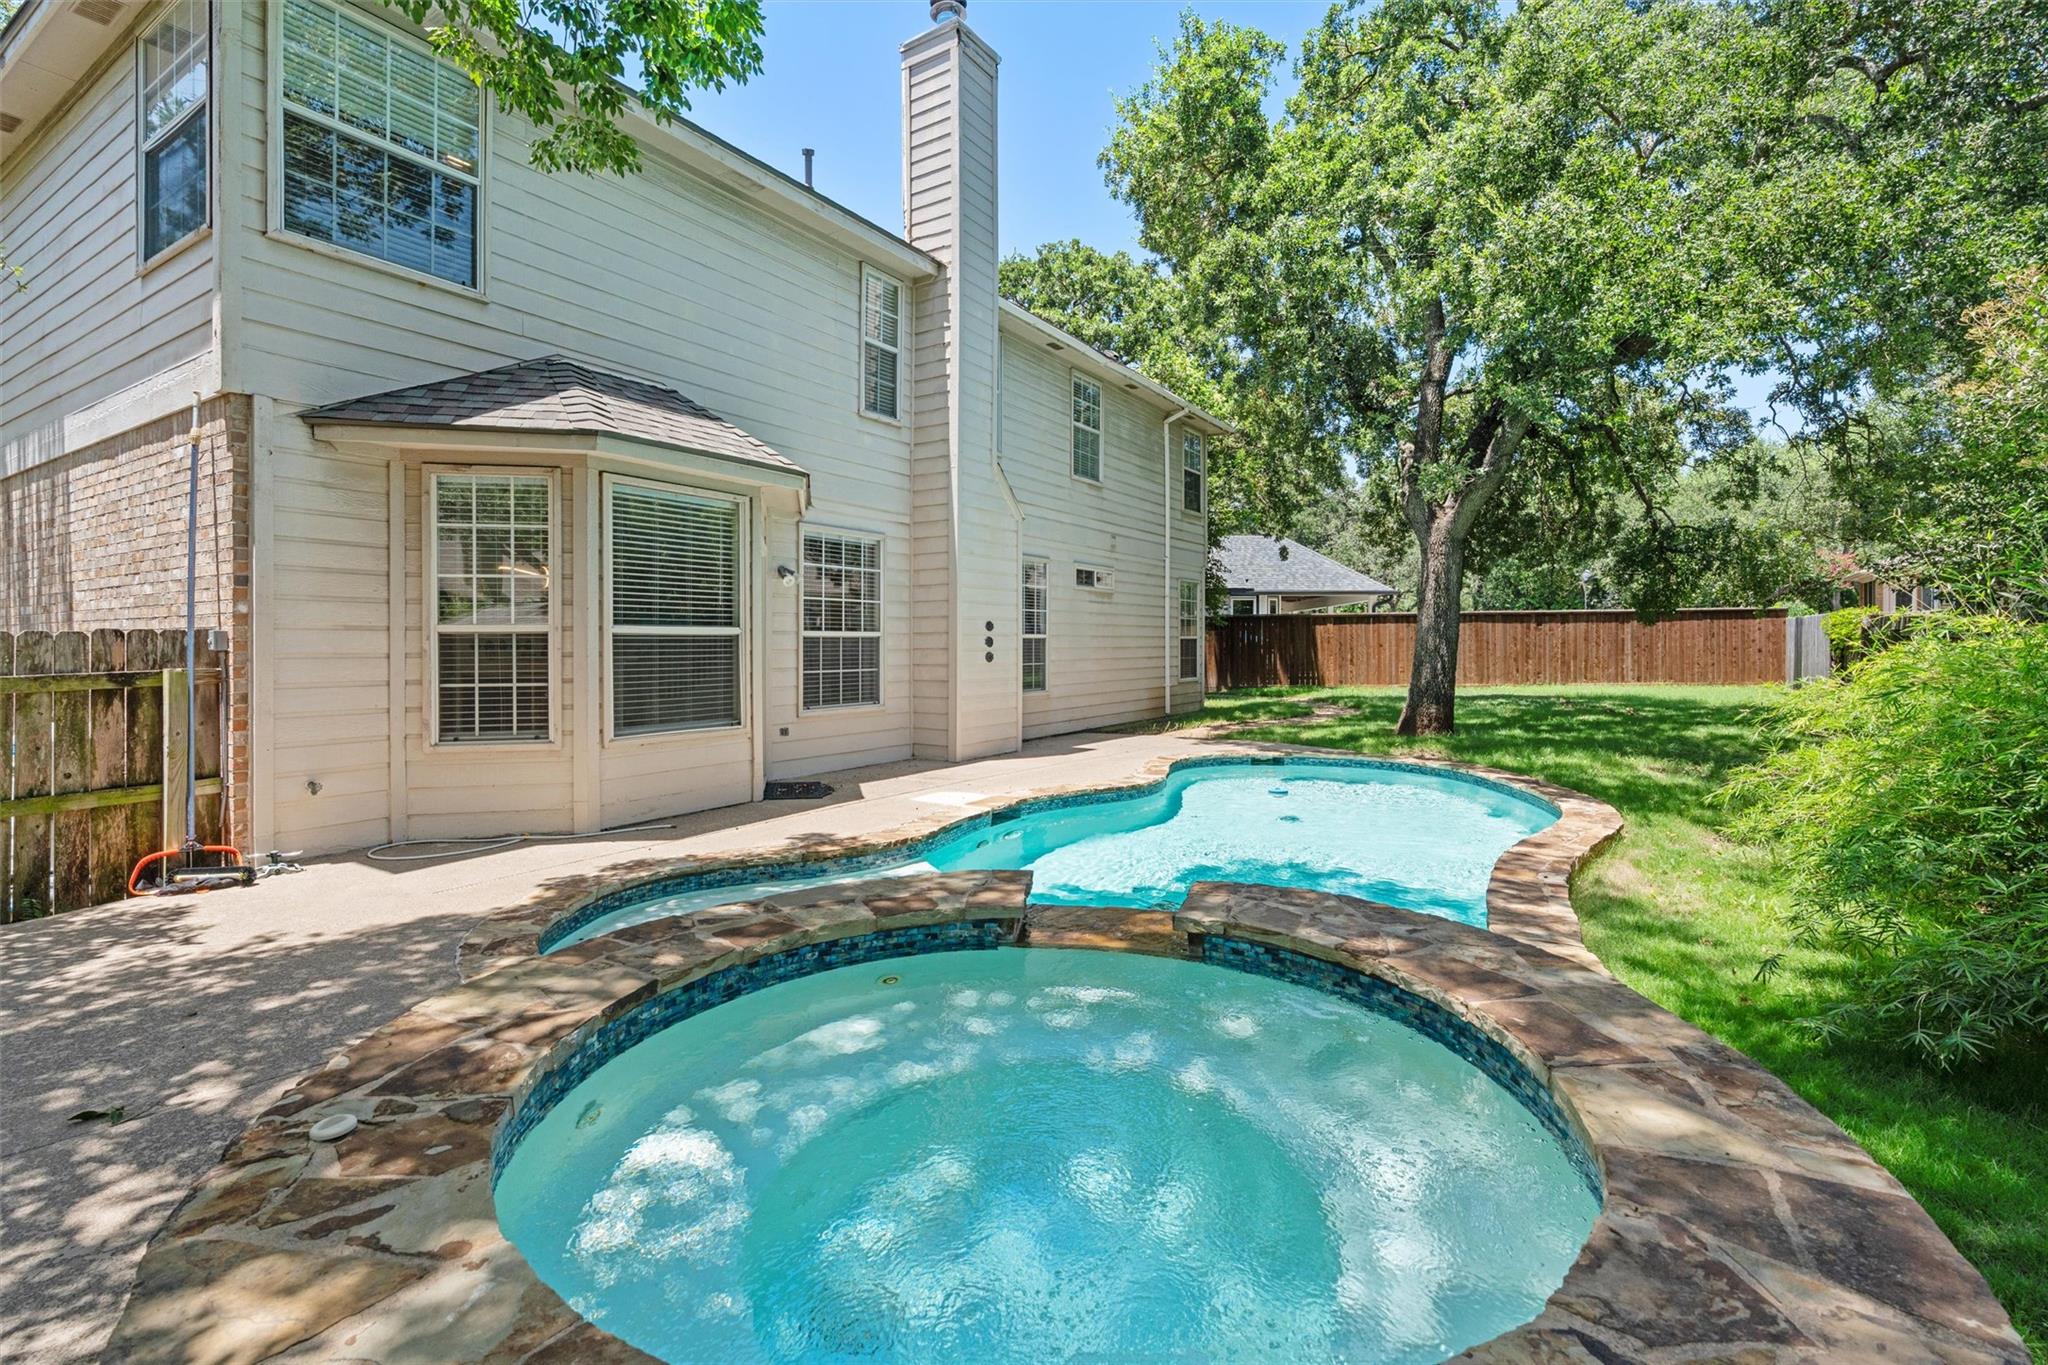
Take advantage of this rare opportunity in the established Cedar Park community of Oakmont Forest! This spacious home offers an exceptional combination of space, functionality, and value. Featuring a downstairs guest bedroom and full bathroom, two living areas, two dining spaces, a massive upstairs loft, and an oversized primary suite, there's room for everyone to spread out and feel at home. All bedrooms feature walk-in closets, and abundant storage can be found throughout the home. Step outside to enjoy your own private backyard retreat with a sparkling pool and hot tub—perfect for relaxing or entertaining year-round. Situated on a cul-de-sac lot directly across from the neighborhood park and zoned to exemplary Leander ISD schools, this home checks all the boxes. Offering incredible value in one of Cedar Park's most desirable established neighborhoods, this one won't last long. Come see it before it's gone!
Description provided by the listing brokerage.
Facts
- Property type
- Residential · Single Family Residence
- Year built
- 1996
- Lot size
- 0.14 acres
- Living area
- 3,126 sq ft
- Price per sq ft
- $168
- Bathrooms
- 3 full, 0 half
- Garage
- 2 spaces
- HOA
- $155 (annually)
- Annual taxes
- $14,680
- County
- Williamson
- Neighborhood
- Oakmont Forest Sec 01
- School district
- Leander ISD
- Schools
- Westside · Cedar Park · Cedar Park
Features
- Roof
- Asphalt, Shingle
- View
- Pool
- Sewer
- Public Sewer
- Levels
- Two
- Cooling
- Ceiling Fan(s), Central Air, Electric, Zoned
- Fencing
- Back Yard, Full, Gate, Wood
- Heating
- Central, Natural Gas
- Flooring
- Carpet, Laminate, Tile
- Utilities
- Cable Available, Electricity Available, Natural Gas Available, Sewer Available, Water Available
- Appliances
- Dishwasher, Disposal, Dryer, Gas Range, Microwave, Gas Oven
- Lot
- Cul-De-Sac, Landscaped, Private, Trees-Large (Over 40 Ft)
- Water
- Public
- Pool
- Gunite, Heated, In Ground, Waterfall
- Horse amenities
- None
- Windows
- Screens, Window Treatments
- Parking
- Attached, Garage, Garage Faces Front
- Exterior
- Rain Gutters
- Interior
- Ceiling Fan(s), Laminate Counters, Double Vanity, Eat-in Kitchen, Entrance Foyer, In-Law Floorplan, Multiple Dining Areas, Multiple Living Areas, Open Floorplan, Pantry, Soaking Tub, Walk-In Closet(s)
- Community
- Park, Picnic Area, Playground, Trail(s)
- Fireplace
- Gas, Great Room, Living Room
- Foundation
- Slab
- Waterfront
- None
- Energy efficiency
- None
- Accessibility
- Accessible Full Bath, FullyAccessible, Grip-Accessible Features, Hand Rails
- Construction
- Brick Veneer, HardiPlank Type
- Patio & porch
- Patio
Location

 Listings courtesy of Unlock MLS as distributed by MLS GRID.
Based on information submitted to the MLS GRID as of November 15, 2026 at 4:02 PM CT. All data is obtained from various sources and may not have been verified by broker or MLS GRID. Supplied Open House Information is subject to change without notice. All information should be independently reviewed and verified for accuracy. Properties may or may not be listed by the office/agent presenting the information.
IDX information is provided exclusively for consumers' personal, non-commercial use, and may not be used for any purpose other than to identify prospective properties consumers may be interested in purchasing. The data is deemed reliable but is not guaranteed by MLS GRID, and its use may be subject to an end user license agreement prescribed by the applicable MLS. Some IDX listings have been excluded from this website. Any use or search of this website other than by a consumer looking to purchase or lease real estate is prohibited. Terms of use