
For sale
$780,000
3 Woodland Loop
Round Rock, TX 78664
- 4 beds
- 5 baths
- 4,778 sq ft
- 0.71 acres
Listing courtesy of All City Real Estate Ltd. Co · (866) 277-6005 · MLS# 6078534 · Status: Active
About this home
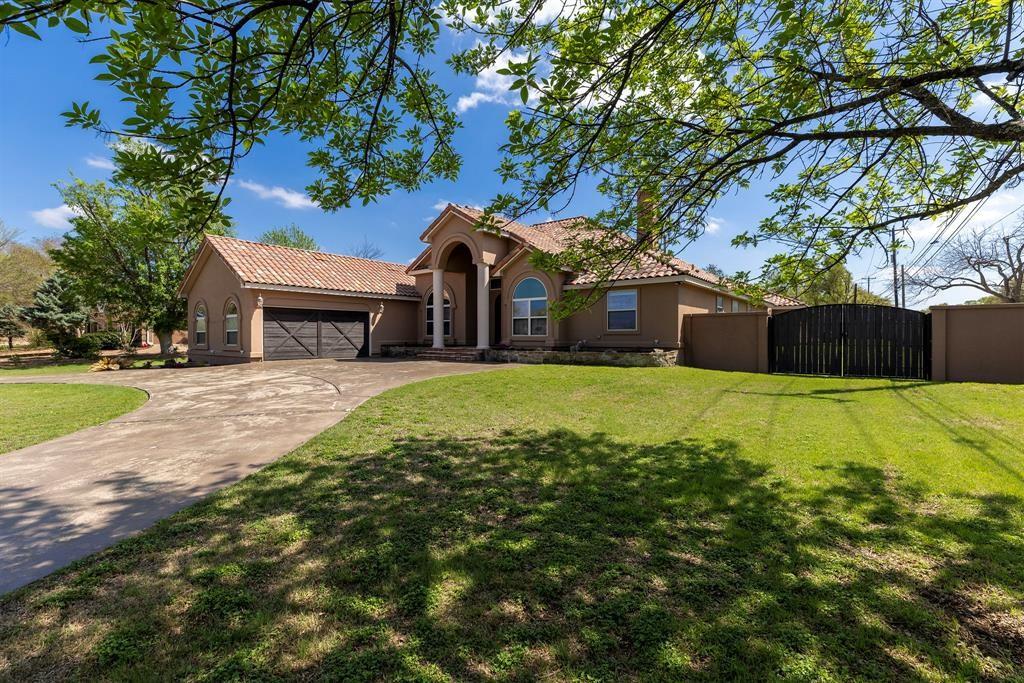
Private Pool Oasis & Large Compound on .715 Acres! Priced well below appraised value, this sprawling estate offers immediate equity for a buyer/investor. The main residence (4BR/3BA, approx 3,778 Sq Ft)boasts an expansive, light-filled layout where a wall of picture windows & french door look out to the backyard. The kitchen features high end appliances, huge bar & breakfast area & is open to the living area where you can enjoy a massive fireplace. You will also find a separate formal dining room & additional flex space. Primary suite features a double-sided gas fireplace viewable from the bed and the soaking tub; a large walk-in shower & double vanity. Three large guest bedrooms share two additional full baths. A generous sized, windowless space—perfect for a private media room or home office—is accessible from both the interior & the 2-car side entry garage with front circle driveway. Covered back porch leads to a private paradise featuring an inground heated pool with waterfall, built-in hot tub, and color-changing lights. Thru a breezeway giving separation but still connected via the covered porch & under the same continuous roofline, you will find an approx 1,000 sq ft guest quarters/pool house or entertainment area. It includes its own private entrance, living area, 2 full baths, and a kitchen area stubbed out for completion. (Note: Guest house footage is included in total listed sq footage). 2x6 exterior framing on all exterior walls adds to the value & strength of home. Property features a clay tile roof which recently had some wind damage to a few tiles, causing a leak with minor interior wall damage in two rooms. These specific roof tiles are manufactured in Mexico and there are currently no distributors here in the US. The property is priced to allow buyer preferences after closing. Sold AS-IS. Due to condition of roof, traditional financing may not be available. Please discuss showing requirements and financing options with your agent.
Description provided by the listing brokerage.
Facts
- Property type
- Residential · Single Family Residence
- Year built
- 2008
- Lot size
- 0.71 acres
- Living area
- 4,778 sq ft
- Price per sq ft
- $163
- Bathrooms
- 5 full, 0 half
- Garage
- 2 spaces
- HOA
- $120 (annually)
- Annual taxes
- $18,073
- County
- Williamson
- Neighborhood
- Oak Bluff Estates
- School district
- Round Rock ISD
- Schools
- Forest Creek · Ridgeview · Cedar Ridge
Features
- Roof
- Spanish Tile
- View
- Neighborhood, Pool
- Sewer
- Public Sewer
- Levels
- One
- Cooling
- Ceiling Fan(s), Central Air, Electric, Multi Units
- Fencing
- Back Yard, Fenced, Gate, Masonry, Privacy, Stone, Vinyl, Wood
- Heating
- Central, Fireplace(s), Forced Air, Natural Gas
- Flooring
- Concrete
- Utilities
- Cable Available, Electricity Connected, High Speed Internet, Natural Gas Connected, Phone Available, Sewer Connected, Underground Utilities, Water Connected
- Appliances
- Built-In Electric Oven, Built-In Gas Range, Convection Oven, Dishwasher, Disposal, Dryer, ENERGY STAR Qualified Appliances, ENERGY STAR Qualified Dishwasher, ENERGY STAR Qualified Dryer, ENERGY STAR Qualified Refrigerator, ENERGY STAR Qualified Washer, Exhaust Fan, Instant Hot Water, Oven, Electric Oven, RNGHD, Free-Standing Refrigerator, Self Cleaning Oven, Stainless Steel Appliance(s), Vented Exhaust Fan, Washer/Dryer, Water Heater, Tankless Water Heater
- Lot
- Back Yard, Corner Lot, Front Yard, Garden, Gentle Sloping, Trees-Medium (20 Ft - 40 Ft), Trees-Small (Under 20 Ft), Waterfall
- Water
- Public
- Pool
- ENERGY STAR Qualified pool pump, Gunite, Heated, In Ground, Outdoor Pool, Pool/Spa Combo, Waterfall
- Horse amenities
- None
- Windows
- Blinds, Drapes, Double Pane Windows, Screens
- Parking
- Attached, Circular Driveway, Concrete, Garage, Garage Door Opener, Garage Faces Side
- Exterior
- Barbecue, Exterior Steps, Garden, Lighting, Private Yard
- Interior
- Bidet, Breakfast Bar, Ceiling Fan(s), Beamed Ceilings, Ceiling-High, Ceiling-Vaulted, Chandelier, Tile Counters, Double Vanity, Eat-in Kitchen, Entrance Foyer, High Speed Internet, Kitchen Island, No Interior Steps, Open Floorplan, Pantry, Primary Bedroom on Main, Recessed Lighting, Smart Thermostat, Soaking Tub, Sound System, Storage, Walk-In Closet(s), Wired for Data, Wired for Sound
- Community
- None
- Fireplace
- Bath, Bedroom, Circulating, Double Sided, Gas, Gas Log, Glass Doors, Living Room, Primary Bedroom, See Through
- Foundation
- Slab
- Waterfront
- None
- Energy efficiency
- Appliances
- Accessibility
- None
- Construction
- Stucco
- Patio & porch
- Covered, Patio, Porch, Rear Porch
Location

 Listings courtesy of Unlock MLS as distributed by MLS GRID.
Based on information submitted to the MLS GRID as of November 15, 2026 at 4:02 PM CT. All data is obtained from various sources and may not have been verified by broker or MLS GRID. Supplied Open House Information is subject to change without notice. All information should be independently reviewed and verified for accuracy. Properties may or may not be listed by the office/agent presenting the information.
IDX information is provided exclusively for consumers' personal, non-commercial use, and may not be used for any purpose other than to identify prospective properties consumers may be interested in purchasing. The data is deemed reliable but is not guaranteed by MLS GRID, and its use may be subject to an end user license agreement prescribed by the applicable MLS. Some IDX listings have been excluded from this website. Any use or search of this website other than by a consumer looking to purchase or lease real estate is prohibited. Terms of use