
For sale
$295,000
417 Galway Bay Ln
Georgetown, TX 78626
- 3 beds
- 2 baths
- 1,512 sq ft
- 0.14 acres
Listing courtesy of Compass RE Texas, LLC. · (214) 814-8100 · MLS# 6072054 · Status: Active
About this home
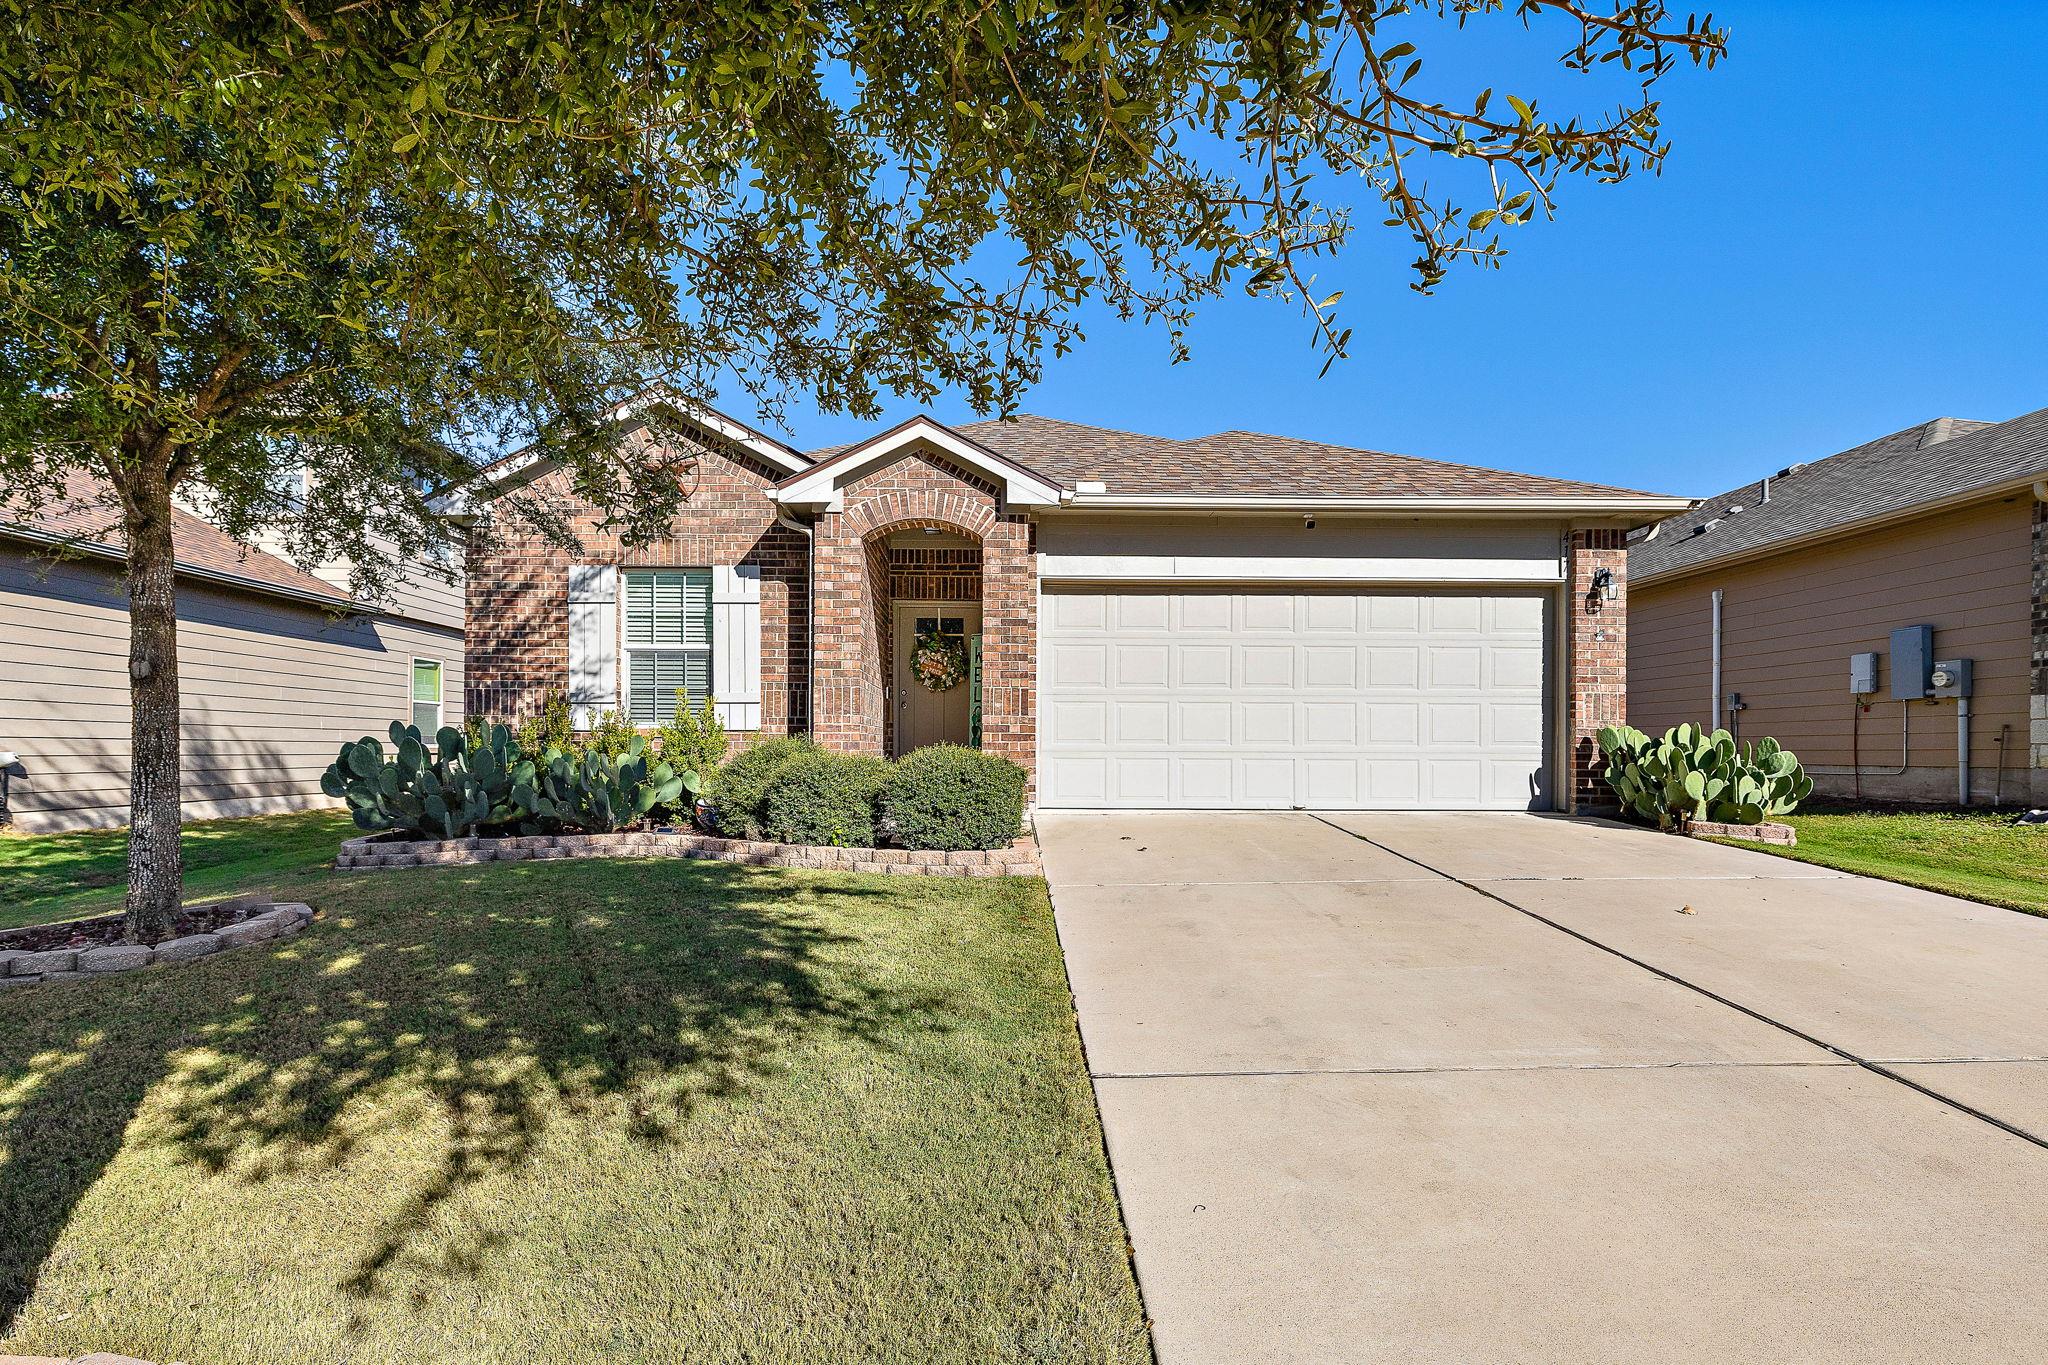
Welcome home to this charming single-story DR Horton home in sought-after Westhaven! Built in 2018, this 3-bedroom, 2-bath home offers 1,512 sq ft of easy, everyday living. The open floorplan brings the kitchen, dining, and living areas together, so cooking, conversation, and relaxing all happen in one welcoming space. With everything on one level, there are no stairs to manage, and moving from room to room feels effortless. The primary suite has its own private bath and is a comfortable place to rest and recharge, while two additional bedrooms offer flexibility for guests, a home office, hobbies, or whatever fits your lifestyle. Step outside to a covered patio overlooking a fully fenced backyard with a landscaped terrace along the fence line and an in-ground sprinkler system. It’s a private, easy-care space for morning coffee, weekend grilling, or unwinding at the end of the day. A 2-car garage adds storage and convenience. Westhaven offers a community pool, playground, park, and walking trails, all with a modest HOA. Close to shopping, dining, and everyday conveniences, and just a short drive to Georgetown’s historic Square. Come see how easy it is to feel at home here!
Description provided by the listing brokerage.
Facts
- Property type
- Residential · Single Family Residence
- Year built
- 2018
- Lot size
- 0.14 acres
- Living area
- 1,512 sq ft
- Price per sq ft
- $195
- Bathrooms
- 2 full, 0 half
- Garage
- 2 spaces
- HOA
- $59 (monthly)
- Annual taxes
- $4,304
- County
- Williamson
- Neighborhood
- Westhaven
- School district
- Georgetown ISD
- Schools
- Carver · Wagner · East View
Features
- Roof
- Composition
- View
- None
- Sewer
- Public Sewer
- Levels
- One
- Cooling
- Central Air
- Fencing
- Fenced, Privacy, Wood
- Heating
- Central
- Flooring
- Carpet, Vinyl
- Utilities
- Electricity Available
- Appliances
- Dishwasher, Disposal, Electric Cooktop, Exhaust Fan, Microwave, Free-Standing Range
- Lot
- Level, Sprinklers In Rear, Sprinklers In Front, Sprinklers On Side
- Water
- Public
- Pool
- None
- Horse amenities
- None
- Windows
- Blinds
- Parking
- Attached, Garage Faces Front
- Exterior
- None
- Interior
- Breakfast Bar, Ceiling-High, Granite Counters, Open Floorplan, Pantry, Primary Bedroom on Main, Recessed Lighting, Study/Home Office, Walk-In Closet(s)
- Community
- Playground, Pool
- Fireplace
- None
- Foundation
- Slab
- Waterfront
- None
- Energy efficiency
- None
- Accessibility
- None
- Construction
- Brick Veneer, Masonry – Partial, Frame, HardiPlank Type
- Patio & porch
- Covered, Patio
Location

 Listings courtesy of Unlock MLS as distributed by MLS GRID.
Based on information submitted to the MLS GRID as of November 15, 2026 at 4:15 PM CT. All data is obtained from various sources and may not have been verified by broker or MLS GRID. Supplied Open House Information is subject to change without notice. All information should be independently reviewed and verified for accuracy. Properties may or may not be listed by the office/agent presenting the information.
IDX information is provided exclusively for consumers' personal, non-commercial use, and may not be used for any purpose other than to identify prospective properties consumers may be interested in purchasing. The data is deemed reliable but is not guaranteed by MLS GRID, and its use may be subject to an end user license agreement prescribed by the applicable MLS. Some IDX listings have been excluded from this website. Any use or search of this website other than by a consumer looking to purchase or lease real estate is prohibited. Terms of use