
For sale
$415,000
5512 Oakwood Cv #162
Austin, TX 78731
- 3 beds
- 3 baths
- 1,729 sq ft
- 0.32 acres
Listing courtesy of Bramlett Partners · (512) 850-5717 · MLS# 6066499 · Status: Active
About this home
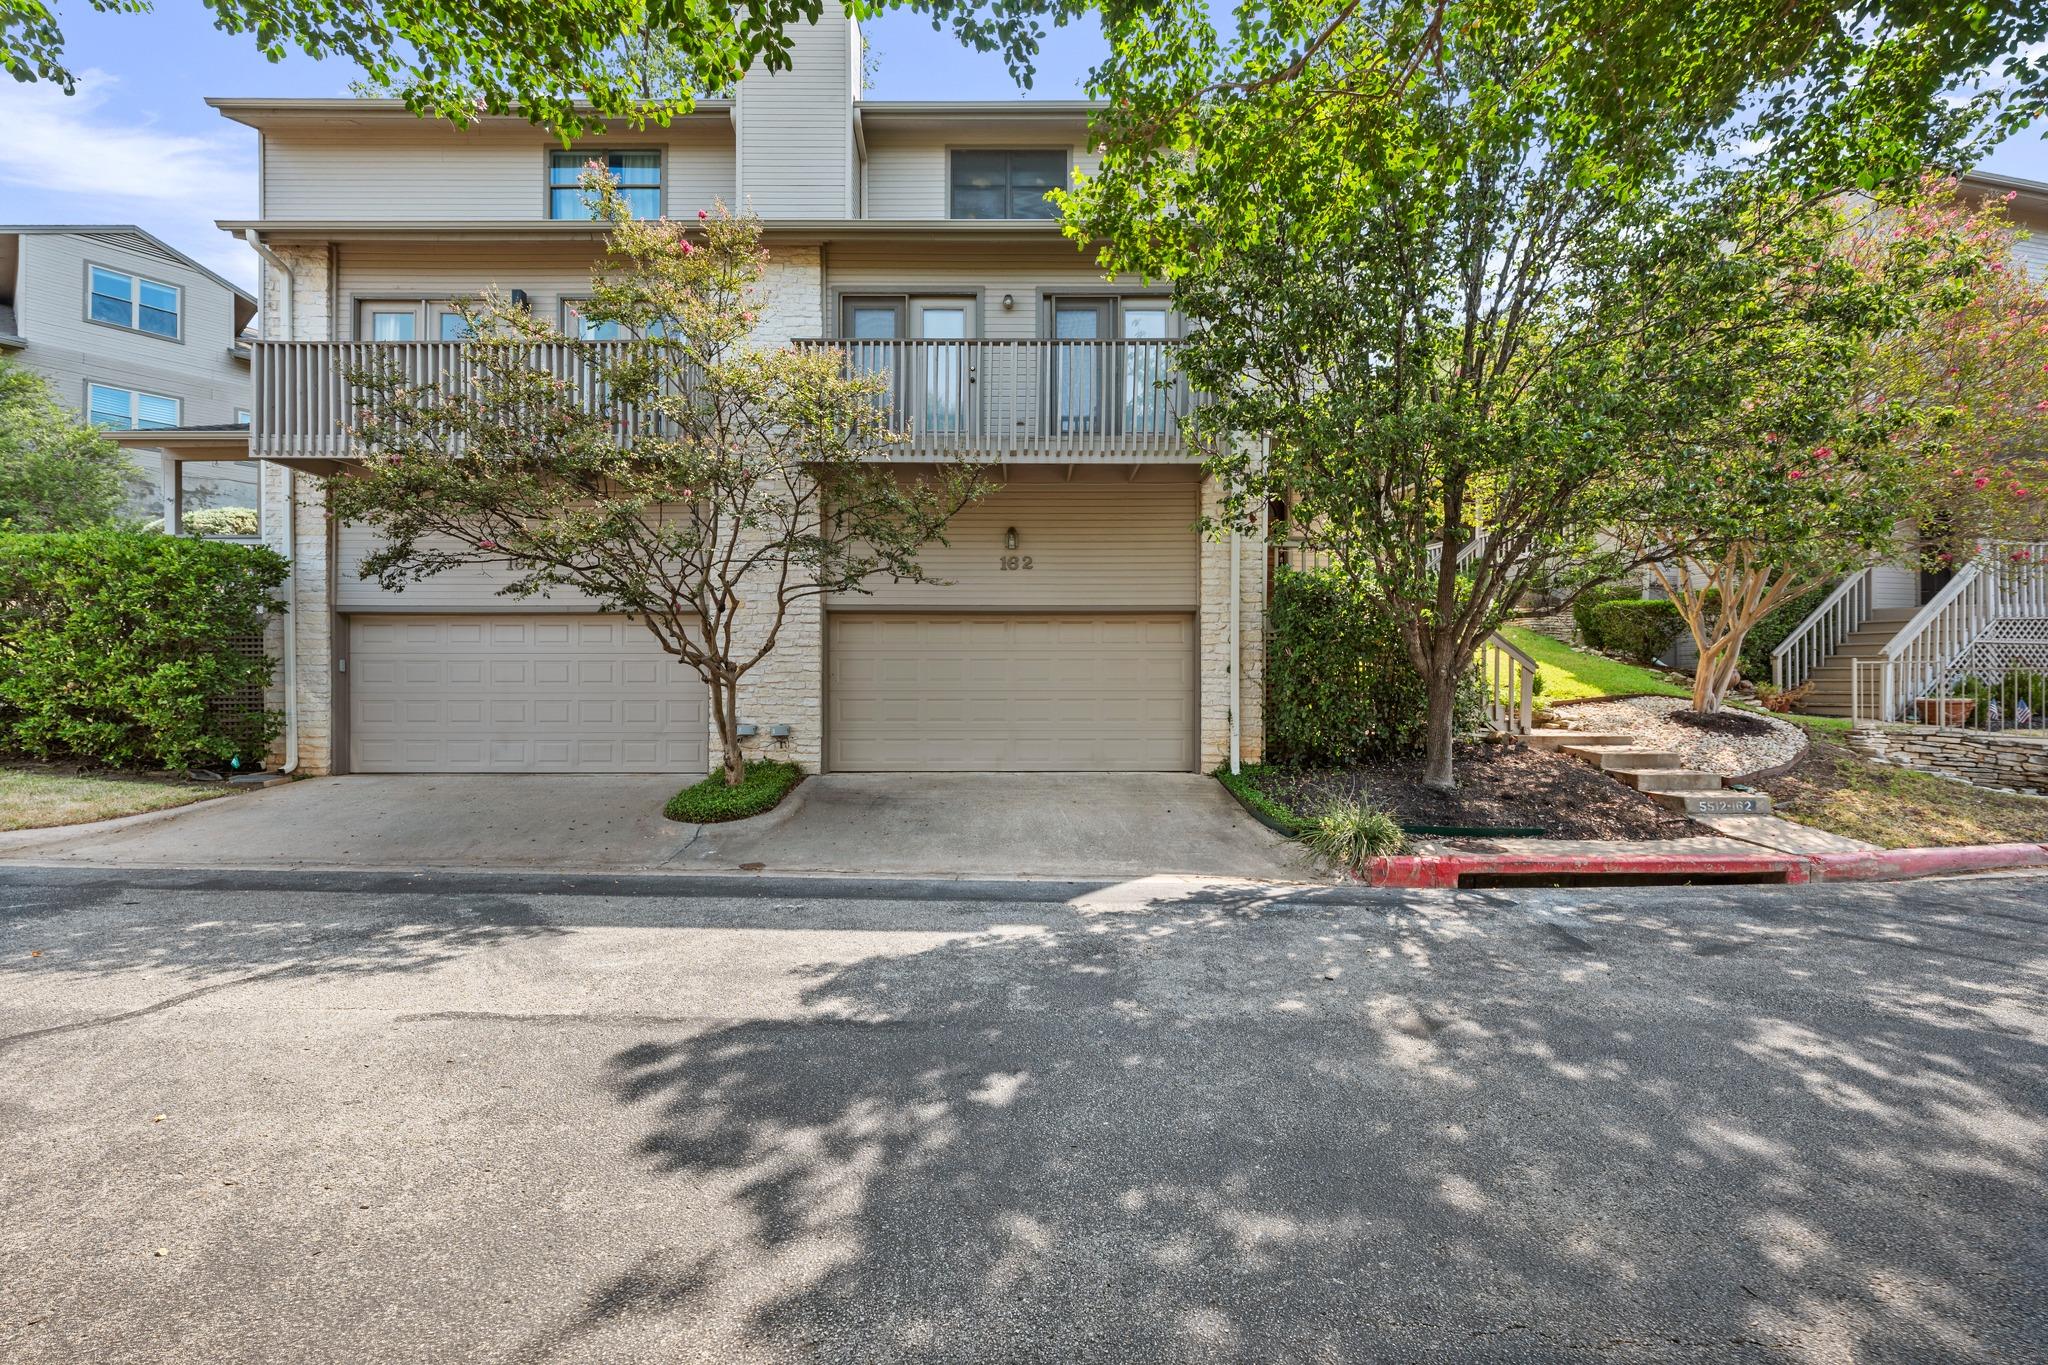
An exceptional opportunity to own in the sought-after Northwest Hills area, this 3-bedroom, 2.5-bath condo is nestled within the quaint Oakwood Hollow community and offers beautiful Hill Country views from the front balcony. With its established setting, spacious layout, and desirable location, this home provides a wonderful canvas for someone ready to bring their vision to life. The home is ready for a personal touch, offering the opportunity to update and customize the space to your own style and preferences. An updated kitchen provides a great starting point, while a newer roof, HVAC system replaced four years ago, and brand-new water heater offer peace of mind where it matters most. The home has been thoughtfully priced to reflect the opportunity it presents. Beyond the home itself, Oakwood Hollow offers an easy, low-maintenance lifestyle with an HOA that takes care of the grounds and pool and covers water and trash. Located in Northwest Hills, you're surrounded by the charm of an established neighborhood while remaining close to the restaurants, shopping, parks, and conveniences that make Northwest Austin so desirable. Whether you're looking for a place to make your own or an opportunity to invest in a sought-after area, this is one worth seeing.
Description provided by the listing brokerage.
Facts
- Property type
- Residential · Condominium
- Year built
- 1985
- Lot size
- 0.32 acres
- Living area
- 1,729 sq ft
- Price per sq ft
- $240
- Bathrooms
- 2 full, 1 half
- Garage
- 2 spaces
- HOA
- $500 (monthly)
- Annual taxes
- $10,133
- County
- Travis
- Neighborhood
- Oakwood Hollow Condo Amd
- School district
- Austin ISD
- Schools
- Highland Park · Lamar (Austin ISD) · McCallum
Features
- Roof
- Composition
- View
- Hill Country, Neighborhood, Trees/Woods
- Sewer
- Public Sewer
- Levels
- Multi/Split
- Cooling
- Central Air
- Fencing
- None
- Heating
- Central
- Flooring
- Carpet, Tile, Wood
- Utilities
- Cable Available, Electricity Connected, Sewer Connected, Water Connected
- Appliances
- Dishwasher, Electric Range, Ice Maker, Microwave, Oven
- Lot
- Interior Lot, Irregular Lot, Landscaped, Sloped Down, Many Trees
- Water
- Public
- Pool
- None
- Horse amenities
- None
- Windows
- None
- Parking
- Attached, Garage
- Exterior
- Balcony, Exterior Steps, Rain Gutters
- Interior
- Bar, Ceiling Fan(s), Central Vacuum, Double Vanity, Primary Bedroom on Main, Soaking Tub, Storage, Walk-In Closet(s)
- Community
- Cluster Mailbox, Common Grounds, Curbs, Pool, Street Lights
- Fireplace
- Living Room, Wood Burning
- Foundation
- Slab
- Waterfront
- None
- Energy efficiency
- None
- Accessibility
- None
- Construction
- HardiPlank Type, Stone Veneer
- Patio & porch
- Deck, Rear Porch
Location

 Listings courtesy of Unlock MLS as distributed by MLS GRID.
Based on information submitted to the MLS GRID as of November 15, 2026 at 4:26 PM CT. All data is obtained from various sources and may not have been verified by broker or MLS GRID. Supplied Open House Information is subject to change without notice. All information should be independently reviewed and verified for accuracy. Properties may or may not be listed by the office/agent presenting the information.
IDX information is provided exclusively for consumers' personal, non-commercial use, and may not be used for any purpose other than to identify prospective properties consumers may be interested in purchasing. The data is deemed reliable but is not guaranteed by MLS GRID, and its use may be subject to an end user license agreement prescribed by the applicable MLS. Some IDX listings have been excluded from this website. Any use or search of this website other than by a consumer looking to purchase or lease real estate is prohibited. Terms of use