
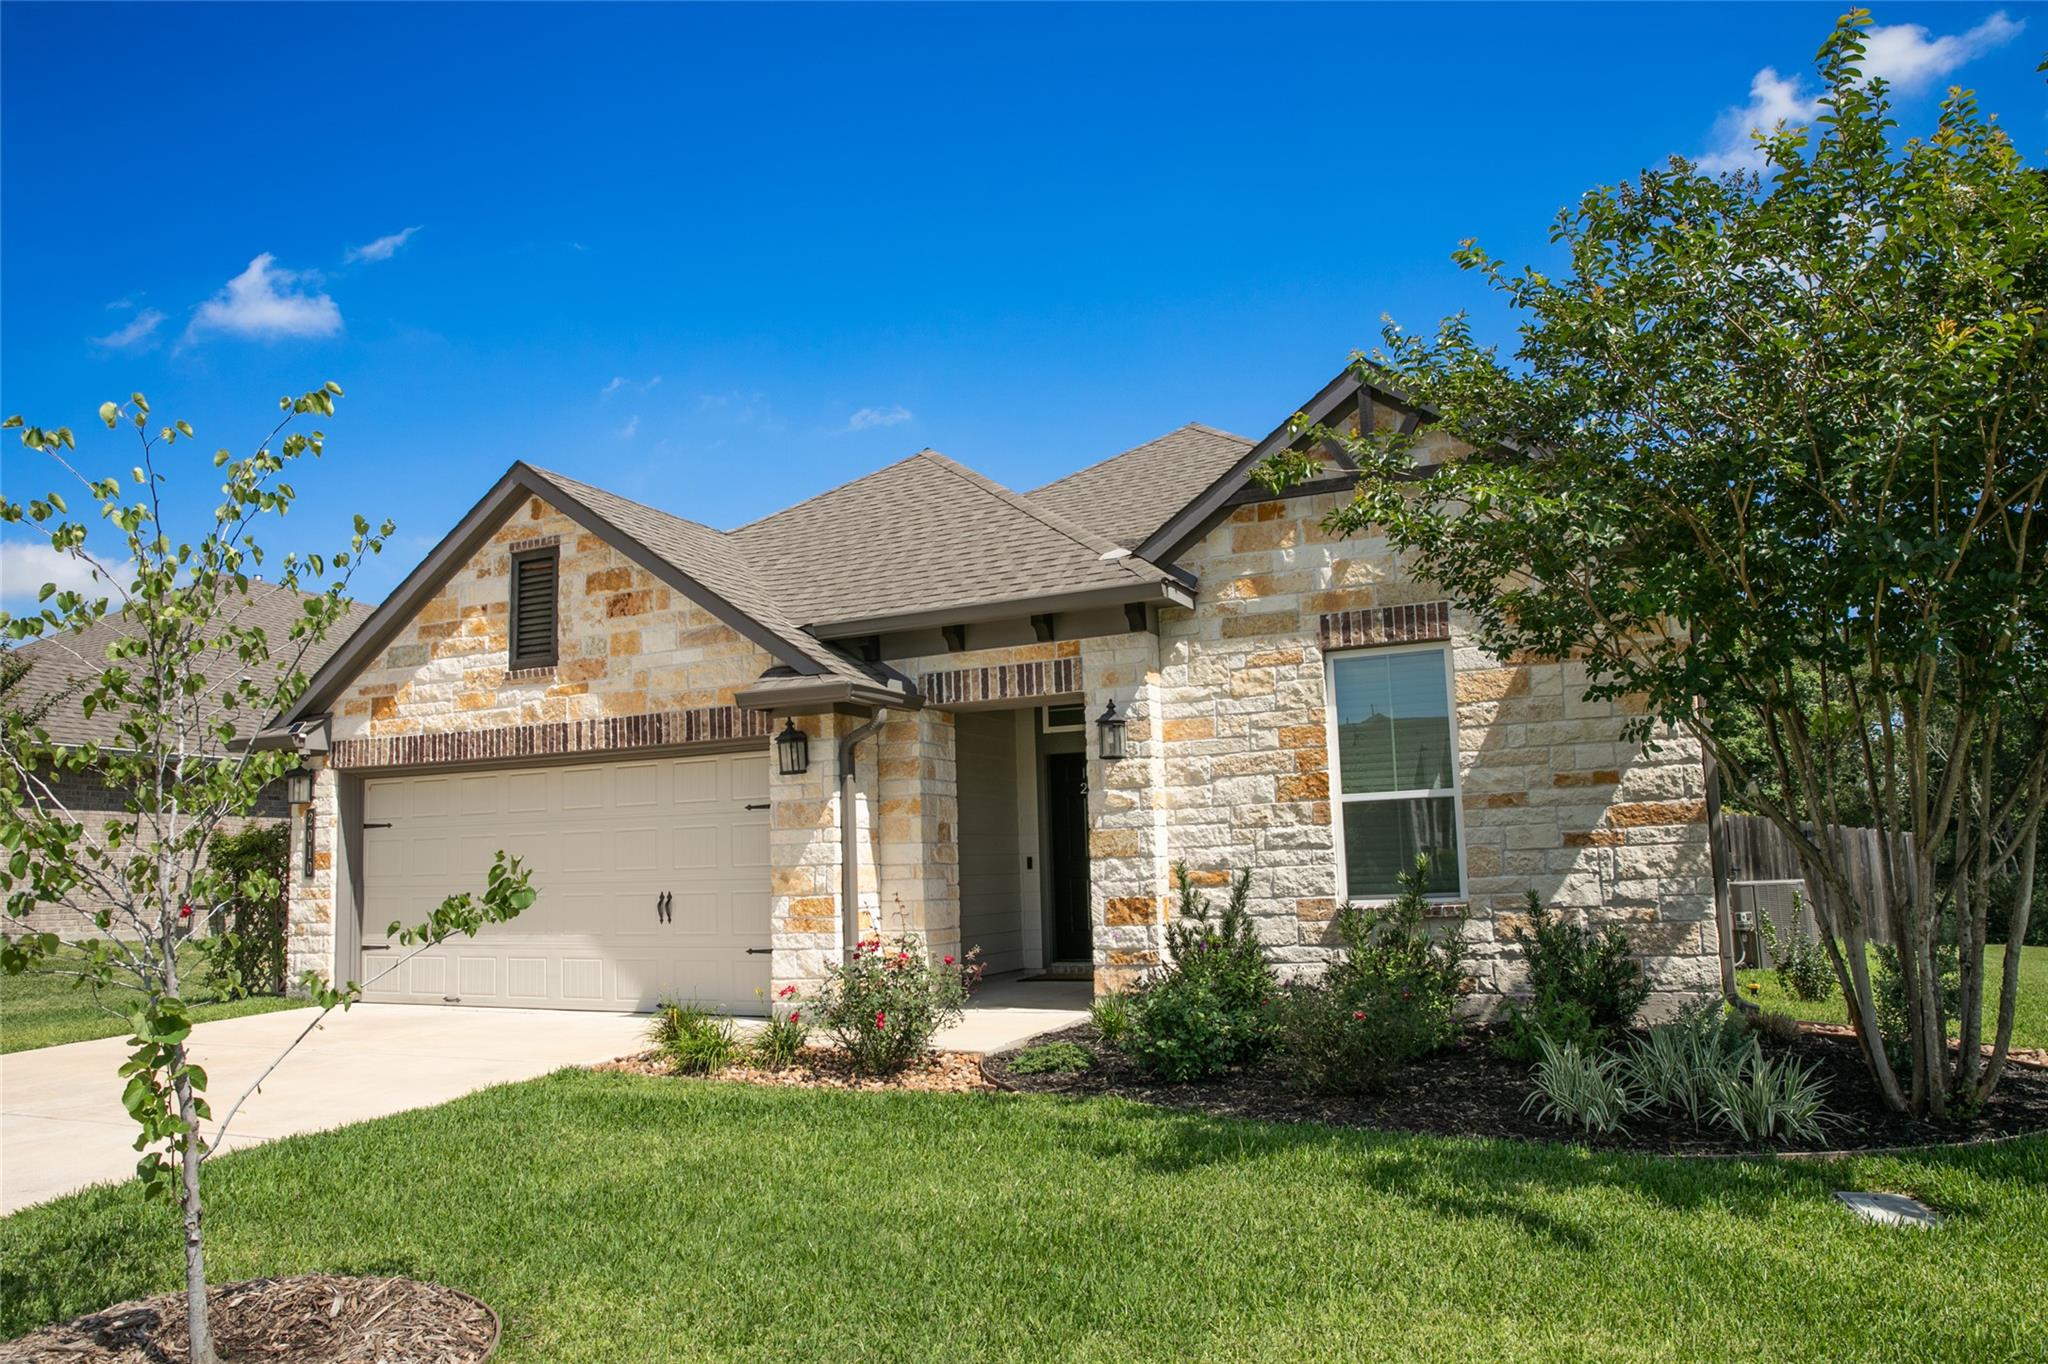
For sale
$379,900
2010 Winepress Rd
Brenham, TX 77833
- 4 beds
- 3 baths
- 2,146 sq ft
- 0.17 acres
Listing courtesy of United Country Real Estate - Market Realty · (979) 836-9600 · MLS# 6063673 · Status: Active
About this home
Move-in ready, this 4-bedroom, 3-bath home in the Estates section of Vintage Farms combines a peaceful greenbelt setting with practical upgrades already in place. A Kohler whole-home gas generator provides reliable backup power during storms and outages. Additional features include Level 2 EV charging capability, WiFi-enabled sprinkler controls, and drip irrigation. Enjoy relaxing views of the greenbelt and community walking trail from the living areas and back deck. The low-maintenance landscape thrives in Texas conditions while attracting birds and butterflies, creating an inviting outdoor setting year-round. Only one adjoining neighbor further enhances the sense of privacy. The open-concept design features tall ceilings, luxury vinyl plank flooring, custom blinds, abundant natural light, and a neutral color palette that adapts easily to traditional, transitional, or contemporary décor. The refrigerator, washer, dryer, and kitchen island are included. A playground, dog park, and additional community walking trail are just a few blocks away. Downtown Brenham, schools, parks, shopping, and dining are all within minutes.
Description provided by the listing brokerage.
Facts
- Property type
- Residential · Single Family Residence
- Year built
- 2020
- Lot size
- 0.17 acres
- Living area
- 2,146 sq ft
- Price per sq ft
- $177
- Bathrooms
- 3 full, 0 half
- Garage
- 2 spaces
- HOA
- $38 (monthly)
- County
- Washington
- Neighborhood
- Vintage Farms SD#2
- School district
- Brenham Isd
- Schools
- Outside School District · Outside School District · Outside School District
Features
- Roof
- Composition
- View
- Neighborhood, Park/Greenbelt, Trees/Woods
- Sewer
- Public Sewer
- Levels
- One
- Cooling
- Ceiling Fan(s), Central Air
- Fencing
- Back Yard, Fenced, Wood, Wrought Iron
- Heating
- Central, Natural Gas
- Flooring
- Tile, Vinyl
- Utilities
- Cable Available, Natural Gas Connected, Sewer Connected, Water Connected
- Appliances
- Dishwasher, Disposal, Microwave, Free-Standing Gas Range, Free-Standing Refrigerator, Washer/Dryer, Wine Refrigerator
- Lot
- Front Yard, Landscaped, Native Plants, Public Maintained Road, Sprinkler - Automatic
- Water
- Public
- Pool
- None
- Horse amenities
- None
- Windows
- Blinds, Double Pane Windows, Insulated Windows, Low-Emissivity Windows, Vinyl Windows
- Parking
- Attached, Garage Faces Front
- Exterior
- Electric Car Plug-in, No Exterior Steps
- Interior
- Two Primary Baths, Two Primary Suties, Breakfast Bar, Ceiling-High, Granite Counters, High Speed Internet, Kitchen Island, Pantry, Primary Bedroom on Main, Two Primary Closets, Walk-In Closet(s)
- Community
- Cluster Mailbox, Dog Park, Playground, Sidewalks, Street Lights, Trail(s)
- Foundation
- Slab
- Waterfront
- None
- Energy efficiency
- Insulation, Windows
- Accessibility
- None
- Construction
- HardiPlank Type
- Patio & porch
- Deck, Rear Porch
Location

 Listings courtesy of Unlock MLS as distributed by MLS GRID.
Based on information submitted to the MLS GRID as of November 15, 2026 at 2:56 PM CT. All data is obtained from various sources and may not have been verified by broker or MLS GRID. Supplied Open House Information is subject to change without notice. All information should be independently reviewed and verified for accuracy. Properties may or may not be listed by the office/agent presenting the information.
IDX information is provided exclusively for consumers' personal, non-commercial use, and may not be used for any purpose other than to identify prospective properties consumers may be interested in purchasing. The data is deemed reliable but is not guaranteed by MLS GRID, and its use may be subject to an end user license agreement prescribed by the applicable MLS. Some IDX listings have been excluded from this website. Any use or search of this website other than by a consumer looking to purchase or lease real estate is prohibited. Terms of use