
For sale
$299,900
3203 White Post Dr
Cedar Park, TX 78613
- 3 beds
- 2 baths
- 936 sq ft
- 0.22 acres
Listing courtesy of Intege Realty LLC · (512) 703-0998 · MLS# 6061113 · Status: Active
About this home
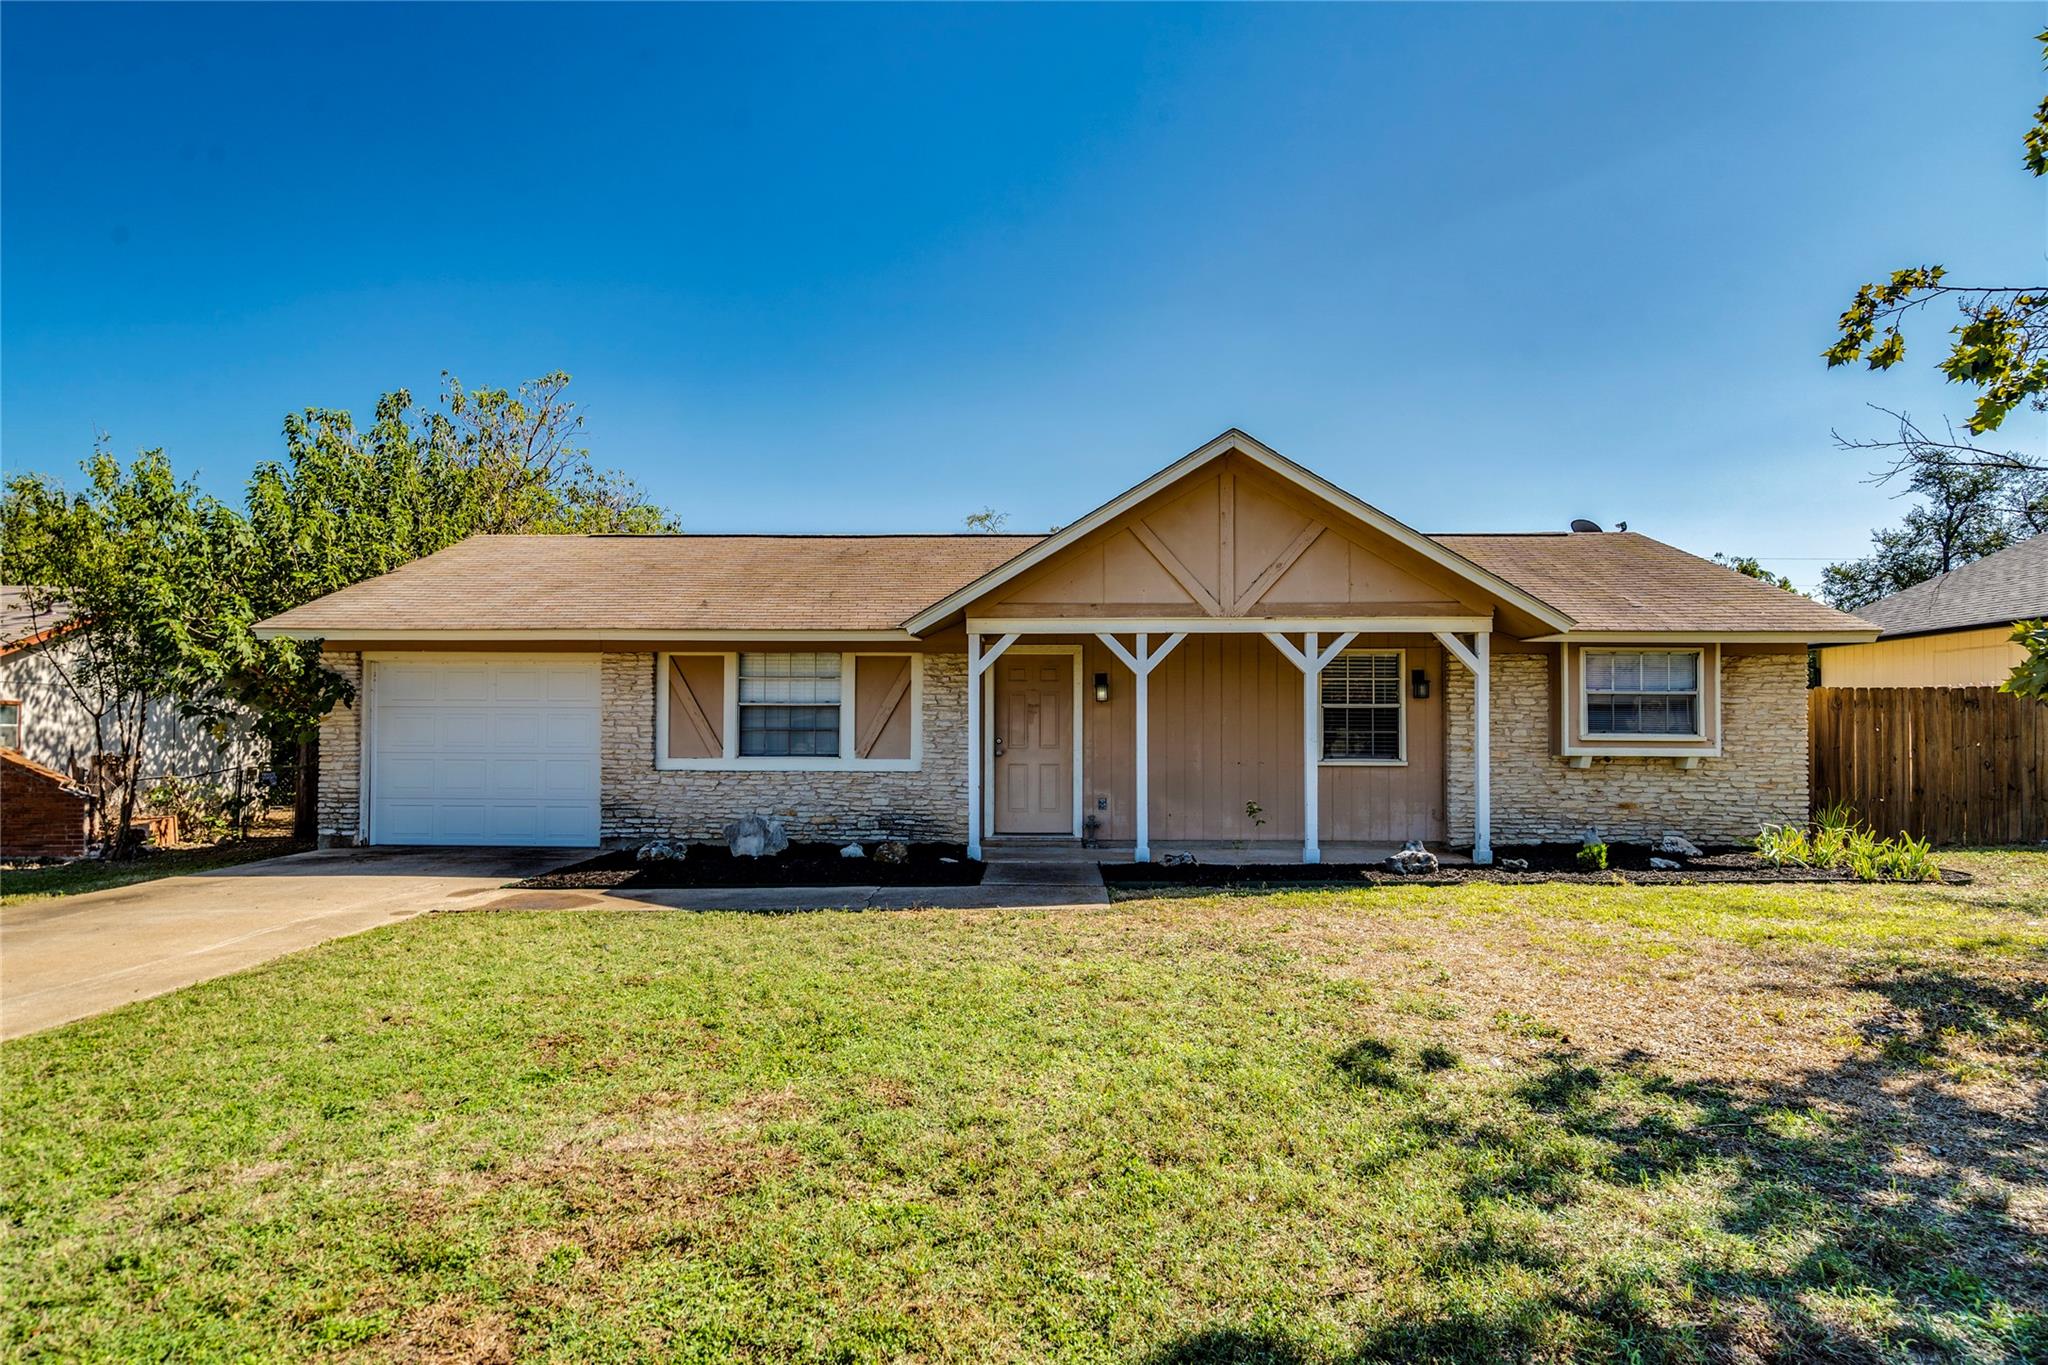
LOCATION, LOCATION, LOCATION!! Located in Shenandoah on an oversized lot with NO HOA and a LOW tax rate. Convenient to RR 620, Hwy 183, Toll Road 45, the Dell and Apple campuses, Lakeline Metro Station and Lakeline Mall, with many destinations just 5-12 minutes away. The home features high ceilings, plenty of natural light, scraped ceilings, and updated doors, hardware and light fixtures. The kitchen overlooks the backyard and has a breakfast area that opens to the living area, making it easy to entertain while preparing meals. The laundry room is conveniently located just off the kitchen and offers additional storage. Recent updates include a brand-new Carrier HVAC system installed in September 2026, a new dishwasher installed in October 2026, an electric water heater replaced in 2019, and a 2023 garage door and Lift Master opener with built-in myQ smartphone connectivity. The septic system is less than four years old. The oversized backyard offers plenty of room to enjoy the outdoors, with mature greenery providing some privacy. Nearby parks include Elizabeth Milburn Community Pool and Park, and Lake Travis is about 15 minutes away. Photos have been virtually staged.
Description provided by the listing brokerage.
Facts
- Property type
- Residential · Single Family Residence
- Year built
- 1979
- Lot size
- 0.22 acres
- Living area
- 936 sq ft
- Price per sq ft
- $320
- Bathrooms
- 1 full, 1 half
- Garage
- 1 spaces
- Annual taxes
- $4,640
- County
- Williamson
- Neighborhood
- Shenandoah Sec 04
- School district
- Leander ISD
- Schools
- Pauline Naumann · Cedar Park · Cedar Park
Features
- Roof
- Composition, Shingle
- View
- Neighborhood
- Sewer
- Septic Tank
- Levels
- One
- Cooling
- Ceiling Fan(s), Central Air
- Fencing
- Back Yard, Chain Link, Privacy, Wood
- Heating
- Central
- Flooring
- Carpet, Tile
- Utilities
- Electricity Available, High Speed Internet
- Appliances
- Dishwasher, Disposal, Electric Range, Exhaust Fan, Refrigerator
- Lot
- Back Yard, Front Yard, Private, Trees-Moderate
- Water
- Public
- Pool
- None
- Horse amenities
- None
- Windows
- Aluminum Frames, Bay Window(s), Blinds
- Parking
- Driveway, Garage, Garage Door Opener, Garage Faces Front
- Exterior
- Exterior Steps, Private Entrance, Private Yard
- Interior
- Ceiling Fan(s), Ceiling-High, Tile Counters, Open Floorplan, Primary Bedroom on Main, Storage
- Community
- Sidewalks, Street Lights
- Fireplace
- None
- Foundation
- Slab
- Waterfront
- None
- Energy efficiency
- None
- Accessibility
- None
- Construction
- Blown-In Insulation, Wood Siding, Stone
- Patio & porch
- Front Porch, Patio
Location

 Listings courtesy of Unlock MLS as distributed by MLS GRID.
Based on information submitted to the MLS GRID as of November 15, 2026 at 2:54 PM CT. All data is obtained from various sources and may not have been verified by broker or MLS GRID. Supplied Open House Information is subject to change without notice. All information should be independently reviewed and verified for accuracy. Properties may or may not be listed by the office/agent presenting the information.
IDX information is provided exclusively for consumers' personal, non-commercial use, and may not be used for any purpose other than to identify prospective properties consumers may be interested in purchasing. The data is deemed reliable but is not guaranteed by MLS GRID, and its use may be subject to an end user license agreement prescribed by the applicable MLS. Some IDX listings have been excluded from this website. Any use or search of this website other than by a consumer looking to purchase or lease real estate is prohibited. Terms of use