
For sale
$300,347
108 Blackfoot Daisy Path
San Marcos, TX 78666
- 3 beds
- 2 baths
- 1,454 sq ft
- 0.11 acres
Listing courtesy of ERA Experts · (512) 270-4765 · MLS# 6056514 · Status: Active
About this home
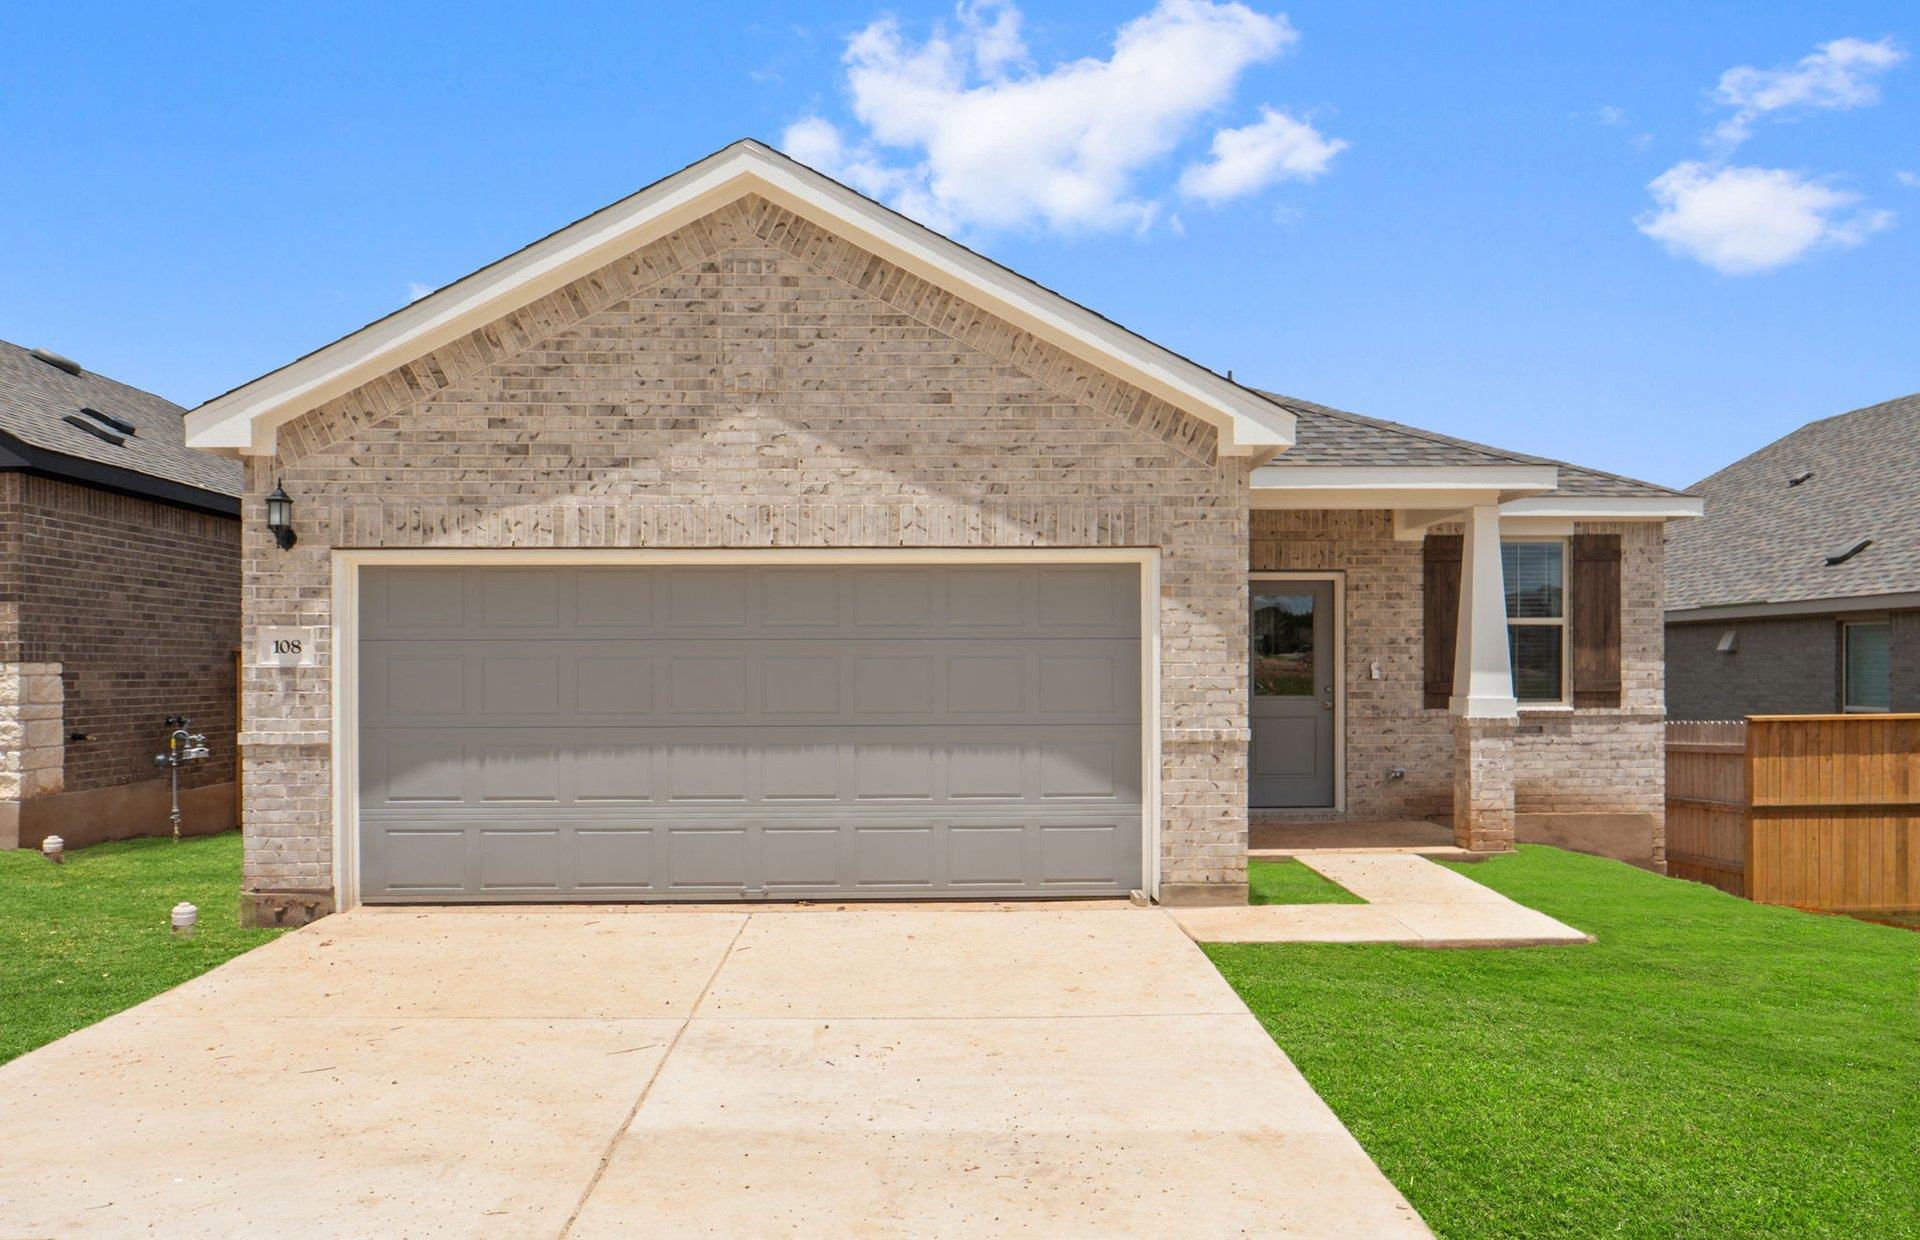
NEW CONSTRUCTION BY PULTE HOMES! Available now! The Becket plan by Pulte Homes is nestled in the scenic Hill Country of West San Marcos and offers standout curb appeal with charming brick detailing and a welcoming covered front porch accented by a grand brick pillar. Inside, upscale RevWood flooring flows throughout the main living areas. The home features generously sized secondary bedrooms, a shared bath, and an oversized laundry room with space for a folding table or drying rack. At the heart of the home, the kitchen shines with stainless steel appliances, contemporary white soft-close cabinetry, and soft gray quartz countertops. The private owner’s suite is filled with natural light and includes a large walk-in shower and dual vanities for a spa-like retreat. The covered patio is the perfect spot to enjoy peaceful sunrises or relax in the shade. Enjoy resort-style living at La Cima with mulched walking trails, a year-round heated infinity pool, fitness center, and on-site activity director. Luxury, location, and value—schedule your private tour today.
Description provided by the listing brokerage.
Facts
- Property type
- Residential · Single Family Residence
- Year built
- 2026
- Lot size
- 0.11 acres
- Living area
- 1,454 sq ft
- Price per sq ft
- $207
- Bathrooms
- 2 full, 0 half
- Garage
- 2 spaces
- HOA
- $195 (quarterly)
- Annual taxes
- $1,923
- County
- Hays
- Neighborhood
- La Cima
- School district
- San Marcos CISD
- Schools
- Hernandez · Miller · San Marcos
Features
- Roof
- Composition, Shingle
- View
- None
- Sewer
- Public Sewer
- Levels
- One
- Cooling
- Ceiling Fan(s), Central Air, ENERGY STAR Qualified Equipment, Gas
- Fencing
- Back Yard, Privacy, Wood
- Heating
- Central, ENERGY STAR Qualified Equipment, Natural Gas
- Flooring
- Carpet, Tile, Vinyl
- Utilities
- Cable Available, Electricity Available, High Speed Internet, Natural Gas Available, Phone Available, Sewer Available, Water Available
- Appliances
- Cooktop, Dishwasher, Disposal, ENERGY STAR Qualified Appliances, Microwave, Water Heater
- Lot
- Interior Lot, Sprinkler - Automatic, Sprinklers In Rear, Sprinklers In Front, Sprinklers On Side
- Water
- Public
- Pool
- None
- Horse amenities
- None
- Windows
- Double Pane Windows, ENERGY STAR Qualified Windows, Screens, Tinted Windows
- Parking
- None
- Exterior
- None
- Interior
- Ceiling Fan(s), Ceiling-High, Quartz Counters, Double Vanity, Eat-in Kitchen, Entrance Foyer, Kitchen Island, No Interior Steps, Open Floorplan, Pantry, Primary Bedroom on Main, Recessed Lighting, Smart Home, Wired for Data
- Community
- BBQ Pit/Grill, Clubhouse, Cluster Mailbox, Common Grounds, Fitness Center, Park, Picnic Area, Pool, Sport Court(s)/Facility, Trail(s)
- Foundation
- Slab
- Waterfront
- None
- Energy efficiency
- Appliances, HVAC, Windows
- Accessibility
- None
- Construction
- Brick Veneer, Masonry – Partial
- Patio & porch
- Covered, Front Porch, Patio
Location

 Listings courtesy of Unlock MLS as distributed by MLS GRID.
Based on information submitted to the MLS GRID as of November 15, 2026 at 3:14 PM CT. All data is obtained from various sources and may not have been verified by broker or MLS GRID. Supplied Open House Information is subject to change without notice. All information should be independently reviewed and verified for accuracy. Properties may or may not be listed by the office/agent presenting the information.
IDX information is provided exclusively for consumers' personal, non-commercial use, and may not be used for any purpose other than to identify prospective properties consumers may be interested in purchasing. The data is deemed reliable but is not guaranteed by MLS GRID, and its use may be subject to an end user license agreement prescribed by the applicable MLS. Some IDX listings have been excluded from this website. Any use or search of this website other than by a consumer looking to purchase or lease real estate is prohibited. Terms of use