
For rent
$1,450/mo
741 E OLTORF St #102
Austin, TX 78704
- 1 beds
- 1 baths
- 732 sq ft
- 0.04 acres
Listing courtesy of REALTY CAPITAL CITY · (512) 381-2220 · MLS# 6053392 · Status: Active
About this rental
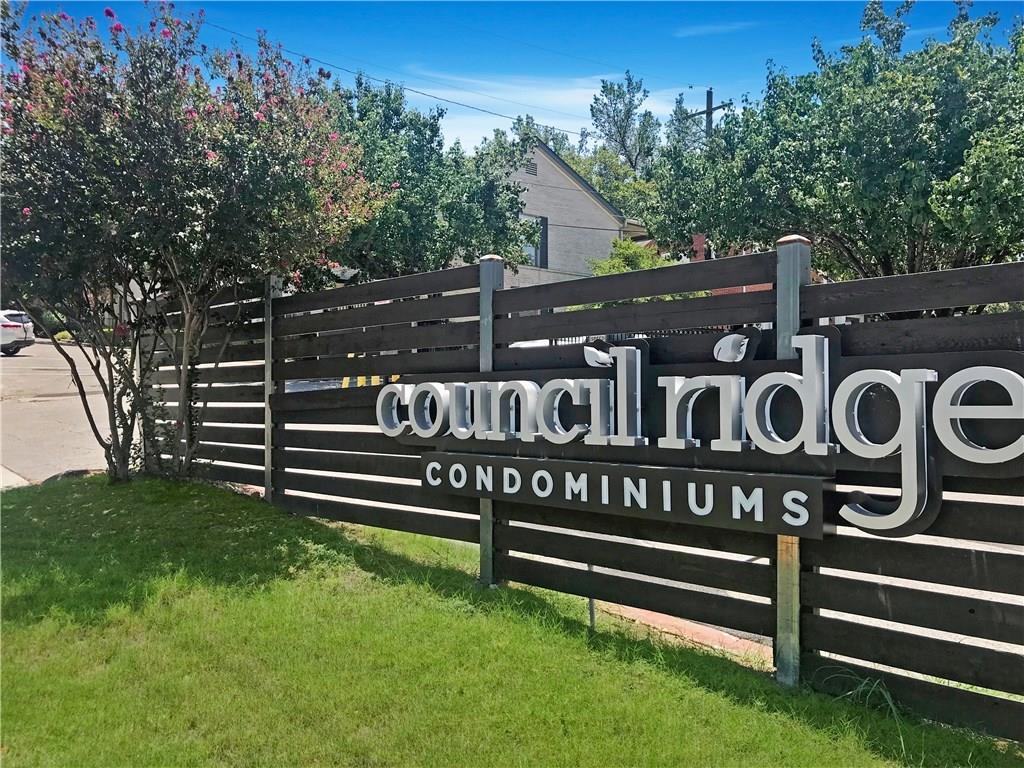
The classic design of a single-story layout defines this inviting residence situated in the Gated Council Ridge Condos in building 741. Offering a serene and structured living environment, the property features one bedroom and one full bathroom within 732 square feet of interior space. This home provides a practical footprint that balances private quarters with functional common areas. Exit to dedicated covered parking out the back door. Everyday routines flow smoothly through the interior, which features a single-story design that eliminates the need for stair climbing. The highly funtional full kichen and layout provides 732 square feet of living space, creating a warm and manageable environment. Private washer is included for further ease of use. Situated on a 0.04-acre lot in Austin, the property connects residents to the surrounding neighborhood included common area accedd to BBQ, Dog Park, Community Center and Swimming Pool. This location offers convenient access to the local amenities, recent updated Congress HEB and vibrant atmosphere of the 78704. Experience this Austin property firsthand. Schedule a private tour today to explore the features of this home.
Description provided by the listing brokerage.
Facts
- Property type
- Residential Lease · Condominium
- Year built
- 1967
- Lot size
- 0.04 acres
- Living area
- 732 sq ft
- Bathrooms
- 1 full, 0 half
- County
- Travis
- Neighborhood
- Council Ridge Condominia Amd
- School district
- Austin ISD
- Schools
- Travis Hts · Lively · Travis
Features
- Roof
- Asphalt
- View
- None
- Sewer
- Public Sewer
- Levels
- One
- Cooling
- Central Air, Electric
- Fencing
- None
- Heating
- Central, Natural Gas
- Flooring
- Slate, Tile
- Furnished
- Unfurnished
- Lease term
- Negotiable
- Utilities
- Above Ground, Cable Available, Electricity Connected, High Speed Internet, Phone Available, Sewer Connected, Water Connected
- Appliances
- Dishwasher, Disposal, Microwave, Free-Standing Range, Refrigerator, Free-Standing Refrigerator, Self Cleaning Oven, Water Heater
- Lot
- Greenbelt, Close to Clubhouse, Trees-Moderate
- Pets
- Cats OK, Dogs OK, Medium (< 35 lbs), Breed Restrictions, Negotiable
- Water
- Public
- Pool
- In Ground, Outdoor Pool
- Windows
- Screens, Window Coverings
- Parking
- Detached Carport, Lighted, Reserved
- Exterior
- Barbecue, Dog Run, Outdoor Grill, Restricted Access
- Interior
- Ceiling Fan(s), Double Vanity, High Speed Internet, Primary Bedroom on Main, Walk-In Closet(s), Granite Counters
- Community
- BBQ Pit/Grill, Clubhouse, Common Grounds, Covered Parking, Dog Park, Google Fiber, High Speed Internet, Pet Amenities, Pool, Sidewalks
- Foundation
- Slab
- Waterfront
- None
- Energy efficiency
- None
- Accessibility
- Common Area, Accessible Full Bath, Accessible Kitchen
- Construction
- Wood Siding
- Patio & porch
- None
Location

 Listings courtesy of Unlock MLS as distributed by MLS GRID.
Based on information submitted to the MLS GRID as of November 15, 2026 at 3:58 PM CT. All data is obtained from various sources and may not have been verified by broker or MLS GRID. Supplied Open House Information is subject to change without notice. All information should be independently reviewed and verified for accuracy. Properties may or may not be listed by the office/agent presenting the information.
IDX information is provided exclusively for consumers' personal, non-commercial use, and may not be used for any purpose other than to identify prospective properties consumers may be interested in purchasing. The data is deemed reliable but is not guaranteed by MLS GRID, and its use may be subject to an end user license agreement prescribed by the applicable MLS. Some IDX listings have been excluded from this website. Any use or search of this website other than by a consumer looking to purchase or lease real estate is prohibited. Terms of use