
For sale
$369,000
105 Mokolii Ct
Bastrop, TX 78602
- 3 beds
- 3 baths
- 1,394 sq ft
- 0.27 acres
Listing courtesy of Dash Realty · (512) 222-3406 · MLS# 6044906 · Status: Active
About this home
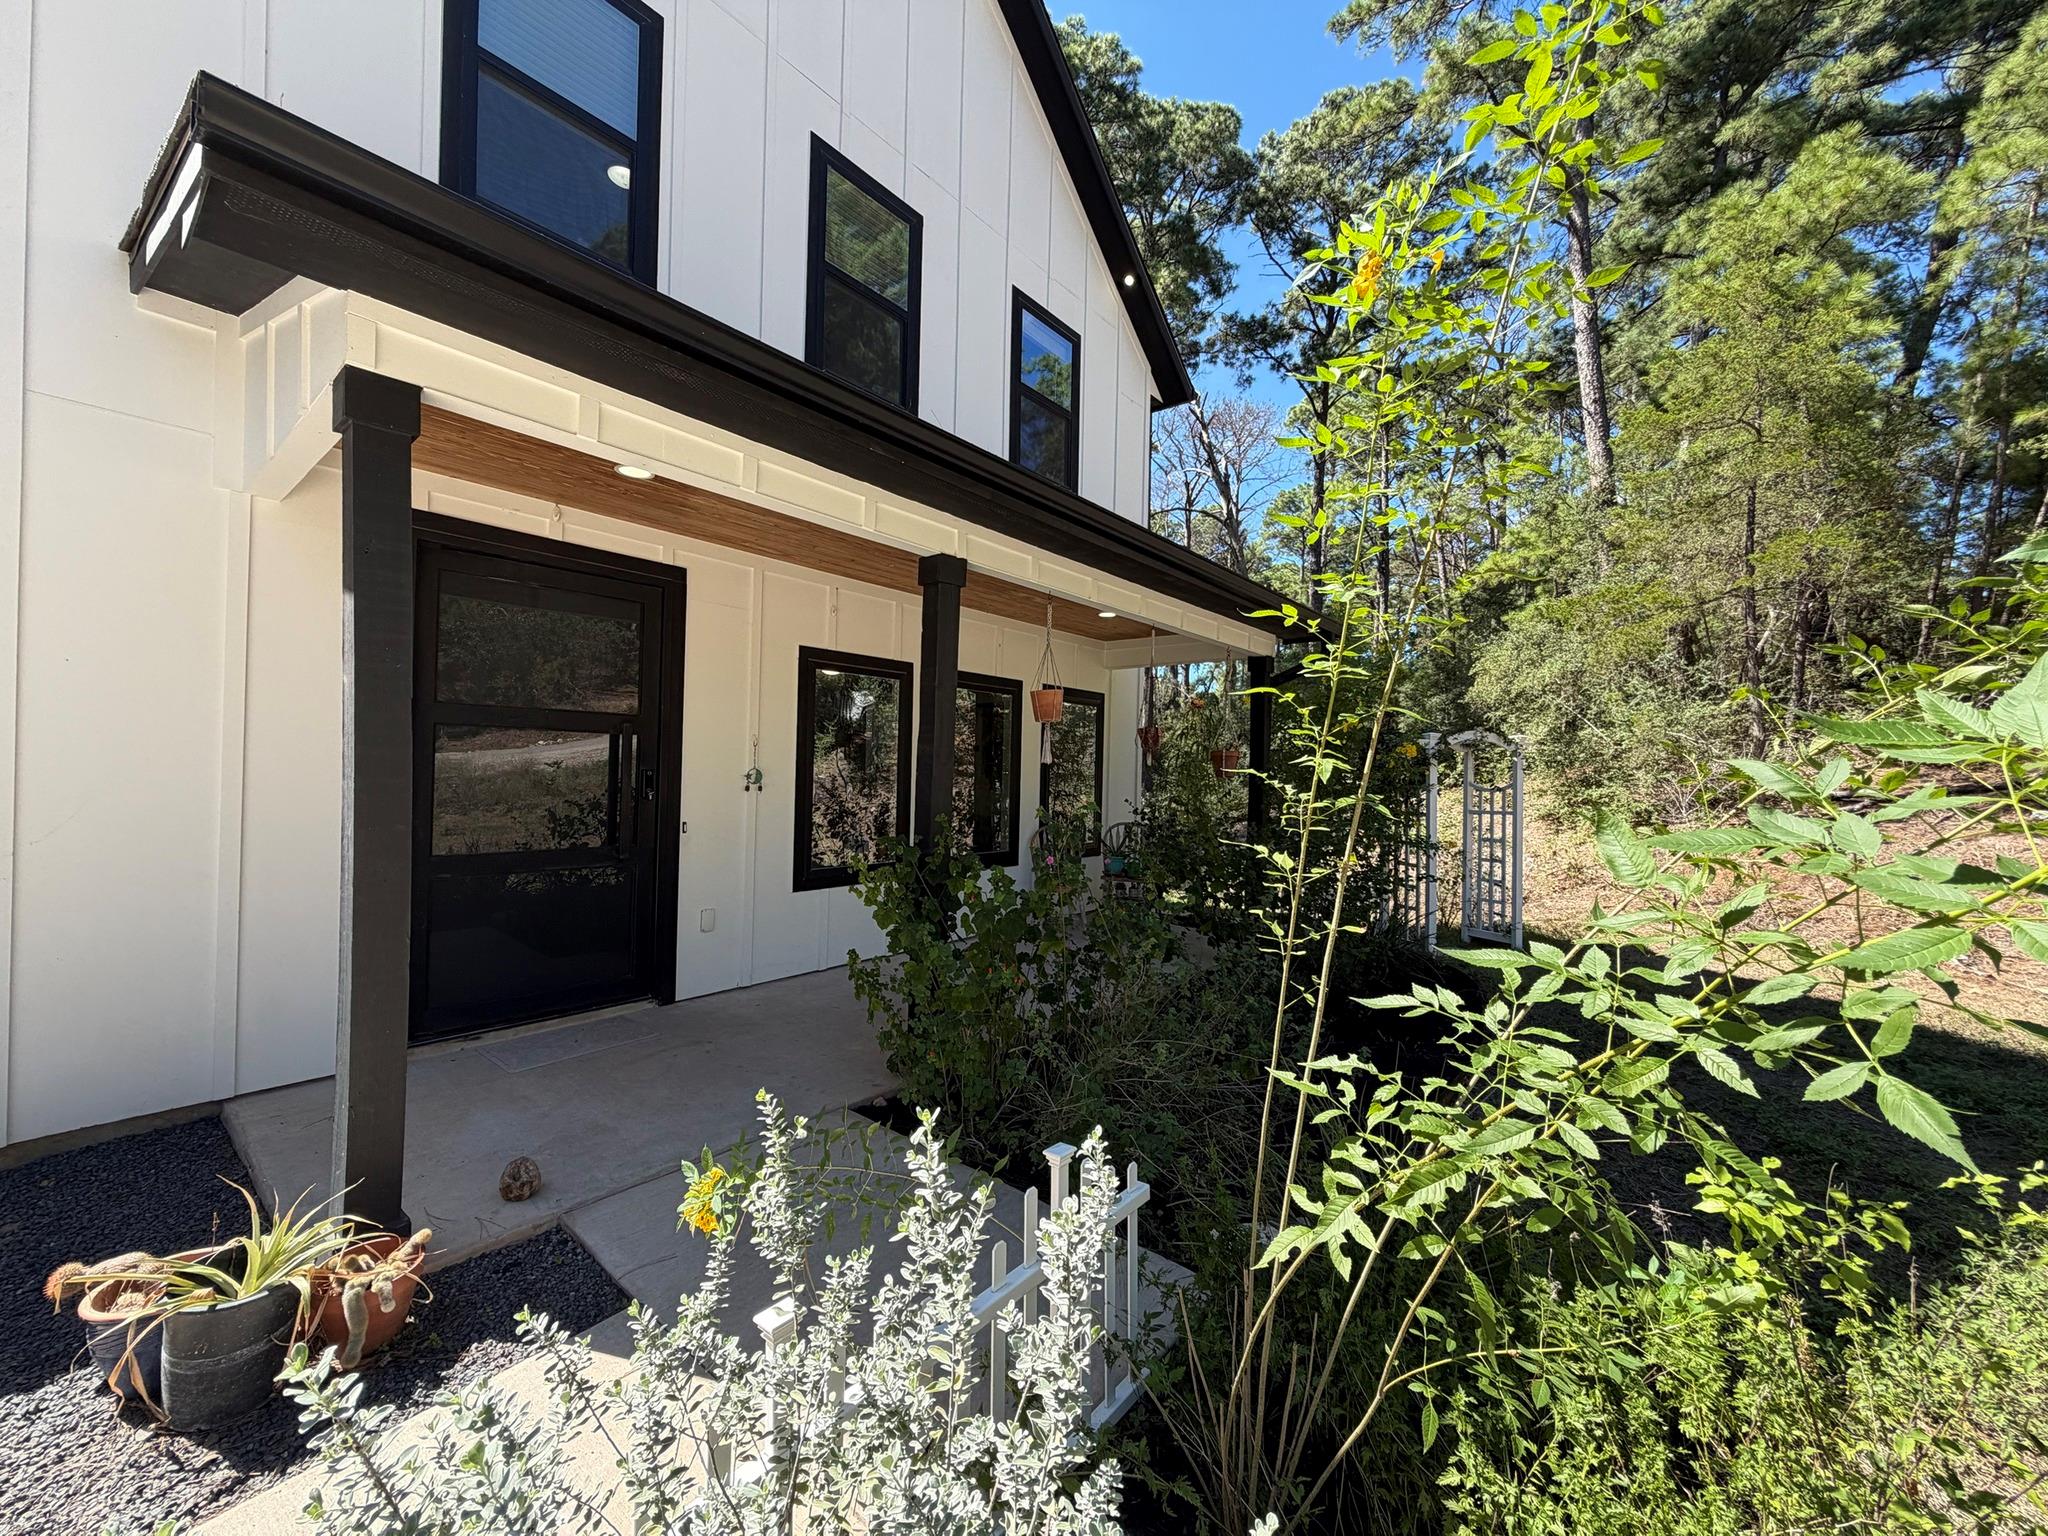
Welcome to this custom Tahitian Village cutie, a truly unique find! Built in 2022, this 3-bedroom, 2.5-bath home shows craftsmanship and attention to detail at every turn. Light pours in from every direction through large windows. A striking custom entryway transitions smoothly into the open-concept living and kitchen areas. The modern home design features luxury vinyl flooring throughout, with NO CARPET anywhere. All bedrooms are upstairs, including an impressive primary suite with a vaulted ceiling. Custom lighting adds warmth inside and out. From built-in lighting along all exterior eaves and the interior stairs to under-cabinet/shelf lighting in the kitchen. A full interior laundry room with storage and a clean, drywalled one-car garage add everyday function. Step outside to a large private lot surrounded by towering Bastrop Pines, with no neighbors currently on either side or behind the home. Relax on the multi-level custom deck with its sunken cowboy pool. Take in the natural views and stroll through gardens accented with edible plants, Grapes, Pomegranates and Beauty Berries. Life in Bastrop offers a charming downtown with local eateries, boutiques, a beloved 4th of July parade and celebration, plus boating at nearby Lake Bastrop. HEB, Starbucks, Chuy’s, Buc-ee’s, and other major shopping and dining are just 10 minutes away. The Boring Company and Starlink is 15 minutes away and the airport and Tesla about 30 minutes away. Your beautiful oasis awaits.
Description provided by the listing brokerage.
Facts
- Property type
- Residential · Single Family Residence
- Year built
- 2022
- Lot size
- 0.27 acres
- Living area
- 1,394 sq ft
- Price per sq ft
- $265
- Bathrooms
- 2 full, 1 half
- Garage
- 1 spaces
- HOA
- $204 (annually)
- County
- Bastrop
- Neighborhood
- Tahitian Village,
- School district
- Bastrop ISD
- Schools
- Emile · Bastrop · Bastrop
Features
- Roof
- Composition, Shingle
- View
- Trees/Woods
- Sewer
- Septic Tank
- Levels
- Two
- Cooling
- Central Air, Electric
- Fencing
- Front Yard, Partial, Vinyl
- Heating
- Central, Electric, Exhaust Fan
- Flooring
- No Carpet, Tile, Vinyl
- Utilities
- Electricity Connected, Sewer Connected, Water Connected
- Appliances
- Dishwasher, Disposal, Electric Range, Free-Standing Electric Range, Electric Water Heater
- Lot
- Trees-Large (Over 40 Ft)
- Water
- Private
- Pool
- Outdoor Pool
- Horse amenities
- None
- Windows
- Blinds, Screens
- Parking
- Concrete, Driveway, Garage
- Exterior
- Private Yard
- Interior
- Ceiling-High, Ceiling-Vaulted, Quartz Counters, Double Vanity, Eat-in Kitchen, Entrance Foyer, High Speed Internet, Interior Steps, Kitchen Island, Open Floorplan, Pantry, Recessed Lighting, Walk-In Closet(s)
- Community
- High Speed Internet, Park, Suburban, Trail(s)
- Fireplace
- None
- Foundation
- Slab
- Waterfront
- None
- Energy efficiency
- None
- Accessibility
- None
- Construction
- HardiPlank Type
- Patio & porch
- Deck, Front Porch
Location

 Listings courtesy of Unlock MLS as distributed by MLS GRID.
Based on information submitted to the MLS GRID as of November 15, 2026 at 4:02 PM CT. All data is obtained from various sources and may not have been verified by broker or MLS GRID. Supplied Open House Information is subject to change without notice. All information should be independently reviewed and verified for accuracy. Properties may or may not be listed by the office/agent presenting the information.
IDX information is provided exclusively for consumers' personal, non-commercial use, and may not be used for any purpose other than to identify prospective properties consumers may be interested in purchasing. The data is deemed reliable but is not guaranteed by MLS GRID, and its use may be subject to an end user license agreement prescribed by the applicable MLS. Some IDX listings have been excluded from this website. Any use or search of this website other than by a consumer looking to purchase or lease real estate is prohibited. Terms of use