
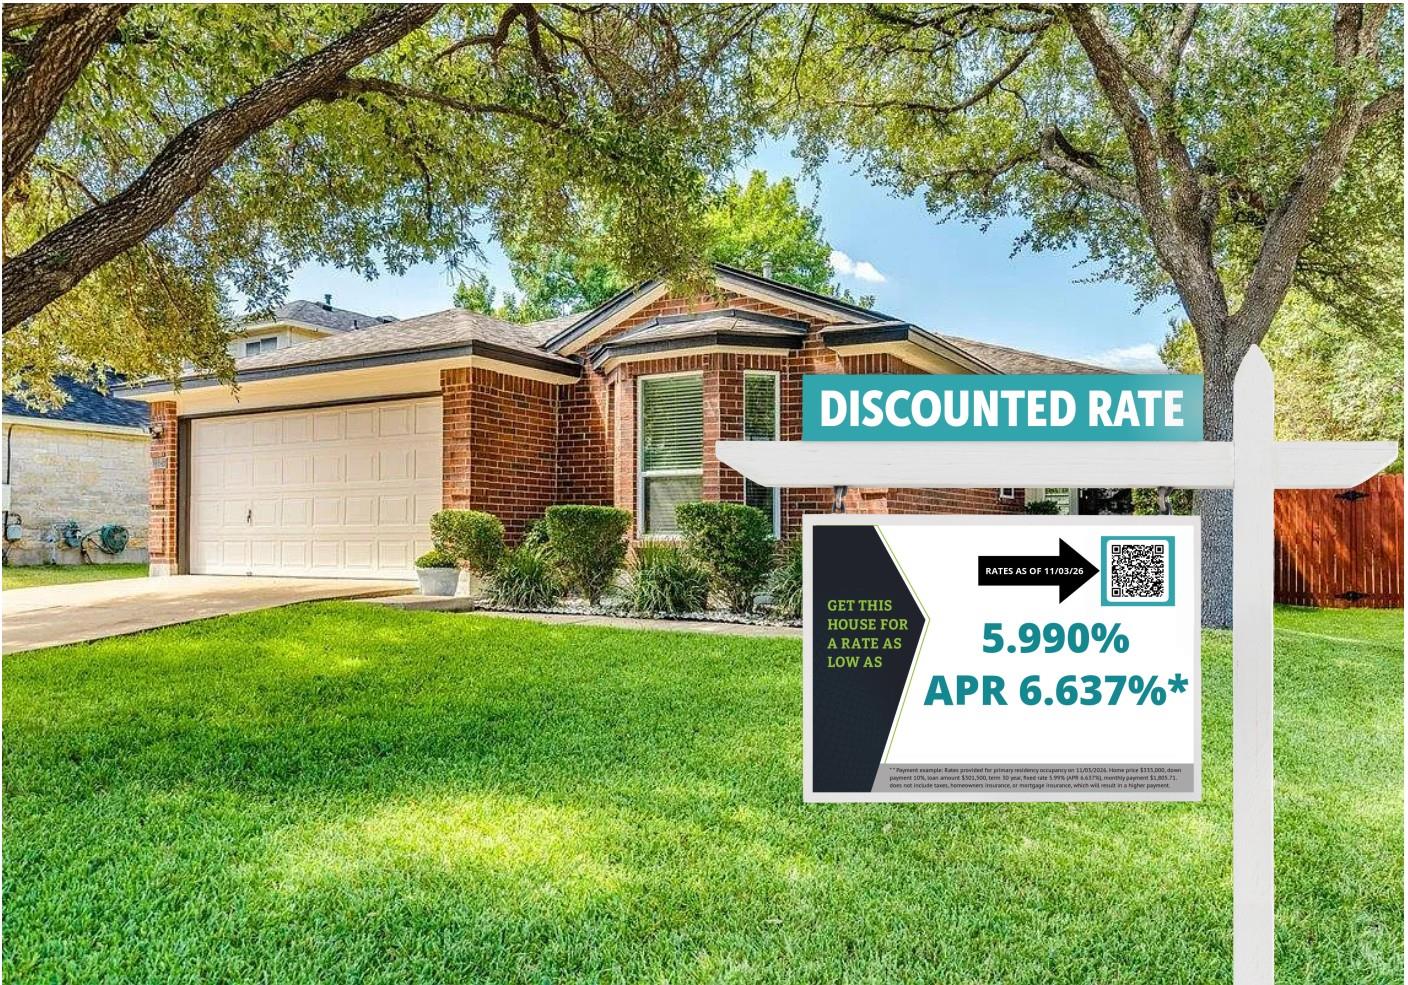
For sale
$335,000
1327 Rosie Ln
Cedar Park, TX 78613
- 3 beds
- 2 baths
- 1,455 sq ft
Listing courtesy of Kuper Sotheby's Int'l Realty · (512) 831-6577 · MLS# 6042815 · Status: Active
About this home
This house comes with a REDUCED RATE as low as 5.99% (APR 6.619%) as of 11/04/2026 through List & Lock™. This is a seller paid rate-buydown that reduces the buyer’s interest rate and monthly payment. Terms apply, see disclosures for more information. Updates galore in this beautifully refreshed single-story home in the Crossing at Carriage Hills! Thoughtfully updated throughout, this move-in-ready home features include updated windows, HVAC system, water heater, appliances, fresh interior paint, and updated flooring in the kitchen and baths. The kitchen shines with granite countertops, tile backsplash, and updated cabinetry, while the primary bath also features updated cabinets, tile flooring & tile surround in shower. Additional improvements include 2" faux-wood blinds throughout, updated ceiling fans and hardware, and replaced Hardie board siding on the back of the home. The open floorplan offers a welcoming flow with the kitchen overlooking the spacious living and breakfast areas. The generous primary suite includes a well-appointed bath and oversized walk-in closet. Step outside to lush landscaping, a large back patio, and a 10x8 storage shed—perfect for outdoor entertaining, gardening, hobbies, or extra storage. With so many major updates already completed, this home is ready for its next owner to simply move in and make it their own!
Description provided by the listing brokerage.
Facts
- Property type
- Residential · Single Family Residence
- Year built
- 1997
- Living area
- 1,455 sq ft
- Price per sq ft
- $230
- Bathrooms
- 2 full, 0 half
- Garage
- 2 spaces
- HOA
- $30 (monthly)
- Annual taxes
- $6,581
- County
- Williamson
- Neighborhood
- Crossing At Carriage Hills Sec
- School district
- Leander ISD
- Schools
- Lois F Giddens · Running Brushy · Leander High
Features
- Roof
- Composition
- View
- None
- Sewer
- Public Sewer
- Levels
- One
- Cooling
- Central Air
- Fencing
- Back Yard, Fenced, Full, Privacy, Wood
- Heating
- Central
- Flooring
- Carpet, Laminate, Tile
- Utilities
- Electricity Available, Natural Gas Available
- Appliances
- Dishwasher, Disposal, Gas Range, Microwave, Range, Free-Standing Gas Range
- Lot
- Back Yard, Curbs, Front Yard, Interior Lot, Landscaped, Level, Trees-Medium (20 Ft - 40 Ft)
- Water
- Public
- Pool
- None
- Horse amenities
- None
- Windows
- Blinds, Double Pane Windows
- Parking
- Assigned, Attached, Garage Door Opener
- Exterior
- Dog Run
- Interior
- Breakfast Bar, Ceiling Fan(s), Ceiling-High, Granite Counters, Double Vanity, In-Law Floorplan, No Interior Steps, Pantry, Primary Bedroom on Main, Walk-In Closet(s)
- Community
- Playground, Pool
- Fireplace
- None
- Foundation
- Slab
- Waterfront
- None
- Energy efficiency
- None
- Accessibility
- None
- Construction
- Masonry – Partial
- Patio & porch
- Patio
Location

 Listings courtesy of Unlock MLS as distributed by MLS GRID.
Based on information submitted to the MLS GRID as of November 15, 2026 at 4:14 PM CT. All data is obtained from various sources and may not have been verified by broker or MLS GRID. Supplied Open House Information is subject to change without notice. All information should be independently reviewed and verified for accuracy. Properties may or may not be listed by the office/agent presenting the information.
IDX information is provided exclusively for consumers' personal, non-commercial use, and may not be used for any purpose other than to identify prospective properties consumers may be interested in purchasing. The data is deemed reliable but is not guaranteed by MLS GRID, and its use may be subject to an end user license agreement prescribed by the applicable MLS. Some IDX listings have been excluded from this website. Any use or search of this website other than by a consumer looking to purchase or lease real estate is prohibited. Terms of use