
For sale
$749,000
3135 Burks Ln
Austin, TX 78732
- 4 beds
- 2 baths
- 2,359 sq ft
- 0.18 acres
Listing courtesy of Moreland Properties · (512) 480-0848 · MLS# 6040897 · Status: Active
About this home
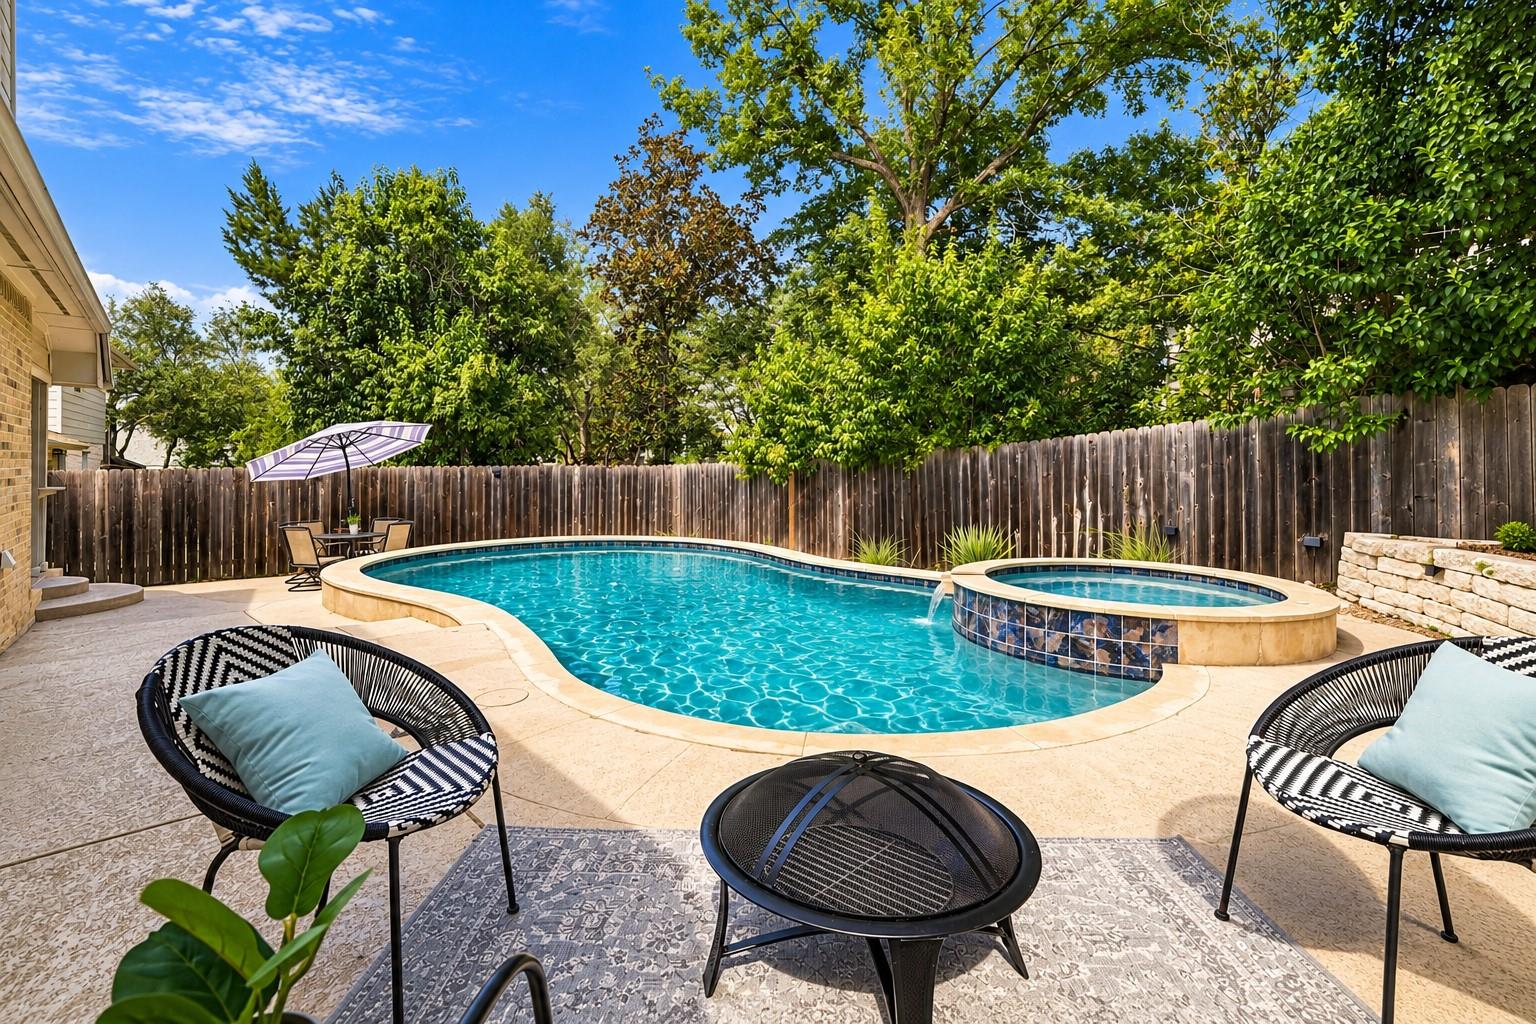
Rare one-story home with a pool in Steiner Ranch! Fresh interior paint completed last week, plus major updates in 2023 including the roof, HVAC, windows, pool and spa. Please refer to the attached list of upgrades for additional improvements. The seller also completed a full home inspection approximately one month ago and has addressed the necessary items. This home has been exceptionally well cared for and is a great option for buyers looking for a turnkey, move-in-ready home. The welcoming open-concept entrance immediately draws your eye to a beautiful picture window overlooking the pool, while abundant natural light fills the living spaces. The functional floor plan is attached for reference. Steiner Ranch offers an extensive selection of community amenities; visit Steiner Ranch HOA https://steinerranchhoa.org for community information, amenities, and photos. A special, thoughtfully maintained home that is absolutely worth seeing in person.
Description provided by the listing brokerage.
Facts
- Property type
- Residential · Single Family Residence
- Year built
- 1998
- Lot size
- 0.18 acres
- Living area
- 2,359 sq ft
- Price per sq ft
- $318
- Bathrooms
- 2 full, 0 half
- Garage
- 2 spaces
- HOA
- $490 (semi-annually)
- Annual taxes
- $10,294
- County
- Travis
- Neighborhood
- Steiner Ranch Ph 01 Sec 04B
- School district
- Leander ISD
- Schools
- Steiner Ranch · Canyon Ridge · Vandegrift
Features
- Roof
- Composition, Shingle
- View
- None
- Sewer
- Public Sewer
- Levels
- One
- Cooling
- Ceiling Fan(s), Central Air
- Fencing
- Wood
- Heating
- Central, Natural Gas, Separate Meters
- Flooring
- Carpet, Tile, Wood
- Utilities
- Electricity Available, Electricity Connected
- Appliances
- Built-In Oven(s), Cooktop, Dishwasher, Disposal, Exhaust Fan, Gas Cooktop, Microwave, Oven
- Lot
- Landscaped, Level, Sprinkler - Automatic, Trees-Medium (20 Ft - 40 Ft)
- Water
- MUD
- Pool
- Heated, In Ground, Pool/Spa Combo, Waterfall
- Horse amenities
- None
- Windows
- None
- Parking
- Attached
- Exterior
- Exterior Steps, Private Yard
- Interior
- Bar, Bookcases, Breakfast Bar, Built-in Features, Ceiling Fan(s), Ceiling-High, Tray Ceiling(s), Chandelier, Quartz Counters, Crown Molding, Double Vanity, Eat-in Kitchen, Entrance Foyer, In-Law Floorplan, Multiple Dining Areas, Open Floorplan, Pantry, Primary Bedroom on Main, Soaking Tub, Walk-In Closet(s)
- Community
- See Remarks
- Fireplace
- Family Room
- Foundation
- Slab
- Waterfront
- None
- Energy efficiency
- None
- Accessibility
- None
- Construction
- Brick Veneer, Masonry – All Sides
- Patio & porch
- None
Location

 Listings courtesy of Unlock MLS as distributed by MLS GRID.
Based on information submitted to the MLS GRID as of November 15, 2026 at 4:02 PM CT. All data is obtained from various sources and may not have been verified by broker or MLS GRID. Supplied Open House Information is subject to change without notice. All information should be independently reviewed and verified for accuracy. Properties may or may not be listed by the office/agent presenting the information.
IDX information is provided exclusively for consumers' personal, non-commercial use, and may not be used for any purpose other than to identify prospective properties consumers may be interested in purchasing. The data is deemed reliable but is not guaranteed by MLS GRID, and its use may be subject to an end user license agreement prescribed by the applicable MLS. Some IDX listings have been excluded from this website. Any use or search of this website other than by a consumer looking to purchase or lease real estate is prohibited. Terms of use