
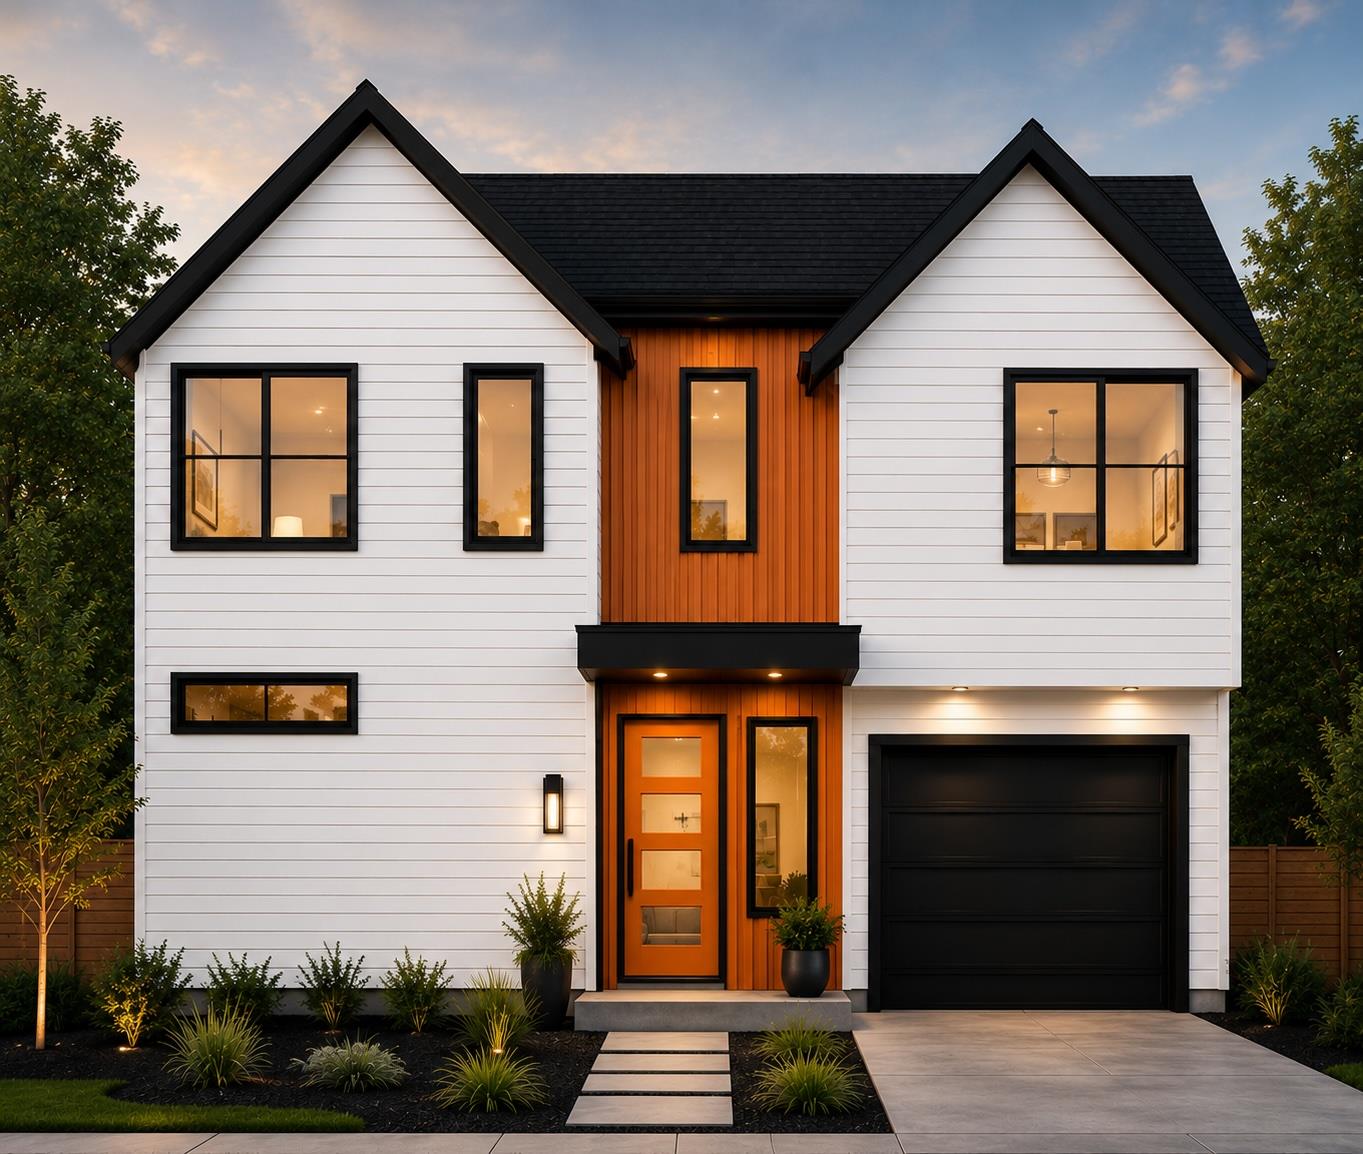
For sale
$525,000
5116 Heflin Ln #2
Austin, TX 78721
- 4 beds
- 3 baths
- 1,599 sq ft
- 0.12 acres
Listing courtesy of Compass RE Texas, LLC · (512) 575-3644 · MLS# 6033807 · Status: Active
About this home
NO MONEY DOWN FINANCING AVAILABLE. Welcome to 5116 Heflin Lane #2, a beautifully designed 4-bedroom, 2.5-bath home offering 1,599 square feet of thoughtfully crafted living space in one of East Austin's most vibrant and rapidly growing neighborhoods. Featuring contemporary finishes, abundant natural light, and an open-concept floor plan, this residence seamlessly blends style, comfort, and functionality for modern living. The spacious kitchen flows effortlessly into the dining and living areas, creating an ideal setting for everyday living and entertaining, while four generously sized bedrooms provide flexibility for guests, a home office, or growing households. Step outside to enjoy your private outdoor patio, perfect for morning coffee or relaxing evenings with friends. Ideally located just minutes from Downtown Austin, this home offers convenient access to the city's acclaimed restaurants, live music, nightlife, and major employers. Enjoy local favorites including Flat Track Coffee, Desnudo Coffee, Launderette, Suerte, Justine's Brasserie, and Jacoby's Restaurant & Mercantile, along with nearby Govalle Park, the Walnut Creek Trail, and Lady Bird Lake's hike-and-bike trails for endless outdoor recreation. With easy access to Airport Boulevard, Springdale Road, and Highway 183, commuting throughout Austin is effortless. Whether you're searching for your first home, a low-maintenance lock-and-leave residence, or an investment opportunity in one of Austin's most desirable neighborhoods, 5116 Heflin Lane #2 delivers exceptional design, an unbeatable location, and the best of the East Austin lifestyle. August 15th completion date!
Description provided by the listing brokerage.
Facts
- Property type
- Residential · Single Family Residence
- Year built
- 2026
- Lot size
- 0.12 acres
- Living area
- 1,599 sq ft
- Price per sq ft
- $328
- Bathrooms
- 2 full, 1 half
- Garage
- 1 spaces
- Annual taxes
- $7,501
- County
- Travis
- Neighborhood
- Lincoln Gardens
- School district
- Austin ISD
- Schools
- Norman-Sims · Kealing · Northeast Early College
Features
- Roof
- Shingle
- View
- Neighborhood
- Sewer
- Public Sewer
- Levels
- Two
- Cooling
- Central Air
- Fencing
- Wood
- Heating
- Central
- Flooring
- Tile, Wood
- Utilities
- Electricity Connected, Natural Gas Connected, Sewer Connected, Water Connected
- Appliances
- Stainless Steel Appliance(s)
- Lot
- Level
- Water
- Public
- Pool
- None
- Horse amenities
- None
- Windows
- Double Pane Windows
- Parking
- Driveway, Garage, Garage Door Opener, Garage Faces Front
- Exterior
- Private Yard
- Interior
- Ceiling Fan(s), Ceiling-High, Quartz Counters, Interior Steps, Kitchen Island
- Community
- See Remarks
- Foundation
- Slab
- Waterfront
- See Remarks
- Energy efficiency
- Other/See Remarks
- Accessibility
- See Remarks
- Construction
- HardiPlank Type
- Patio & porch
- Covered, Porch
Location

 Listings courtesy of Unlock MLS as distributed by MLS GRID.
Based on information submitted to the MLS GRID as of November 15, 2026 at 4:04 PM CT. All data is obtained from various sources and may not have been verified by broker or MLS GRID. Supplied Open House Information is subject to change without notice. All information should be independently reviewed and verified for accuracy. Properties may or may not be listed by the office/agent presenting the information.
IDX information is provided exclusively for consumers' personal, non-commercial use, and may not be used for any purpose other than to identify prospective properties consumers may be interested in purchasing. The data is deemed reliable but is not guaranteed by MLS GRID, and its use may be subject to an end user license agreement prescribed by the applicable MLS. Some IDX listings have been excluded from this website. Any use or search of this website other than by a consumer looking to purchase or lease real estate is prohibited. Terms of use